Kings Drive, Eastbourne
About this home
Property Details: • Type: Detached • Tenure: FREEHOLD • Floor Area: 2013 sqft
Key Features: • Spacious Family House • Superb Office/Studio • 2/3-Receptions • 3/4 Bedrooms • Kitchen/Diner • Luxury En Suite • Gas c/h & Dbl glz • 135' Southerly Garden • Ample Parking • Near Schools & Colleges
Location: • Nearest Station: Hampden Park Station • Distance to Station: 0.6197473016113617 miles
Agent Information: • Address: 48 High Street, Polegate, BN26 6AG
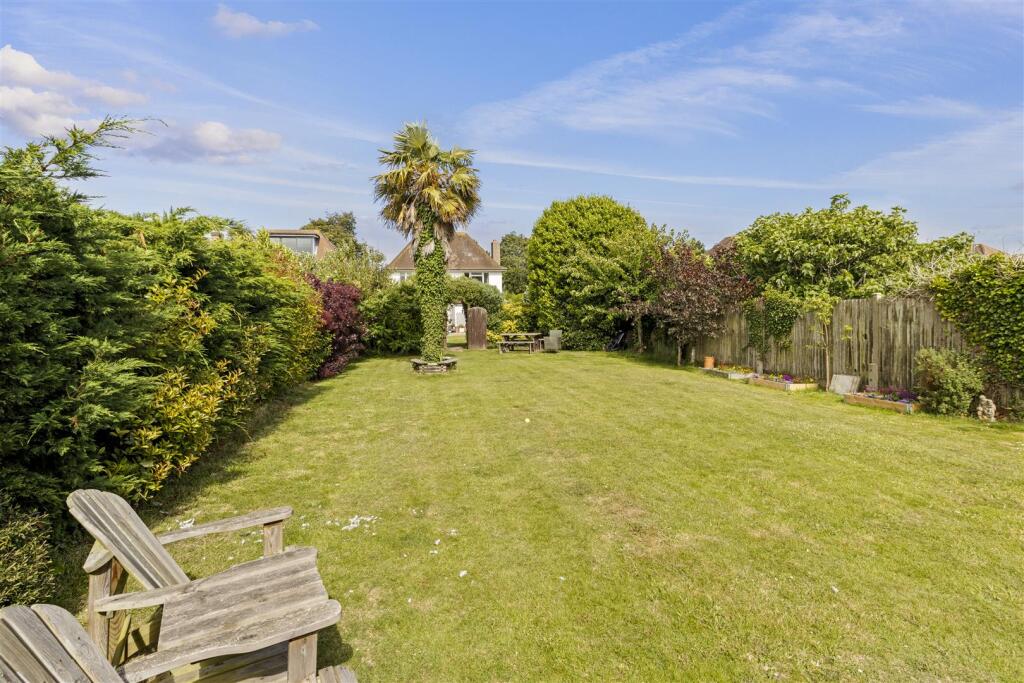
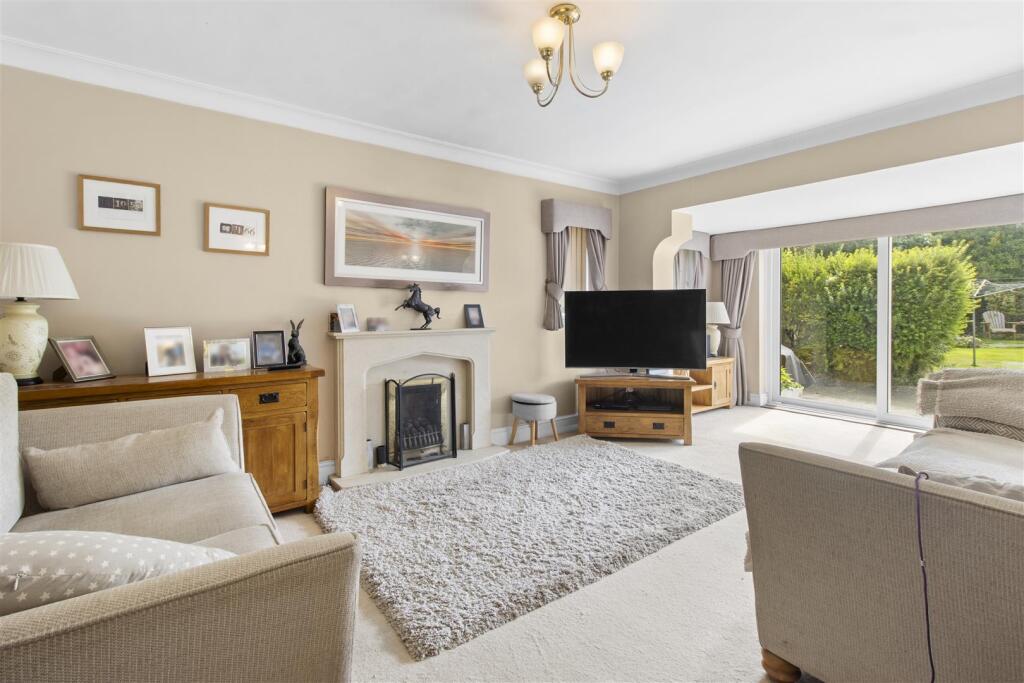
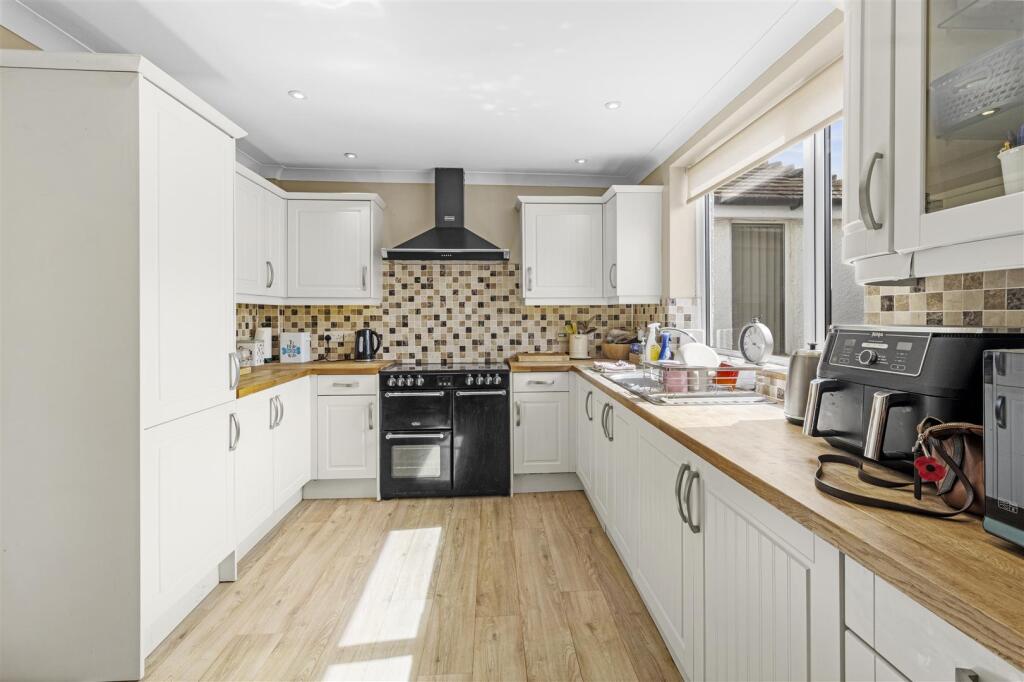
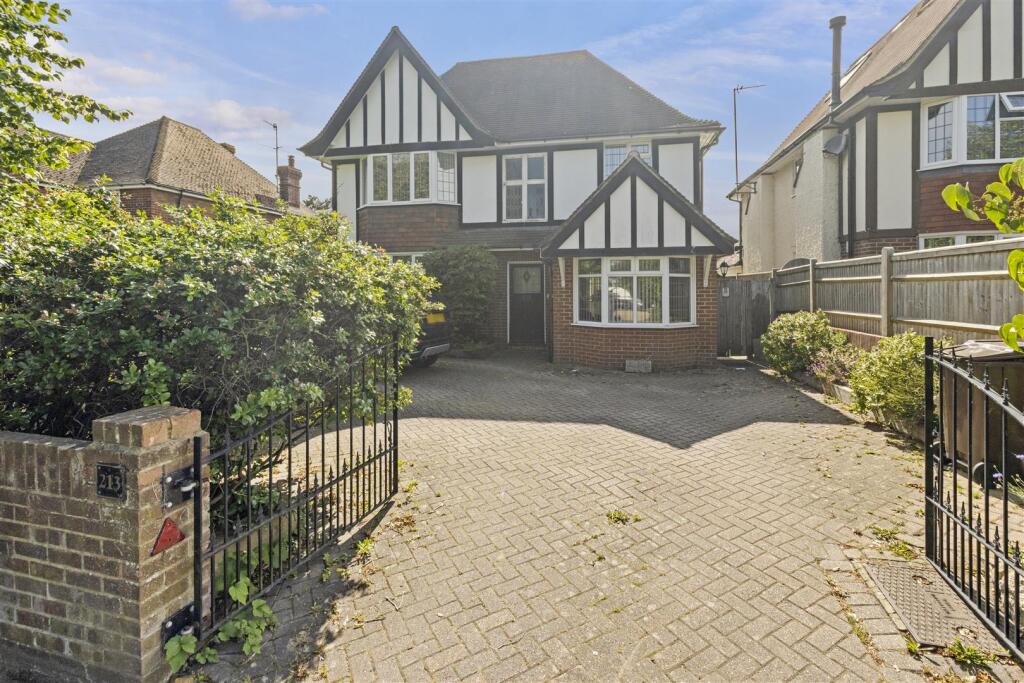
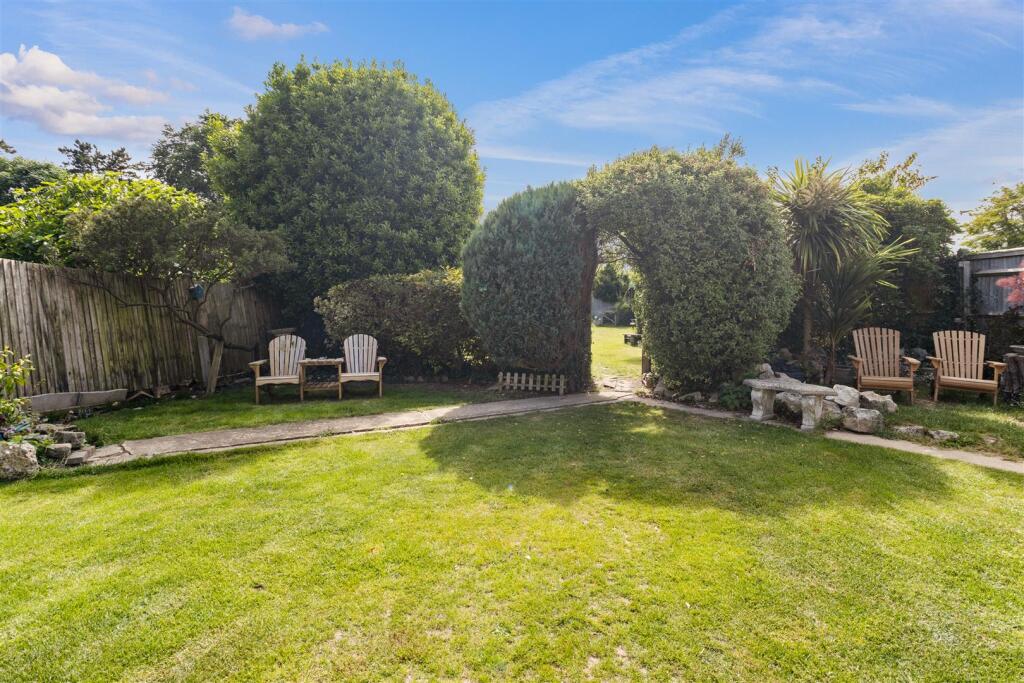
Full Description: SEE OUR 3D VIRTUAL TOUR - 135' Southerly Rear Garden - Superb Detached Office/Studio - Convenient For Schools/College - On Bus Route - 3 Receptions - Kitchen/Breakfast Room - Downstairs Cloakroom/wc - 3 Bedrooms - En Suite to Master - Family Bathroom & Separate wc - Gas c/h & Dbl glz - Off Road Parking <br /><br />A spacious and elegant 1930s detached home offering flexible and well proportioned accommodation, complemented by a delightful 135ft south-facing rear garden and an extremely useful detached office/studio. The property welcomes you with a generous entrance hall providing access to three reception rooms, one of which could be used as an additional bedroom if required and there is also the convenience of a ground floor cloakroom. The kitchen/breakfast room is fitted with a range of matching units, solid wood worktops, and integrated appliances including a fridge/freezer and washing machine. The first floor has three comfortable bedrooms, a family bathroom, and a separate wc. The master bedroom enjoys lovely views over the rear garden towards The South Downs and benefits from a luxurious and spacious tiled en-suite bathroom/wc.<br /><br />Kings Drive is a highly sought-after location, conveniently situated within walking distance of a range of schools, East Sussex College, and Eastbourne District General Hospital. Regular bus services operate along Kings Drive, while a parade of local convenience stores can be found nearby at Framfield Way. Eastbourne town centre is approximately two miles away, and the nearest railway station, located on Brassey Avenue, is within 1.5 miles of the property. In addition, nearby Park Avenue provides access to Hampden Park and its extensive leisure facilities, including the David Lloyd Health and Fitness Club.<br /><br />Front door into a small Entrance Lobby with inner door to a Spacious Hall.<br /><br /><b>Cloakroom/Wc</b> - <br /><br /><b>Lounge</b> - 6.36m max x 3.64m (20'10" max x 11'11") - <br /><br /><b>Dining/Reception Room</b> - 4.25m max x 3.65m (13'11" max x 11'11") - <br /><br /><b>Sitting Room/Bedroom 4</b> - 6.73m x 2.52m (22'0" x 8'3") - <br /><br /><b>Kitchen/Breakfast Room</b> - 4.83m x 3.02m (15'10" x 9'10") - <br /><br /><b>Master Bedroom</b> - 4.58m x 3.65m (15'0" x 11'11") - <br /><br /><b>En Suite</b> - 3.03m x 2.75m (9'11" x 9'0") - <br /><br /><b>Bedroom 2</b> - 3.95m x 3.65m (12'11" x 11'11") - <br /><br /><b>Bedroom 3</b> - 4.33m x 2.57m (14'2" x 8'5") - <br /><br /><b>Family Bathroom</b> - 2.37m max x 1.95m max (7'9" max x 6'4" max) - <br /><br /><b>Outside</b> - To the front is ample Off Road Parking for at least 2/3 vehicles and mature hedging to the side and front boundaries.<br /><br /><b>Rear Garden</b> - 41.15m in depth (135' in depth) - The property benefits from a delightful southerly rear garden, thoughtfully arranged into two distinct sections. The first section is predominantly laid to lawn and features a variety of mature trees and shrubs, a paved patio area, external lighting and water supply, side access gates, and an additional decked seating area. A central gate provides access to the second section of the garden, which enjoys a degree of privacy and seclusion. This area is also principally laid to lawn and is enhanced by mature trees and shrubs, together with a range of useful outbuildings, including a summerhouse, garden shed, and greenhouse.<br /><br /><b>Office/Studio</b> - 5.89m x 2.72m (19'3" x 8'11") - This is a superb addition to the property and has power & light as well as an extensive range of built-in storage cupboards.<br /><br /><b>Council Tax</b> - The property is registered in Band F with EBC.<br /><br />Within the entrance lobby is a cupboard and in the main hall is an understairs storage cupboard and thermostat control. The dual aspect lounge has a fireplace with fitted gas fire and patio doors to the rear garden. The front two receptions feature delightful fitted bay window seats and the kitchen/diner includes an integrated fridge/freezer, washing machine and extractor hood. A ladder provides access to the mostly boarded and insulated loft and all bedrooms have fitted wardrobes. The Baxi gas fired boiler is located in a fitted cupboard in the main family bathroom.<br /><br />