Property Details:
• Type: Semi-Detached
• Tenure: N/A
• Floor Area: N/A
Key Features:
• Semi Detached House
• 5 Bedrooms
• Cloakroom
• Sitting Room
• Ground Floor Bedroom 1 with En-Suite Shower Room/WC
• Lower Ground Floor Kitchen/Breakfast/Dining Room
• Further Sitting/Occasional Room
• Study/Games Room

• Family Bath & Shower Room
• Secluded Gardens & Integral Garage
Location:
• Nearest Station: N/A
• Distance to Station: N/A
Agent Information:
• Address: 15
Cornfield Road
Eastbourne
BN21 4QD
Full Description:
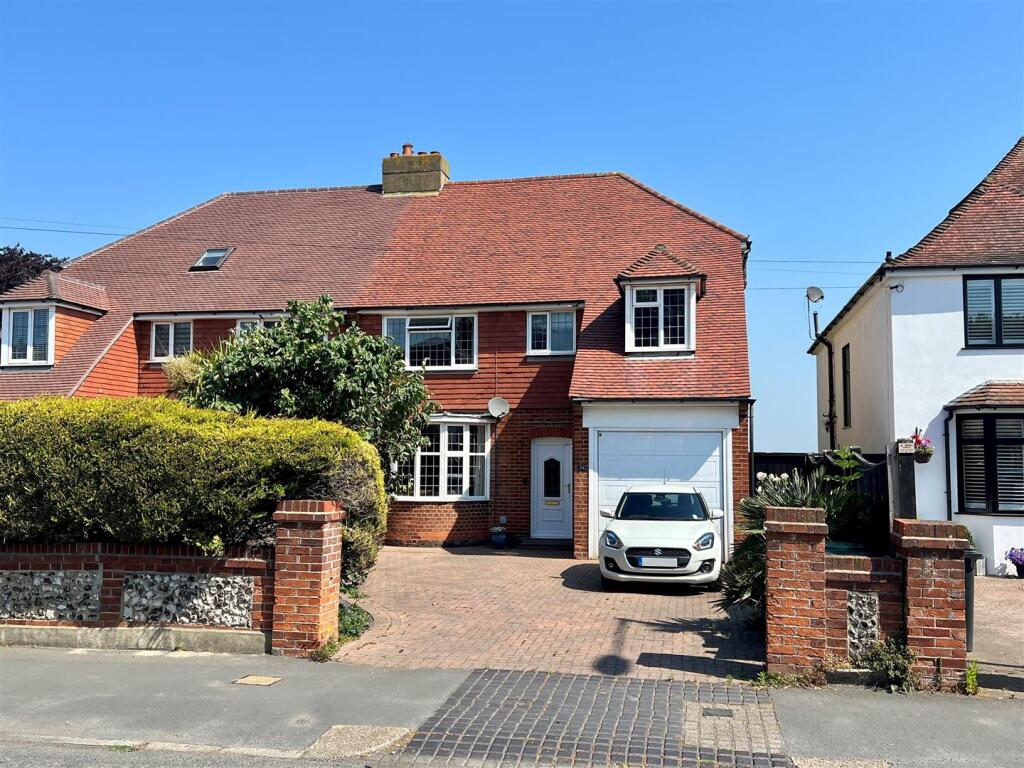
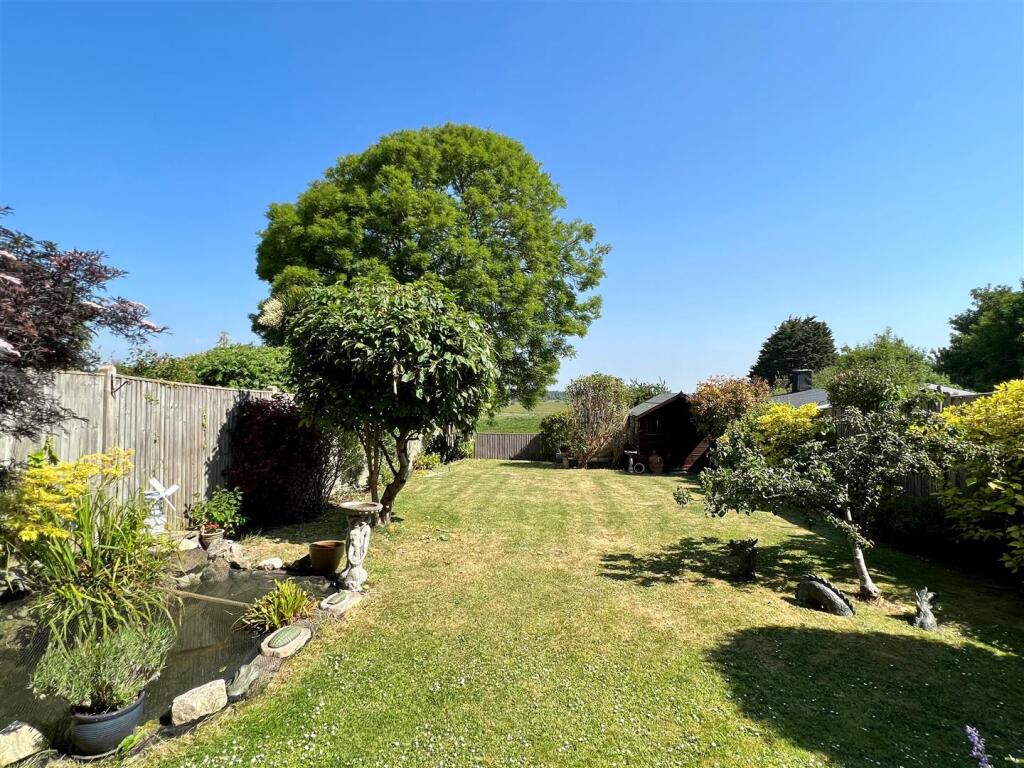
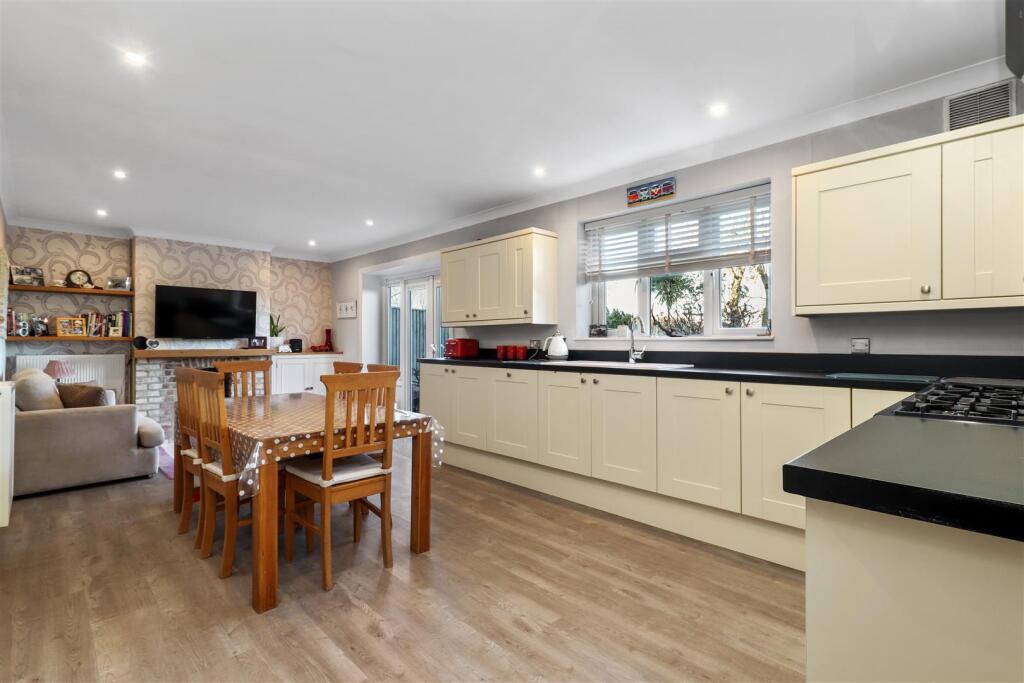
Enjoying a stunning aspect from the rear across adjoining fields, this immaculately presented home in Upperton provides impressive accommodation arranged over three floors that is ideally suited for families. Having five bedrooms including a master bedroom with a luxuriously appointed en suite shower room/wc. In addition, one of the notable feature’s is the well equipped kitchen/dining room with a wood burner that opens onto the delightful rear garden. The property is well served with further reception rooms, a bath and shower room and separate wc’s. Ample parking for a number of vehicles is provided to the front and an integral garage has a remote up and over door. Presented to a high standard of decoration throughout, local schools, shops, East Sussex College and the Eastbourne and district Hospital are within walking distance whilst the town centre with the Beacon shopping centre and mainline railway station with direct trains to London Victoria is approximately half a mile distant.Entrance Vestibule - Double glazed door accessed from the front brick paved driveway with coat hanging storage area, ceiling light and doors leading to integral garage and main reception hall.Entrance Hallway - With light coloured limewash wood effect flooring, radiator, picture rails, paned door and sides with aspect back into entrance vestibule. Doors leading off to sitting room, inner hall and staircases leading to the lower ground floor and first floor accommodation.Sitting Room - 4.50m x 3.33m (14'9 x 10'11) - A naturally light and bright room with radiator, picture rail, large bay window with double glazing and overlooking the front garden and driveway, light coloured lime wash wood effect floor, feature fireplace with marble hearth, Victorian style surround and Granite with tiled inserts.Inner Hall - Leading off from the main reception hall with a continuation of the light coloured lime wash wood effect floor, radiator, wooden cottage style door to large storage / cupboard, further doors leading off to cloakroom and bedroom one.Cloakroom - Comprising of low-level W.C. half tiled walls, wash basin with chrome taps, double glazed window, light coloured limewash wood effect floor.Bedroom 1 - 4.01m x 3.68m (13'2 x 12'1) - Approached from the inner hall and being a double sized room with radiator, fitted wardrobe cupboard, picture rails, double glazed windows with breath-taking views beyond the rear garden of the adjoining countryside and towards the coast. Door to ensuite shower room.En-Suite Shower Room/Wc - With tiled floor and half tiled walls, low level W.C., raised feature washbasin with Granit top and chrome mixer tap, a double sized heavy glazed shower with drying area, tiled walls and chrome shower system, chrome heated towel rail, extractor fan, double glazed window with wonderful aspect over the rear garden and beyond to the adjoining countryside.Lower Ground Floor Accommodation - Comprising of a large kitchen / breakfast room / dining room with outlook and access to rear gardens, sitting room / occasional formal dining room and study / games room.Kitchen/Breakfast/Dining Room - 7.57m x 3.40m (24'10 x 11'2) - With an extensive range of modern shaker style cupboard and base units with work surfaces over, fitted 1 ó drainer sink unit with mixer tap, space for large gas cooking range with air purifier hood over, space for large American fridge freezer, integrated dishwasher, further large storage cupboard, downlights, radiators, feature brick fireplace with fitted wood burner and wooden mantle over, further fitted cupboard and shelving, lounge area with large double glazed French doors with aspect of and leading out to the rear gardens and rural views beyond. Further door to adjoining sitting room / occasional formal dining room.Sitting/Occasional Dining Room - 4.62m x 3.33m (15'2 x 10'11) - With downlights, radiator, bay area and further door leading to a study which also has other potential uses, such as a games room etc.Study/Games Room - 4.62m x 3.33m (15'2 x 10'11) - Also suitable for a study and currently with spaces for appliances and storage with radiator and ceiling light.First Floor Accommodation - Approached from the staircase leading off from the ground floor reception hall and comprising of four further double bedrooms, a family bathroom / shower room, a further cloakroom, large landing and further potential to convert the loft into further accommodation subject to planning.Landing - With galleried area and mezzanine double glazed window beyond, large hatch to generous sized loft which is convertible to a further floor subject to planning. Doors leading off to bedrooms two, three, four and five, as well as a second cloakroom and a luxury family bathroom / shower room.Second Cloakroom - Comprising of tiled floor, half tiled walls, wash basin, W.C., double glazed frosted window.Bedroom 2 - 4.11m x 3.66m (13'6 x 12'0) - A double sized room, with aspect to front and benefitting from double glazed windows, fitted wardrobe cupboard, radiator, fitted shelves and picture rails.Bedroom 3 - 4.24m x 3.30m (13'11 x 10'10) - A double sized room with radiator, fitted wardrobe cupboard, double glazed window with aspect over the rear garden and wonderful far-reaching views over the adjoining farmland.Bedroom 4 - 3.84m x 2.69m (12'7 x 8'10) - A double sized room with radiator, picture rails and double-glazed window with aspect over the rear garden and beautiful far-reaching views beyond of the adjoining countryside.Bedroom 5 - 3.25m x 2.69m (10'8 x 8'10) - A double sized double aspect room, radiator, picture rails, aspect to side and further aspect to front.Family Bath & Shower Room - A luxurious and tastefully upgraded room, comprising of a fitted bath with tiled surrounds and walls, chrome mixer taps and shower attachment, tiled floors, chrome heated towel rail, raised fitted feature wash basin with chrome taps, wall mounted mirror, heavy glazed sided shower with tiled walls and chrome shower system, down light, extractor fan, double glazed window.Outside - The rear garden is mostly laid to lawn and includes a pond, store shed and gated side access. Wonderful uninterrupted views across adjoining fields can be enjoyed.Parking - Ample parking is provided to the front for a number of vehicles and this leads to the integral garage.Integral Garage - 5.36m x 2.59m (17'7 x 8'6) - Up an over front double door and side door from entrance vestibule, light and power points, points and plumbing for washing machine and dryer, space and points for freezer.Council Tax Band = F - Epc = C - BrochuresKings Drive, EastbourneBrochure