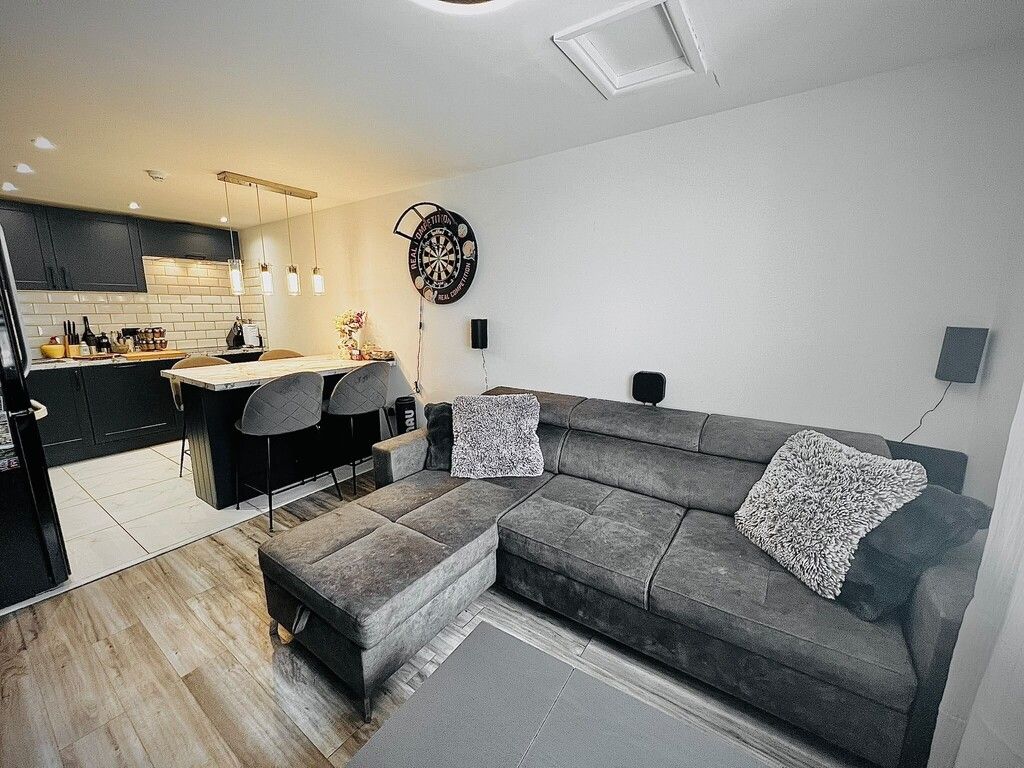
For Rent
Price on request
2 bed flat for saleMeadow Street, Avonmouth, Bristol BS11
Studio
Bristol
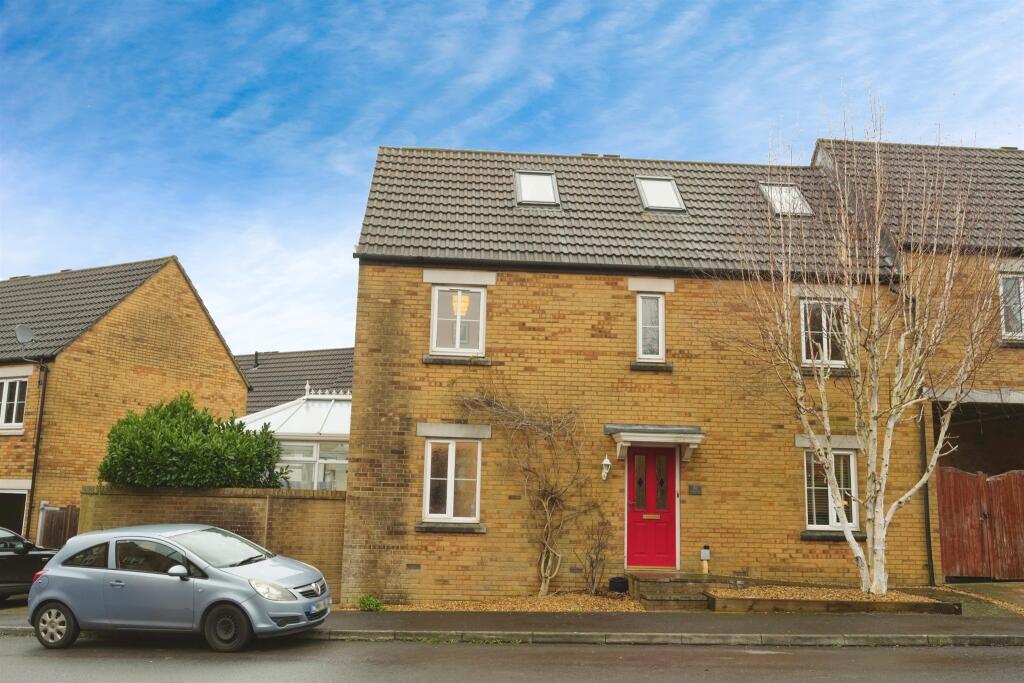
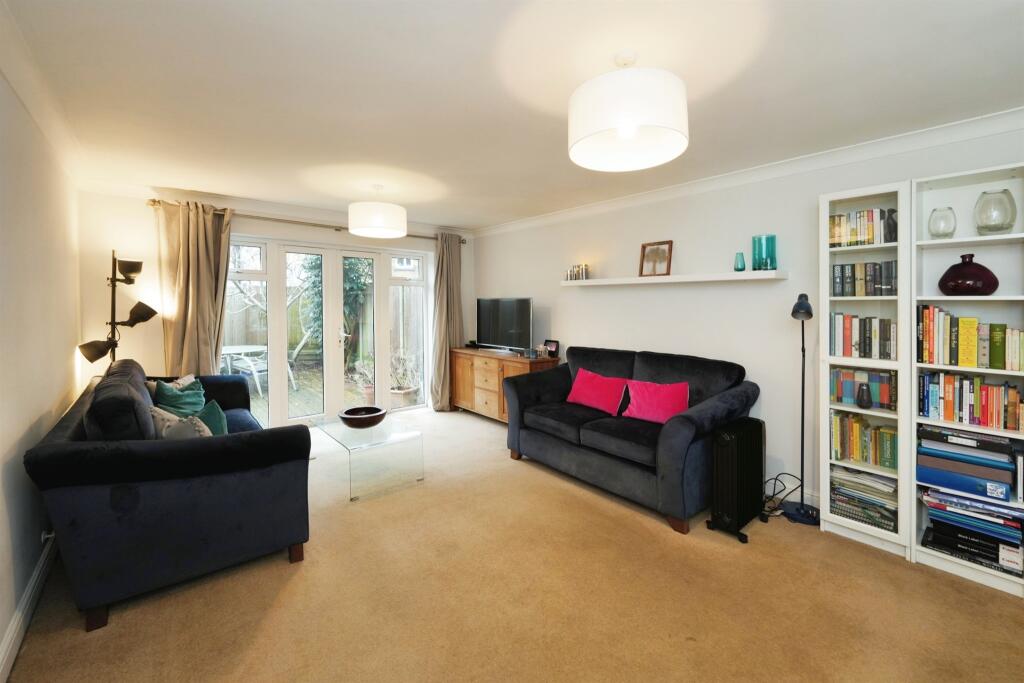
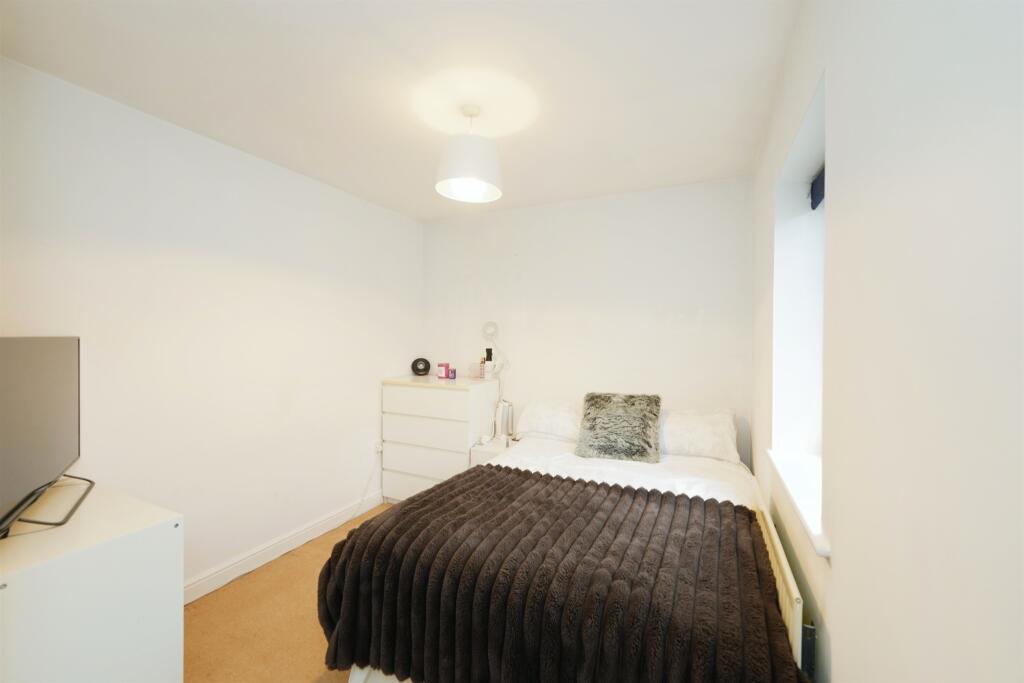
Property Details: • Type: Semi-Detached • Tenure: N/A • Floor Area: N/A
Key Features: • Superb Semi-Detached Property • Four Bedrooms to Include Sublime Master Suite on The Top Floor (Circa 26 feet). • Spacious Throughout and Well Presented • Prominent Position with Open Aspect to The Front • Garage (18ft 5' x 8ft 5') AND Gated Driveway • Enclose Rear Garden • Terrific Hallway and Grand Mid-Level Landing • Desirable/Convenient Location - Access to Parkway / Major Employers / Amenities
Location: • Nearest Station: N/A • Distance to Station: N/A
Agent Information: • Address: 41 North Road, Stoke Gifford, Bristol, Gloucestershire, BS34 8PB
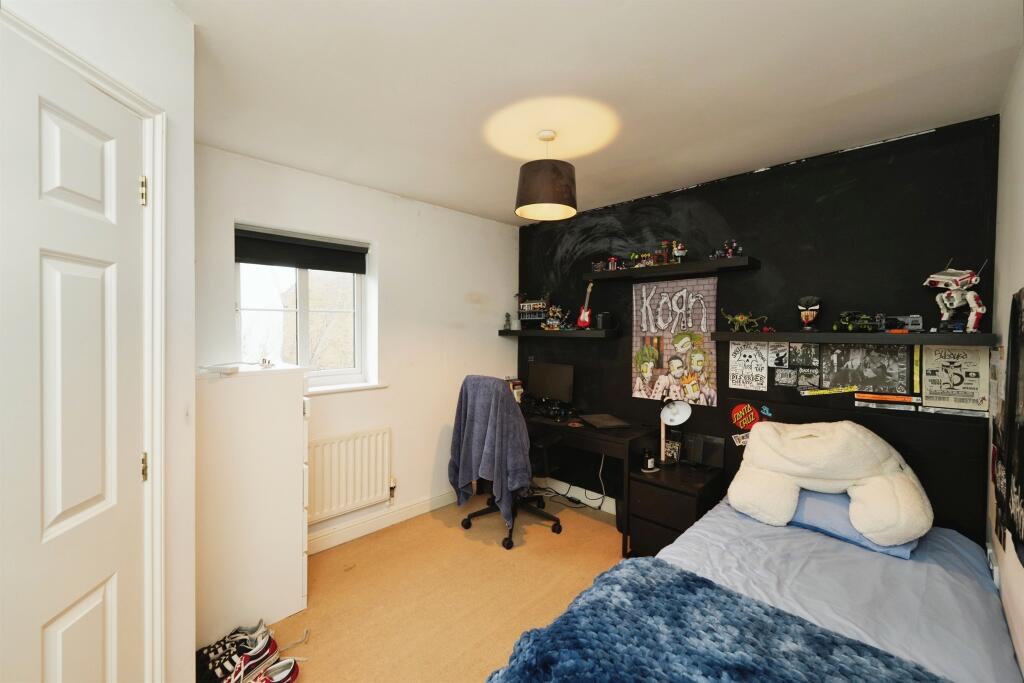
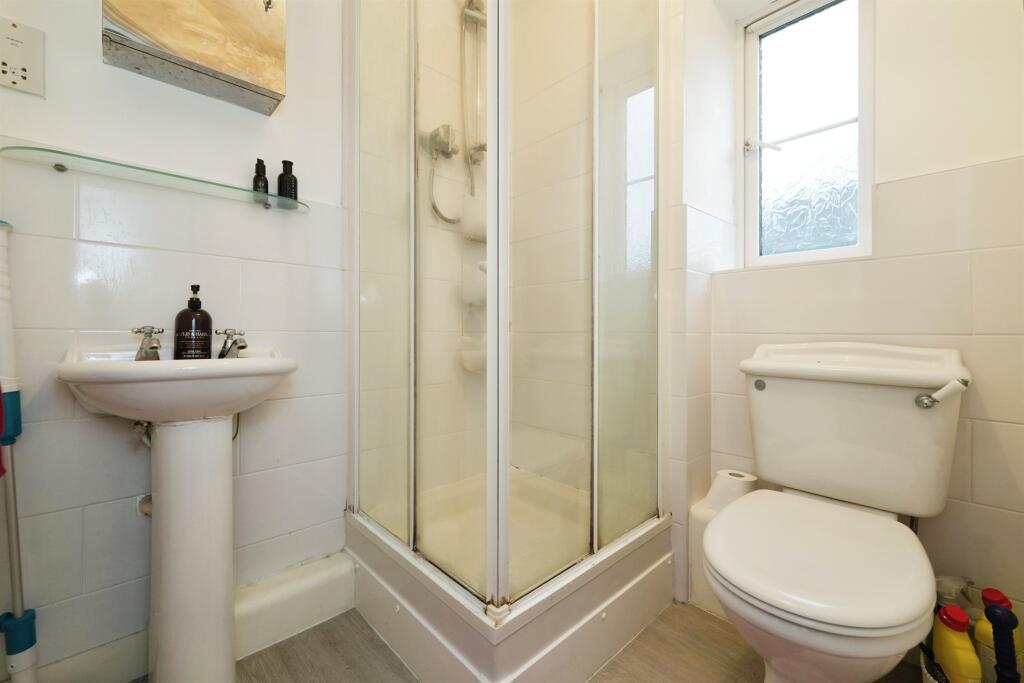
Full Description: SUMMARYThis four bedroom home manages to combine style, functionality and homeliness perfectly. Four bedrooms with exceptional master suite on the top floor measuring circa 26ft...this is a must see. Further benefits beyond the desirable location is the conservatory, drive, garage and garden.DESCRIPTIONWe are particularly please to be marketing this fabulous offering. The four bedroom home benefits from an extensive kitchen-diner leading to conservatory extension, well proportioned rooms throughout, spacious hallway and auditorium style mid landing. There is are two ensuites, family bathroom, additional WC, gated driveway, private enclosed rear garden AND well proportioned garage.It is unusual to find such a comprehensive mix of desirable attributes.....especially give the convenient and sought-after location. The home offers great 'curb appeal' and the entrance hall does not disappoint. All areas manage to combine style, functionality and homeliness. The living room for example leads directly into the garden and the conservatory leads seamless from the kitchen diner.The roof level is where you find the sublime master suitThe garden is very usable and the driveway behind wooden gates leads straight to the rearside of the house. For additional convenience, there is a notably spacious garage adjacent with up and over doors.The specific location on site offers a prominent elevated position with views from the upper levels and a particularly private feel to the garden. That said, you have a wealth of local amenities including a gym, shops, cafes, supermarkets, schools and a plethora of open green spaces. Parkway Station is also highly accessible as are countless major employers such as the MoD within simple commute.Please contact us for more information.Kings Drive Entrance Hallway 14' 3" max x 8' 9" max ( 4.34m max x 2.67m max )Door to front, stairs leading to first floor, cupboard, radiator.W.C 4' 8" MAX x 5' 3" MAX ( 1.42m MAX x 1.60m MAX )Obscured double glazed window to front, low level WC, pedestal hand wash basin, with tiled splashbacks, radiator.Lounge 19' 1" max x 12' 3" max ( 5.82m max x 3.73m max )Double glazed window to front, double glazed french doors and windows to rear, TV point, carpeted flooring.Kitchen 16' 9" max x 9' 10" max ( 5.11m max x 3.00m max )A range of wall and base units with work surfaces over, built in oven and gas hob, stainless steel sink drainer with mixer tap over, tiled splashbacks, space for fridge/freezer, space and plumbing for washing machine and dishwasher, wood styled flooring, radiator, opens out into;Conservatory 12' 1" max x 8' 11" max ( 3.68m max x 2.72m max )Double glazed french doors to side, double glazed windows to rear and sides, electric heater, wood styled flooring.Stairs Leading Upwards Landing 16' 5" max x 8' 7" max ( 5.00m max x 2.62m max )Stairs leading to the second floor and ground floor, two double glazed windows to front, two cupboards, carpeted flooring.Bedroom One 26' 3" max x 12' max ( 8.00m max x 3.66m max )Five double glazed velux windows to front and rear, two radiators, carpeted flooring, access doors into the eves.En-Suite One 7' 10" x 5' 9" ( 2.39m x 1.75m )Double glazed velux window, enclosed shower cubicle with extractor fan over with tiled walls, low level WC, hand wash basin, chrome heated towel rail.Bedroom Two 11' 9" max x 9' 7" max ( 3.58m max x 2.92m max )Double glazed window to rear, radiator, laminate styled flooring, built in wardrobes.En-Suite Two 5' 7" x 5' 1" ( 1.70m x 1.55m )Double glazed obscured window to rear, enclosed shower cubicle with tiled walls, extractor fan over, low level WC, pedestal hand wash basin, radiator.Bedroom Three 12' 10" max x 8' 7" max ( 3.91m max x 2.62m max )Double glazed window to front, carpeted flooring, radiator.Bedroom Four 9' 3" max x 9' 7" max ( 2.82m max x 2.92m max )Double glazed window to rear, fitted wardrobes, radiator, carpeted flooring.Bathroom 9' 7" max x 5' 10" max ( 2.92m max x 1.78m max )Double glazed obscured window to rear, panelled bath with shower attached, part tiled walls, low level WC, radiator, hand wash basin.Exterior Garden 52' 9" max x 19' 3" max ( 16.08m max x 5.87m max )Enclosed by boundary fencing and walls, set over two levels, decking area, with artifical grass, steps down leading to driveway behind wooden gates.Garage Up and over doors, no power, adjacent to the house.1. MONEY LAUNDERING REGULATIONS: Intending purchasers will be asked to produce identification documentation at a later stage and we would ask for your co-operation in order that there will be no delay in agreeing the sale. 2. General: While we endeavour to make our sales particulars fair, accurate and reliable, they are only a general guide to the property and, accordingly, if there is any point which is of particular importance to you, please contact the office and we will be pleased to check the position for you, especially if you are contemplating travelling some distance to view the property. 3. The measurements indicated are supplied for guidance only and as such must be considered incorrect. 4. Services: Please note we have not tested the services or any of the equipment or appliances in this property, accordingly we strongly advise prospective buyers to commission their own survey or service reports before finalising their offer to purchase. 5. THESE PARTICULARS ARE ISSUED IN GOOD FAITH BUT DO NOT CONSTITUTE REPRESENTATIONS OF FACT OR FORM PART OF ANY OFFER OR CONTRACT. THE MATTERS REFERRED TO IN THESE PARTICULARS SHOULD BE INDEPENDENTLY VERIFIED BY PROSPECTIVE BUYERS OR TENANTS. NEITHER SEQUENCE (UK) LIMITED NOR ANY OF ITS EMPLOYEES OR AGENTS HAS ANY AUTHORITY TO MAKE OR GIVE ANY REPRESENTATION OR WARRANTY WHATEVER IN RELATION TO THIS PROPERTY.BrochuresPDF Property ParticularsFull Details


