For Sale
£160,000
Kings Road, Brighton
Studio
1 ba
Studio
Kings Road
Listed by Nicholas James, Hove
Property Details: • Type: Detached • Tenure: FREEHOLD • Floor Area: N/A
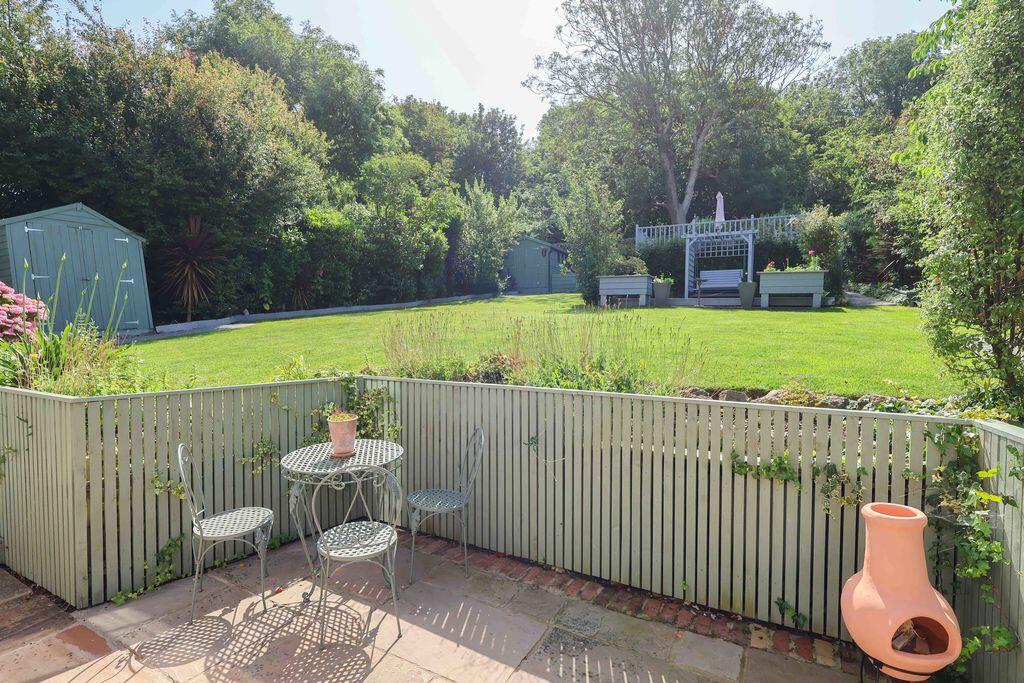
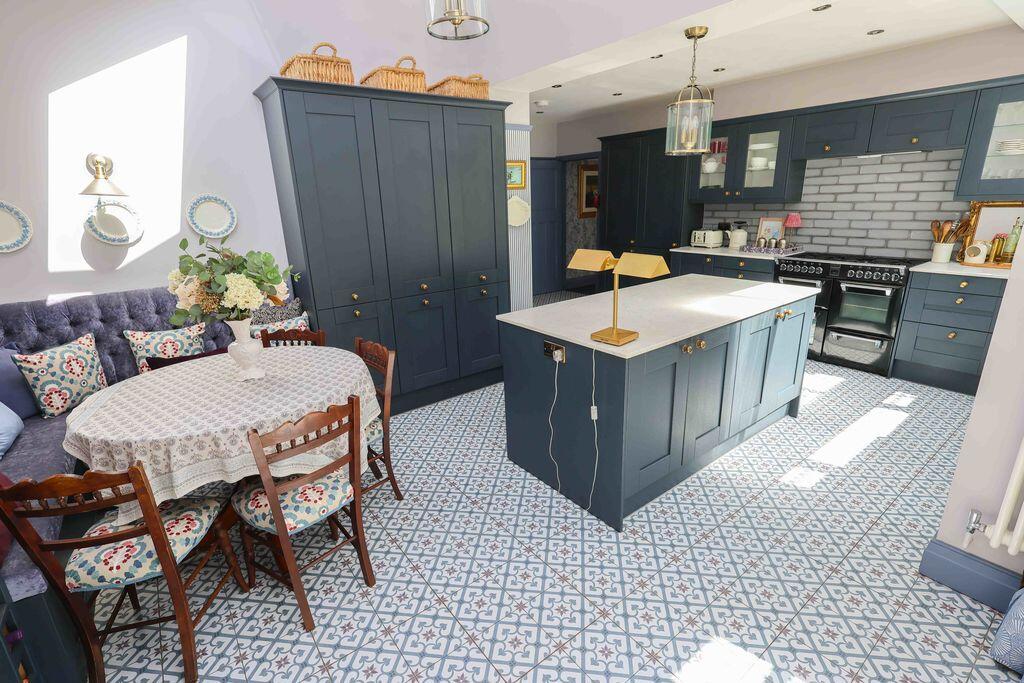
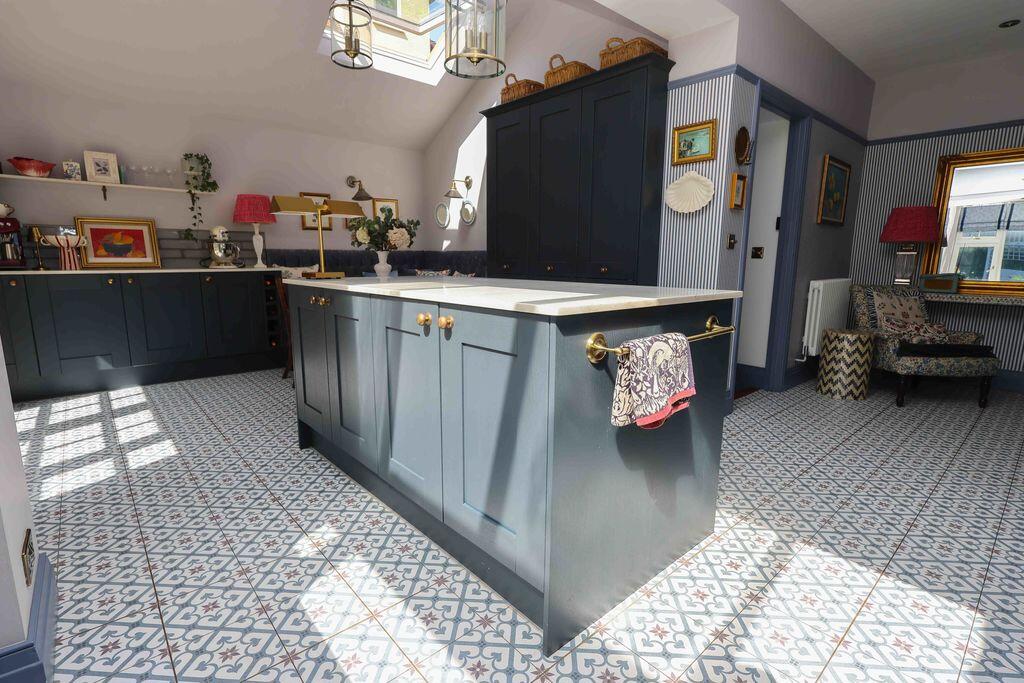
Key Features: • Prime Upper Clevedon Location • Stunning Art Deco character throughout • Panoramic Channel views and sunsets • Superb open plan family kitchen • Luxurious principal suite retreat • Beautiful 80ft landscaped garden • Moments from Hill Road's boutiques and cafés • Off street parking and woodland access.
Location: • Nearest Station: Yatton Station • Distance to Station: 3.881663358248842 miles
Agent Information: • Address: 12 The Triangle, Clevedon, BS21 6NG
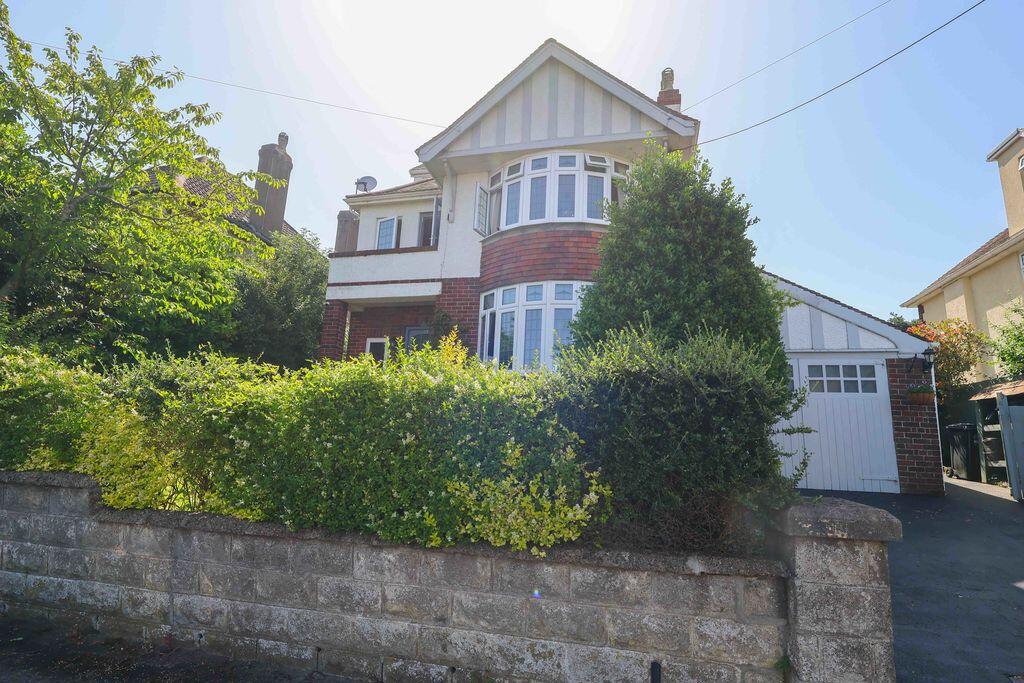
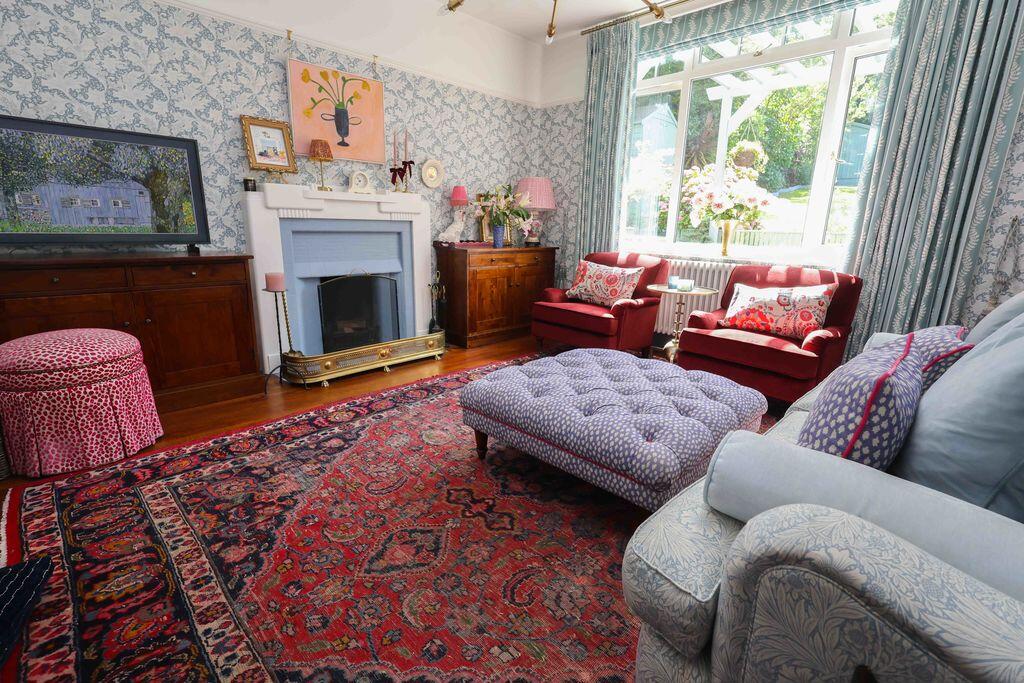
Full Description: Situated within the leafy surroundings of Upper Clevedon, Kings Road enjoys a reputation as one of the area's most desirable addresses. Peaceful and residential, yet moments from the vibrant atmosphere of Hill Road, this exceptional home places boutique shopping, independent cafés, acclaimed restaurants and everyday conveniences within easy reach, offering a lifestyle that effortlessly balances tranquillity with connectivity. <br /> <br />Dating from around 1928, this striking Art Deco residence is a home of remarkable character and enduring style. Its handsome façade and architectural detailing immediately capture the imagination, while inside, beautifully preserved period features create an atmosphere that is both elegant and welcoming. High ceilings, deep bay windows, original panelled doors, working fireplaces and stripped timber floors combine to celebrate the craftsmanship of a bygone era, while thoughtful extensions and contemporary finishes ensure the home is perfectly suited to modern family life. <br /> <br />Surrounded by beautifully landscaped gardens, the property has been designed to make the most of its exceptional setting. A bespoke two tier decked terrace provides an enviable vantage point from which to enjoy panoramic Channel views, golden sunsets and long summer evenings spent dining outdoors with family and friends. <br /> <br />Stepping through the original covered porch and solid oak front door, the welcoming entrance hall sets the tone for the home, where heritage details blend seamlessly with modern comforts. The principal reception rooms offer elegant spaces for both entertaining and relaxation. The sitting room overlooks the garden and centres around a charming carved wood and tiled fireplace, while the dining room enjoys a beautiful bay window adorned with original stained and leaded glass, creating a wonderful backdrop for gatherings and special occasions. <br /> <br />At the heart of the home lies an impressive open plan kitchen and family space, filled with natural light from expansive glazing and skylights above. Thoughtfully designed for contemporary living, it combines sleek Quartz worktops, a substantial central island and integrated appliances with carefully considered details, including a Belfast sink, designer lighting and bespoke cabinetry. A stylish banquette dining area, complete with rich velvet seating, creates a warm and sociable setting where everyday family life and entertaining come together with ease. A generous utility and boot room, complete with a pet shower, adds practicality without compromising on style. <br /> <br />The first floor continues to impress with a bright and airy landing illuminated by a large picture window. A balcony overlooking the Channel offers the perfect place to begin the day with a morning coffee or unwind as the sun sets over the water. Three well proportioned bedrooms occupy this level, each enjoying a unique outlook and abundance of natural light. The second bedroom benefits from a stylish en-suite, while another enjoys views across the rear garden, complemented by an ornate fireplace and fitted wardrobes. A further room currently serves as a peaceful home office, perfectly suited to modern working patterns. <br /> <br />The family bathroom has been beautifully appointed, combining timeless design with contemporary luxury. A classic cast iron bath with rainfall shower creates a spa like atmosphere, enhanced by elegant tiling and carefully curated finishes. <br /> <br />Occupying the entire top floor, the principal suite offers a private sanctuary away from the rest of the home. Bathed in natural light from multiple skylights, the bedroom enjoys French doors opening onto a Juliet balcony overlooking the garden. Bespoke storage has been thoughtfully integrated throughout, while the luxurious en suite provides a calming retreat. Framed by breathtaking Channel views, this is a space designed for relaxation, comfort and quiet reflection. <br /> <br />Outside, the rear garden extends to approximately 80 feet and provides a wonderful sense of privacy and seclusion. Expanses of lawn are bordered by mature trees, shrubs and planting, creating a peaceful environment for children to play, pets to roam and adults to relax. The terrace and patio areas invite outdoor living throughout the seasons, whether hosting friends, enjoying family meals or simply taking in the ever changing coastal views. Beyond, access to a tranquil woodland area offers an additional connection to nature, while practical features including storage sheds and a woodstore ensure the garden is as functional as it is beautiful. <br /> <br />To the front, a well established garden enhances the property's attractive kerb appeal, while off street parking and useful side access complete this exceptional family home, where period elegance, contemporary comfort and an enviable coastal lifestyle come together in perfect harmony.