Kings Weston Avenue, Shirehampton
Property facts
- Property type
- Semi-Detached
- Bedrooms
- 3
- Bathrooms
- 1
Only details supplied with this listing are shown. Ask the listing contact to confirm measurements, taxes and costs.
About this home
Property Details: • Type: Semi-Detached • Tenure: FREEHOLD • Floor Area: N/A
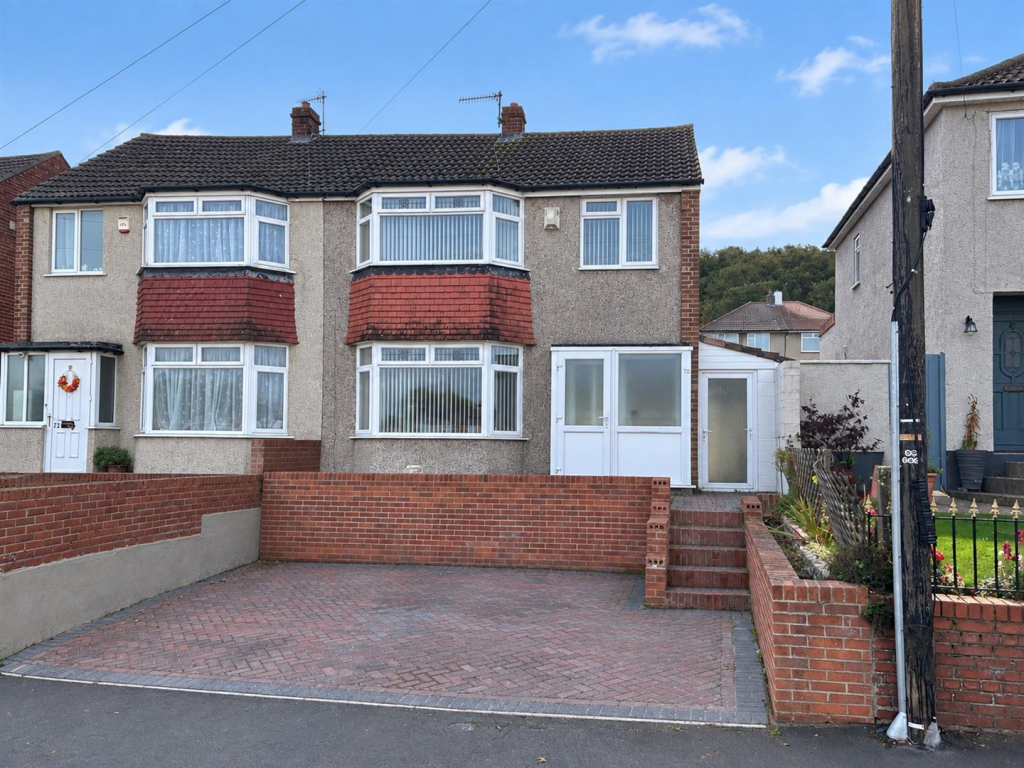
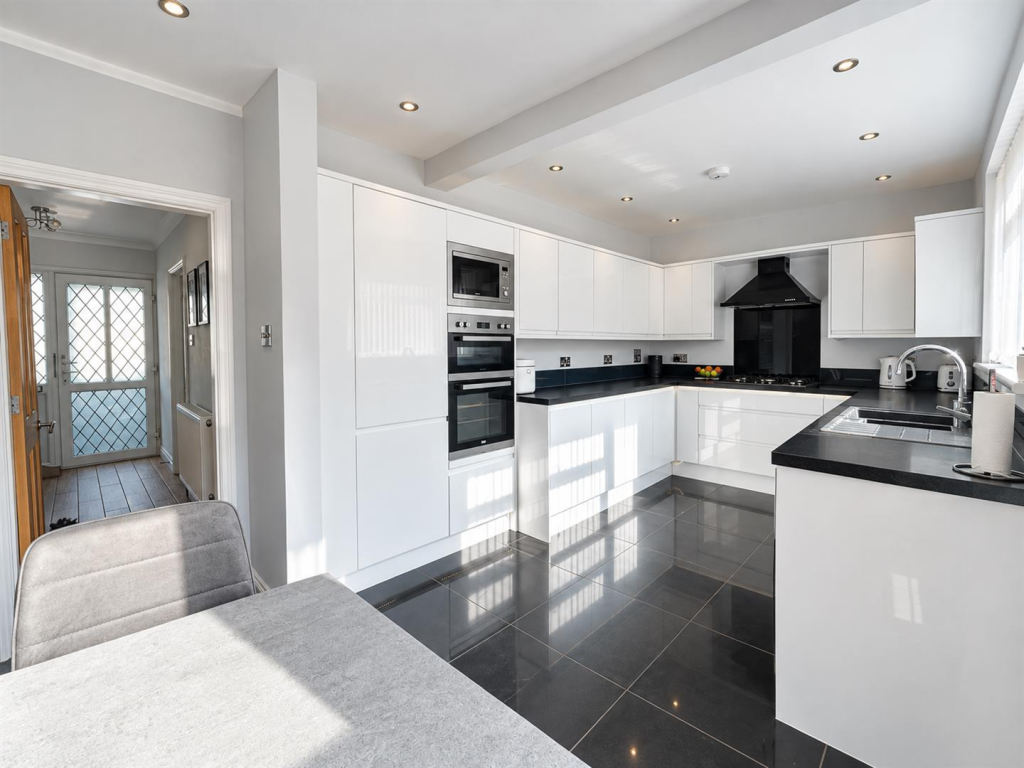
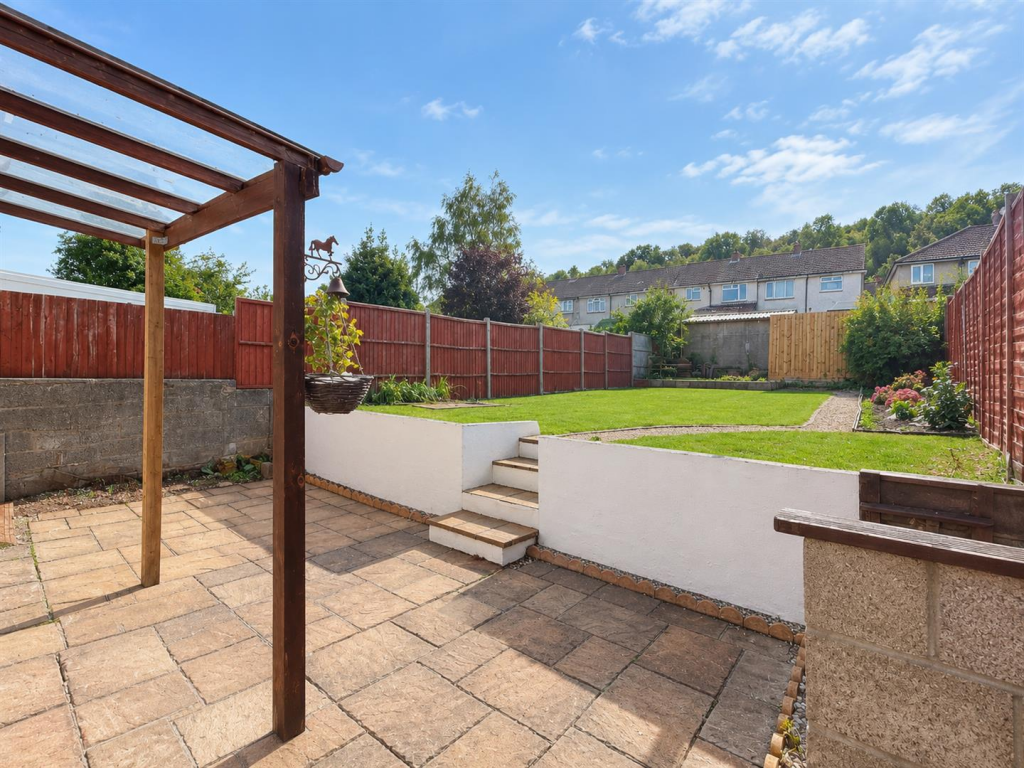
Key Features: • Beautifully presented three-bedroom semi-detached family home • Highly sought-after and convenient location • Stylish kitchen/diner, creating a sociable and practical heart of the home • Generous, well-maintained rear garden, ideal for families, entertaining and outdoor enjoyment • Set on a main road, offering excellent transport links and easy access to local amenities • Lovely family home with spacious and versatile accommodation • Separate utility room providing valuable additional storage and workspace • Off-road parking for two cars • Attractive and welcoming throughout, with a light, modern and homely feel • An ideal property for families, first-time buyers or those looking for a well-presented home in a convenient location
Location: • Nearest Station: Shirehampton Station • Distance to Station: 0.7211492859201697 miles
Agent Information: • Address: 9 High Street, Shirehampton, Bristol, BS11 0DT
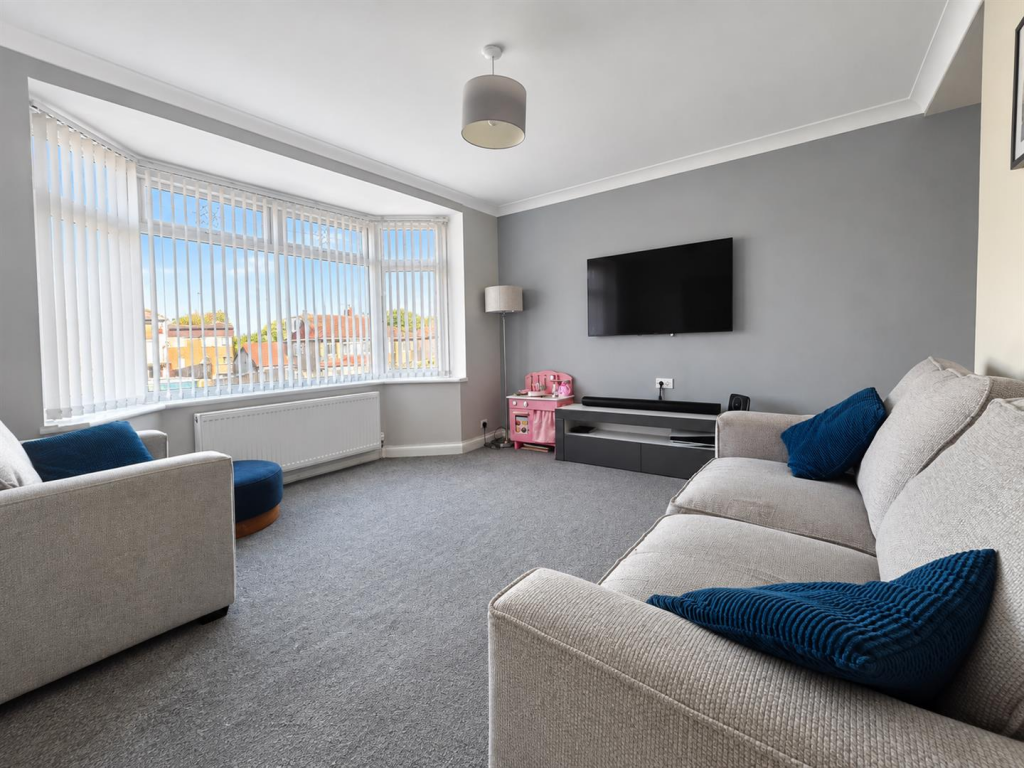
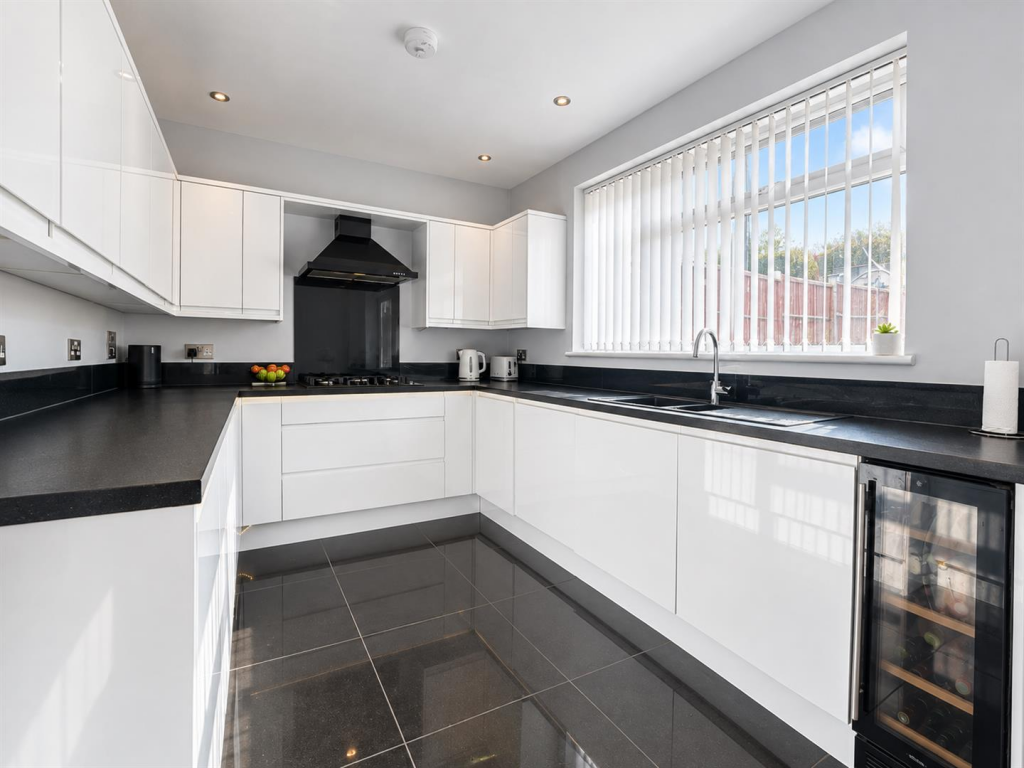
Full Description: A fantastic three-bedroom semi-detached home, ideally positioned just a short distance from Shirehampton High Street and the excellent range of amenities it has to offer. The property also benefits from superb transport links, providing easy access into Bristol and beyond.<br /><br />Presented to a high standard throughout, the accommodation offers generous and well-proportioned rooms. To the ground floor, there is a welcoming sitting room, a modern fitted kitchen/dining room and a useful separate utility room. Upstairs, there are three bedrooms, complemented by a stylish modern bathroom.<br /><br />Externally, the property continues to impress, with a private driveway providing parking for two vehicles and a generous rear garden, offering an excellent space for outdoor entertaining, relaxing or family enjoyment.<br /><br />The location is a particular highlight, with bus stops virtually on the doorstep, including access to the Park & Ride service into Bristol. Shirehampton train station, local village shops, well-regarded schools and the motorway network are all within approximately one mile, making this an ideal home for those looking for both convenience and excellent connectivity.<br /><br />Overall, this is a superb opportunity to acquire a well-presented family home in a highly convenient and popular location.<br /><br />Viewing is highly recommended to fully appreciate the well maintained accommodation on offer here. Call, Click or Come in and visit our experienced sales team- / <br /><br />Tenure: Freehold<br /><br />Local Authority: Bristol Council Tel: <br /><br />Council Tax Band: C<br /><br />Services: Mains Gas, Water, Drainage and Electric.<br /><br /><b>Location</b> - Shirehampton is one of Bristol's most distinctive suburbs, located on the north-western edge of the city between the River Avon, Sea Mills and Avonmouth. Although officially part of Bristol, many residents still refer to it as "The Shire" and consider it more of a village than a suburb. It has a traditional High Street, strong community spirit, independent shops, local pubs and bus routes and easy access to green space, giving it a character that feels quite separate from the city itself<br /><br /><b>Porch</b> - Entrance via uPVC porch into hallway<br /><br /><b>Entrance Hallway</b> - Via uPVC door into hallway with uPVC double glazed windows to side, radiator, stairs rising to first floor.<br /><br /><b>Lounge</b> - 4.04m (into bay) x 3.43m (13'03 (into bay) x 11'03 - uPVC double glazed bay window to front aspect, radiator.<br /><br /><b>Kitchen/Diner</b> - 5.18m x 2.67m (17' x 8'9) - uPVC double glazed window to rear aspect, uPVC double glazed patio doors leading into the rear garden, wooden stable door into utility room. Fitted with a range of wall and base units with roll top work surfaces. One and a half bowl sink with mixer tap over. Integrated fridge and freezer, Integrated dishwasher, Integrated wine cooler. Stainless steel 5 ring gas hob with stainless steel splash back and hood over, electric double oven, fitted microwave, radiator.<br /><br /><b>Utility Room</b> - 6.60 x 1.20 (21'7" x 3'11") - Door to front aspect and there is also one leading into rear garden. Fitted with a range of wall and base units, plumbing for washing machine and tumble dryer, power and lighting.<br /><br /><b>First Floor Landing</b> - uPVC double glazed window to side aspect, access to loft space, Combi-Boiler via nest remote control<br /><br /><b>Bedroom One.</b> - 4.06m x 3.63m (13'04 x 11'11) - uPVC double glazed bay window to front aspect, radiator.<br /><br /><b>Bedroom Two</b> - 3.66m x 2.74m (12' x 9') - uPVC double glazed window to rear aspect, radiator, cupboard<br /><br /><b>Bedroom Three</b> - 2.31m x 1.93m (7'7 x 6'4) - uPVC double glazed window to front aspect, radiator.<br /><br /><b>Bathroom</b> - 2.26m x 1.73m (7'5 x 5'8) - uPVC double glazed window to rear aspect, panel bath with shower over, pedestal sink, low level wc, heated chrome towel rail<br /><br /><b>Gardens</b> - There are gardens to the front and the rear. The rear is enclosed by fence panelling. There is a lovely enclosed patio area with steps onto a large lawn area with border plants and shrubs.<br /><br /><b>Parking</b> - There is parking for 2 vehicles to the front.<br /><br />
Features & amenities
Location
If the interactive map is unavailable, open the supplied location in maps.
Open location in mapsThe pin uses coordinates supplied with this listing. Confirm the exact location with the listing contact.
Listing information
- Original source
- www.rightmove.co.uk
- Added to Mirror
Added and updated dates describe the Mirror record. Source publication and verification dates are shown separately when known; none establishes time on market. Confirm current price and availability with the listing contact.
View original listing