For Sale
£784,995
Alnwick NE66
4 bd
3 ba
Detached house
United Kingdom
Listed by eXp UK - North East
Property Details: • Type: Semi-Detached • Tenure: FREEHOLD • Floor Area: 2248 sqft
Key Features: • Two Large Reception Rooms • Expanding to Over 2000 Sq.Ft • Character Features • Three Bathrooms • Large Driveway and Single Garage • Walking Distance To Shops and Cafe's • Good Transport Links • Private Rear Garden • Modern Kitchen/Dining Room • Freehold
Location: • Nearest Station: Parkstone Station • Distance to Station: 0.3183885417374017 miles
Agent Information: • Address: 109 Commercial Road Parkstone Poole BH14 0JD
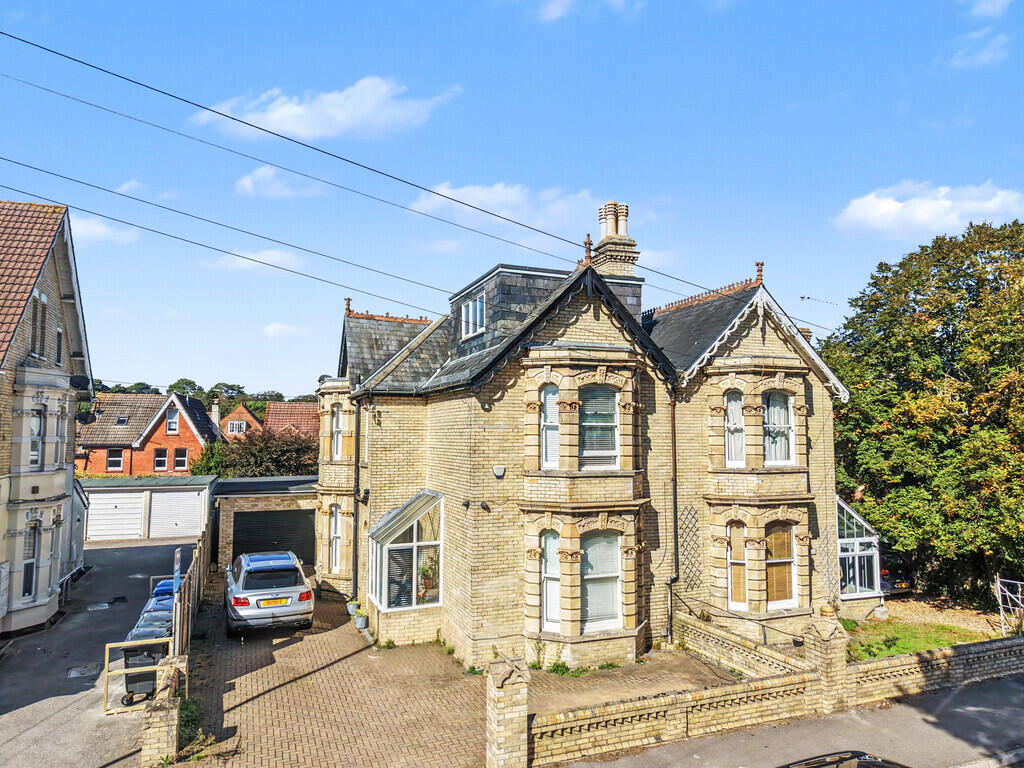
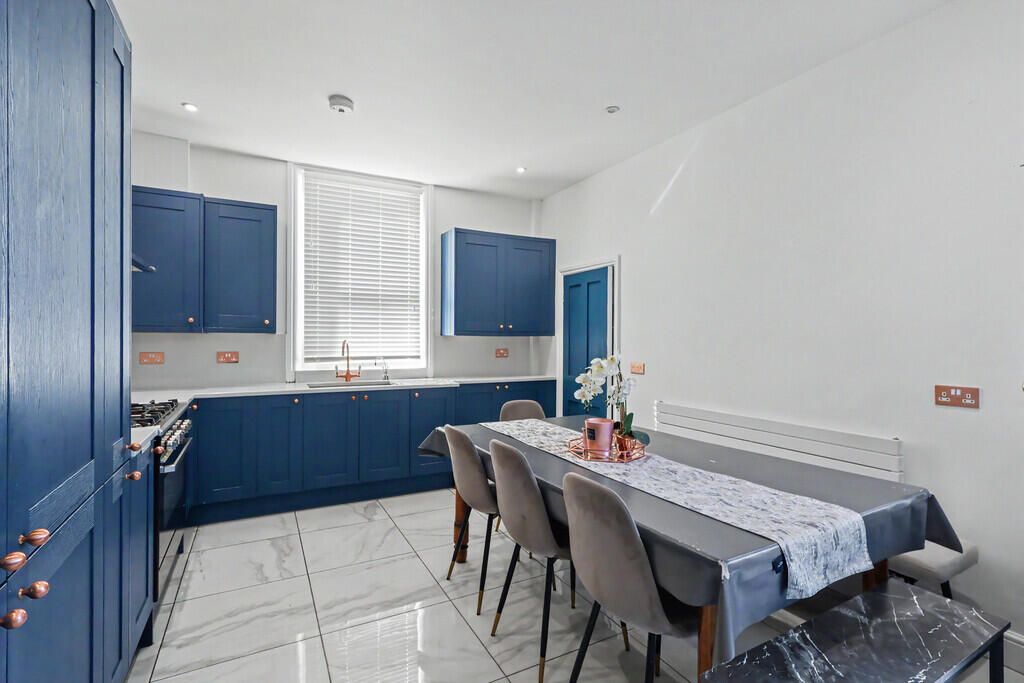
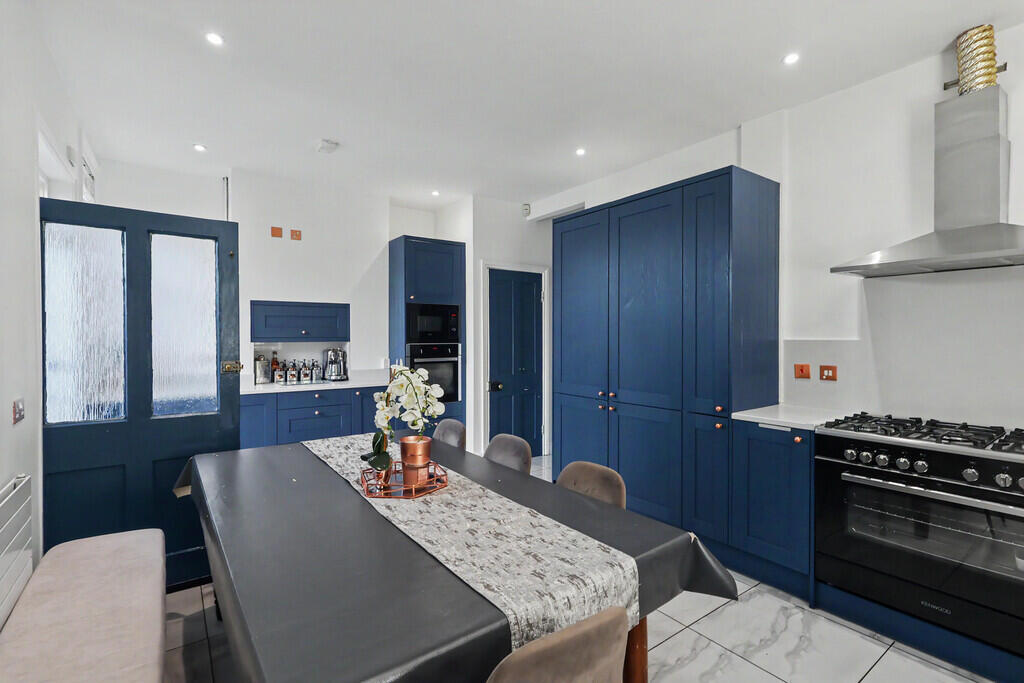
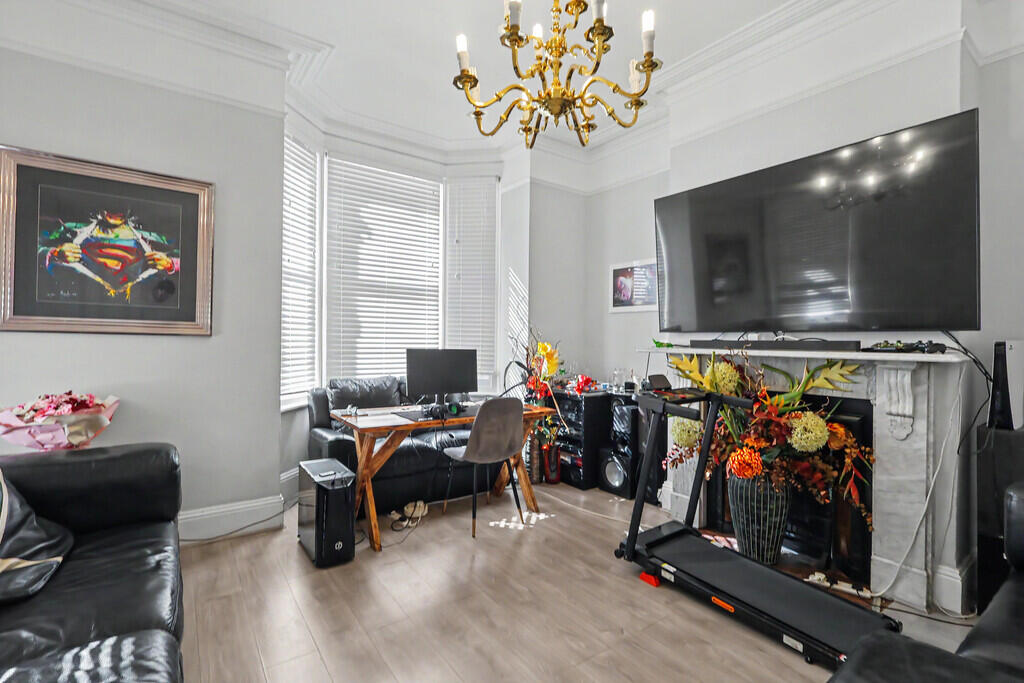
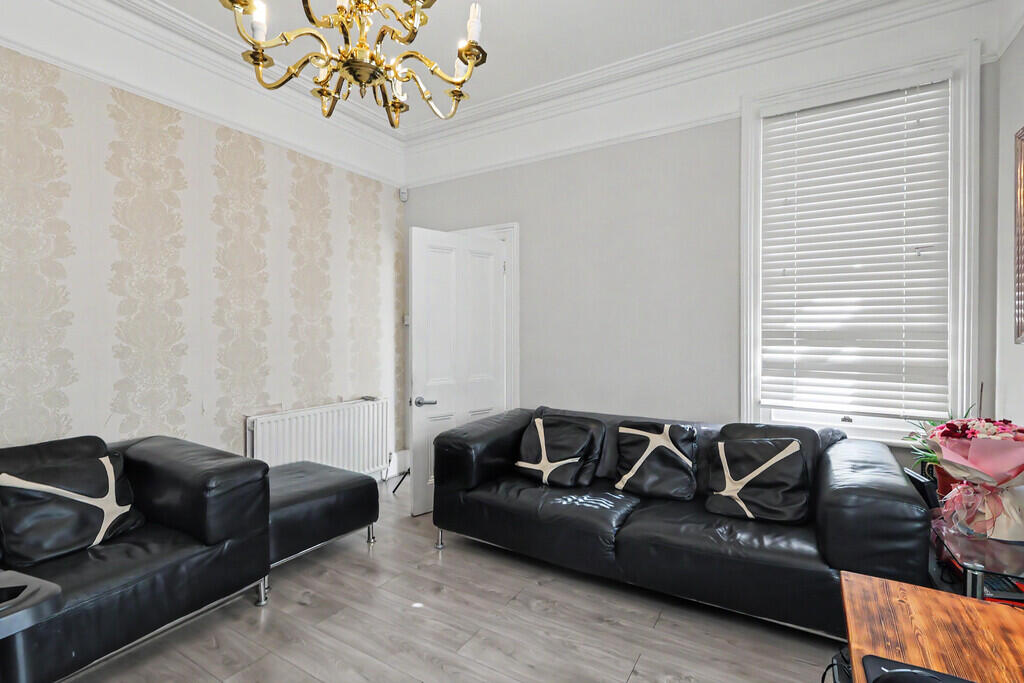
Full Description: <strong></strong> <strong></strong> Situated on Kingsbridge Road, on the outskirts of the sought-after Ashley Cross area, this substantial Victorian semi-detached home offers over 2,000 sq ft of beautifully proportioned accommodation, combining period character with generous modern living space.<br /><br />Approached via a welcoming porch, the ground floor immediately conveys a sense of space and character, with high ceilings and attractive proportions throughout. To the front is a versatile study, featuring a large bay window which floods the room with natural light, making it an ideal home-working space. The lounge also benefits from a beautiful bay window and a feature fireplace, creating a warm and inviting principal reception room.<br /><br />To the rear of the property is the impressive kitchen/dining area, providing an excellent space for both everyday family life and entertaining. The kitchen is fitted with deep blue shaker-style units, complemented by a large range cooker, fridge freezer and washing machine. The generous dining area provides ample room for a substantial table and enjoys a pleasant outlook towards the garden.<br /><br />The first floor offers four well-proportioned double bedrooms, providing excellent flexibility for family living, guests or further home-working requirements. Bedroom two benefits from its own en-suite shower room, while the main family bathroom is also located on this floor.<br /><br />The second floor is dedicated to a particularly impressive main bedroom. This large dual-aspect room enjoys excellent natural light and generous proportions, together with a private en-suite bathroom, fitted with a bath and shower over, WC and wash hand basin.<br /><br />Outside, the property continues to impress with a garden providing a pleasant area for outdoor seating, entertaining and family use. To the front, there is a generous driveway providing off-road parking for a large number of vehicles, alongside a garage offering additional parking, storage or workshop space.<br /><br />Overall, this substantial Victorian home offers a rare combination of period charm, generous accommodation and practical family living, all within easy reach of the amenities and atmosphere of Ashley Cross.<br /><br />Additional Benefits Include:<br />Gas Central Heating<br />Double Glazing <br /><br /><strong></strong> <strong></strong> 1. Money laundering regulations: intending purchasers will be asked to produce identification documentation at a later stage and we would ask for your cooperation in order that there will be no delay in agreeing the sale.<br /><br />2. General: while we endeavour to make our sales particulars fair, accurate and reliable, they are only a general guide to the property and, accordingly, if there is any point which is of particular importance to you, please contact the office and we will check the position for you, especially if you are contemplating travelling some distance to view the property.<br /><br />3. Measurements: these approximate room sizes are only intended as general guidance. You must verify the dimensions carefully before ordering carpets or any built-in furniture.<br /><br />4. Services: please note we have not tested the services or any of the equipment or appliances in this property, accordingly we strongly advise prospective buyers to commission their own survey or service reports before finalising their offer to purchase.<br /><br />5. These particulars are issued in good faith but do not constitute representations of fact or form part of any offer or contract. The matters referred to in these particulars should be independently verified by prospective buyers or tenants. Neither Martin and Co Poole limited nor any of its employees or agents has any authority to make or give any representation or warranty whatever in relation to this property.