Property Details:
• Type: Semi-Detached
• Tenure: N/A
• Floor Area: N/A
Key Features:
• SEMI-DETACHED HOUSE
• FIVE BEDROOMS
• THREE BATHROOMS
• TWO RECEPTION ROOMS
• GARAGE WITH ELECTRIC DOOR
• OFF ROAD PARKING
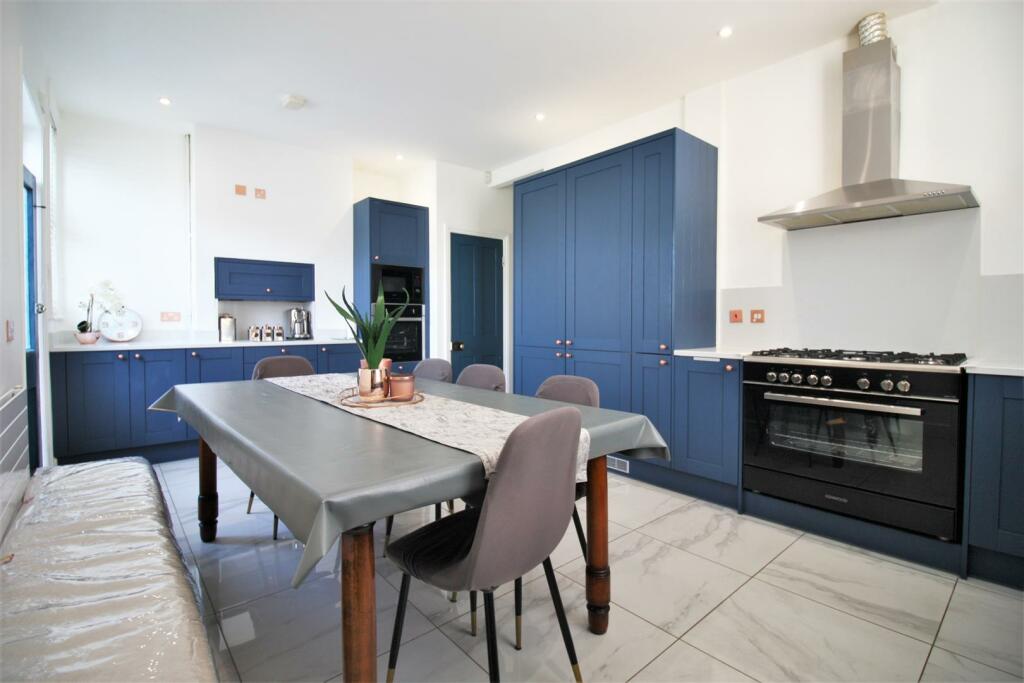
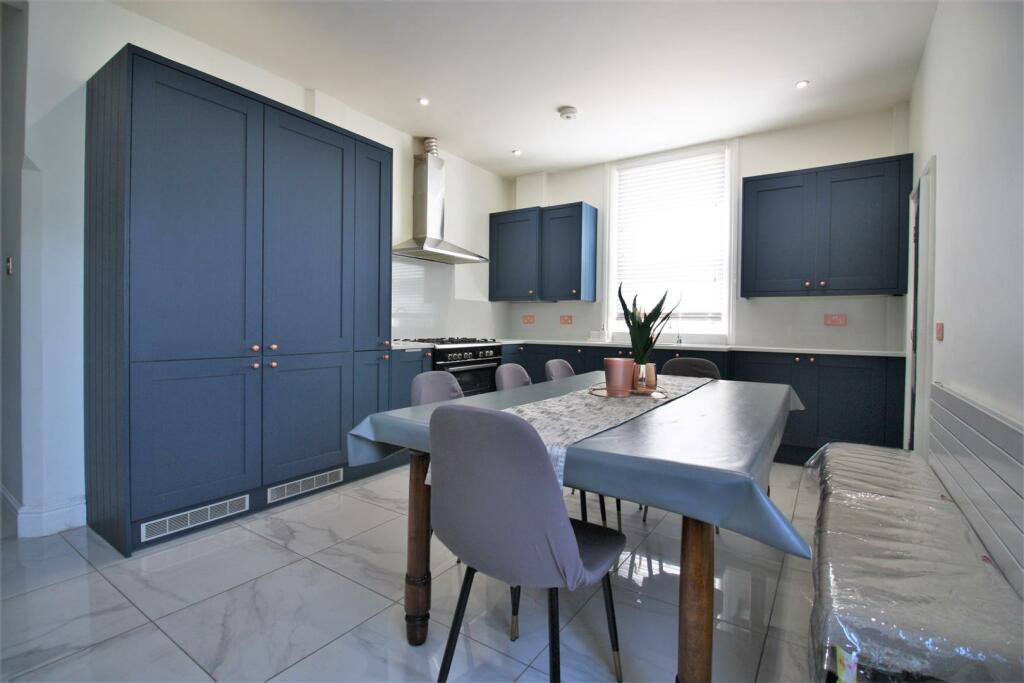
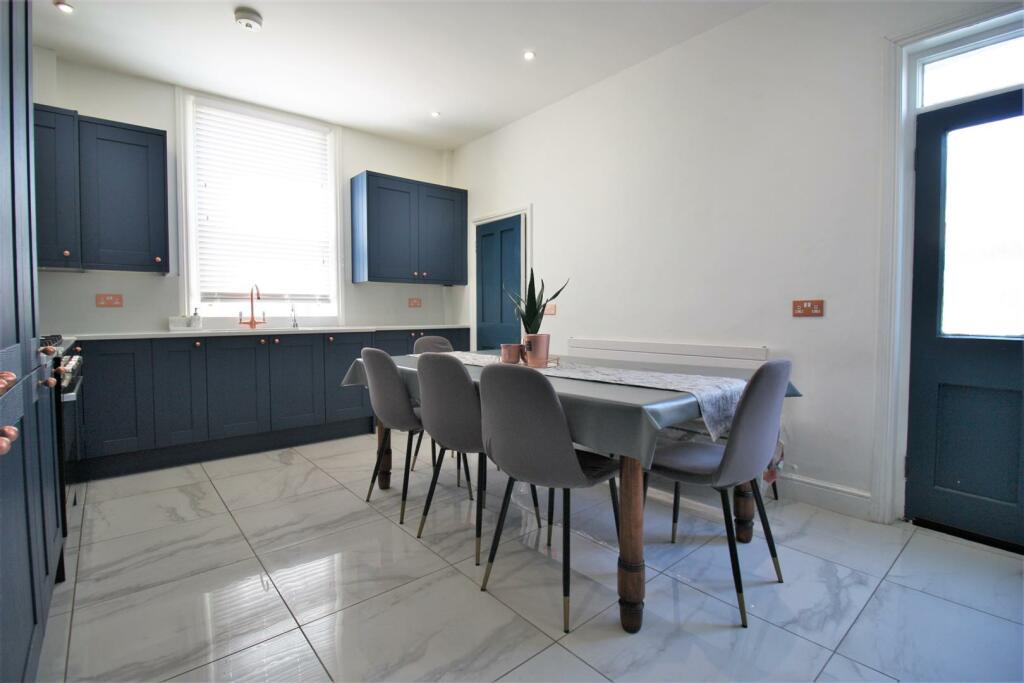
• KITCHEN/DINER
• WELL PRESENTED THROUGHOUT
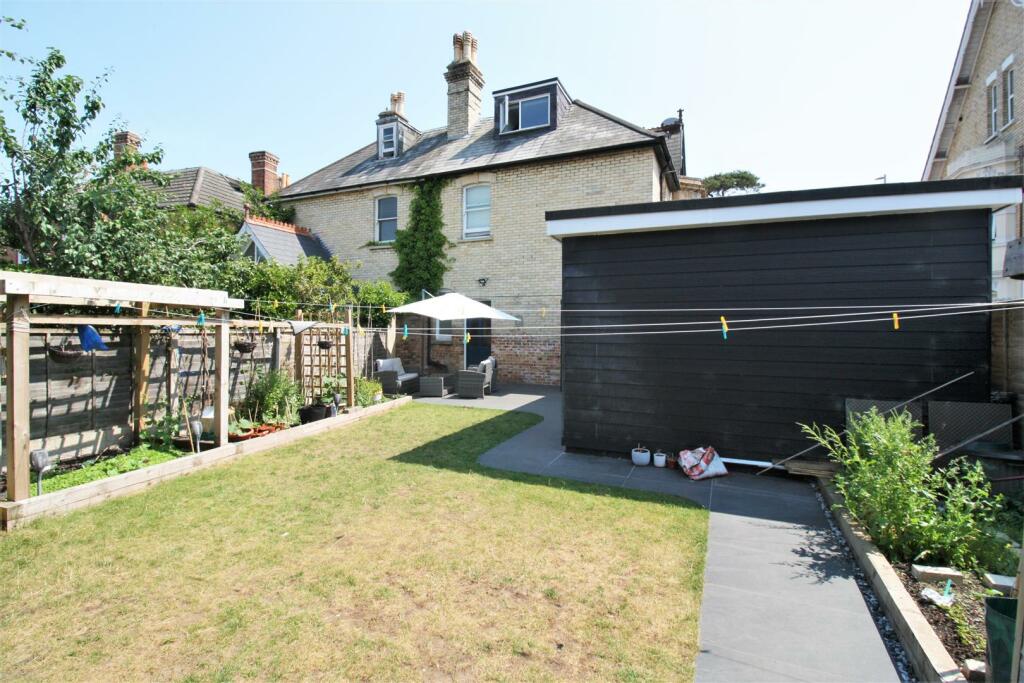
• PRIVATE REAR GARDEN
• LOWER PARKSTONE LOCATION
Location:
• Nearest Station: N/A
• Distance to Station: N/A
Agent Information:
• Address: Bournemouth
Dorset
Full Description:
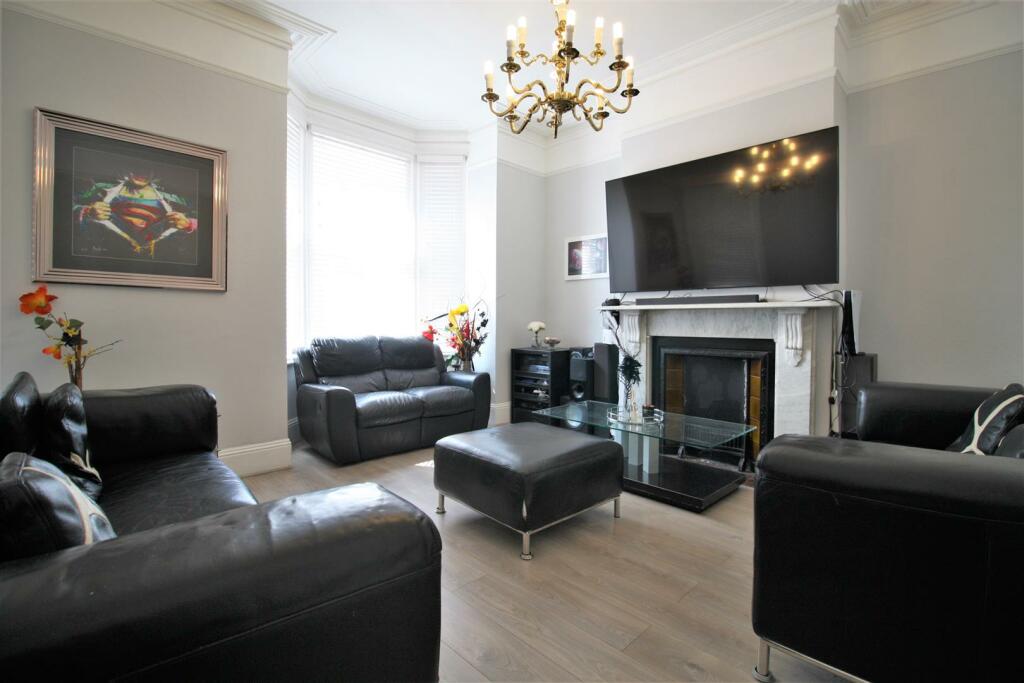
* A SUPERBLY PRESENTED AND SPACIOUS FIVE BEDROOM, THREE BATHROOM SEMI-DETACHED HOUSE ARRANGED OVER THREE FLOORS IN THE POPULAR RESIDENTIAL AREA OF LOWER PARKSTONE *Arranged over three floors is this superbly presented and spacious five bedroom semi-detached house located within a few minutes walk of Ashley Cross. With character features and a modern interior, this property is the ideal family home. Entry to the property is via the porch which in turn leads on to the entrance hall. The hallway has doors leading to the ground floor accommodation which includes an under stairs storage cupboard and a WC. Located at the front of the property is the lounge with wood laminate flooring, a feature bay window and open fire place. Adjacent to the lounge is another sitting room complete with wood laminate flooring, a feature bay window and open fire place. The kitchen is located at the rear of the house and benefits from porcelain tiled floor and wall and base units with work surface over. Integrated appliances include a double oven with gas hob and extractor hood, fridge/freezer, microwave, dishwasher and washing machine. The kitchen also houses a larder cupboard and general storage cupboard. A door leads on to the rear garden. The first floor benefits from four bedrooms. The master bedroom is a double room and features a bay window. There is also space for wardrobes and chest of drawers. The en-suite benefits from part tiled walls, a bath with shower attachment and glass shower screen, wash hand basin with wall mounted mirrored cupboard, WC, electric shaver point and heated towel rail. There are two further double bedrooms and a single bedroom. The family bathroom is also located on the first floor and has part tiled walls, a bath with shower attachment and glass shower screen, wash hand basin with wall mounted mirrored cupboard, WC, electric shaver point and heated towel rail. The first floor landing has stairs leading to the 5th bedroom on the second floor.The second floor is a magnificent addition to this property offering a generous bedroom area with built in, sliding door wardrobes. A bathroom is also located on the second floor and benefits from part tiled walls, a bath with shower attachment and glass shower screen, wash hand basin with wall mounted mirrored cupboard, WC, electric shaver point and heated towel radiator. The second floor also benefits from a lounge/sitting area or it could be used as a 'working from home' space.The property benefits from gas central heating and UPVC double glazing. To the rear of the property you have a private and secluded rear garden with a patio area, laid lawn and shrub borders. There is also access to the garage via a side door. To the front of the property is a block paved driveway providing off road parking for several vehicles. The driveway leads to the garage which benefits from an electric door. The garage also benefits from power and light. The property is located in the popular Ashley Cross location of Lower Parkstone. Ashley Cross has an array of amenities that include shops, cafes, bars and restaurants. Both Baden Powell and Courthill schools are within walking distance. Parkstone train station has regular direct routes to London Waterloo.Copyright: - All photos, videos, and drone footage are copyrighted by Stour Estates. All rights reserved.Any redistribution or reproduction of part or all of the contents in any form is prohibited other than the following:1. You may print or download to local hard disk extracts for your personal and non-commercial use.2. You may copy the content to individual third parties for their personal use, but only if you acknowledge Stour Estates as the source of the material.You may not, except with our express written permission, distribute or commercially exploit the content. Nor may you transmit it or store it on any other website or another form of the electronic retrieval system.BrochuresKingsbridge Road, PooleBrochure