Kingsdale Gardens, Drighlington
About this home
Property Details: • Type: Bungalow • Tenure: N/A • Floor Area: N/A
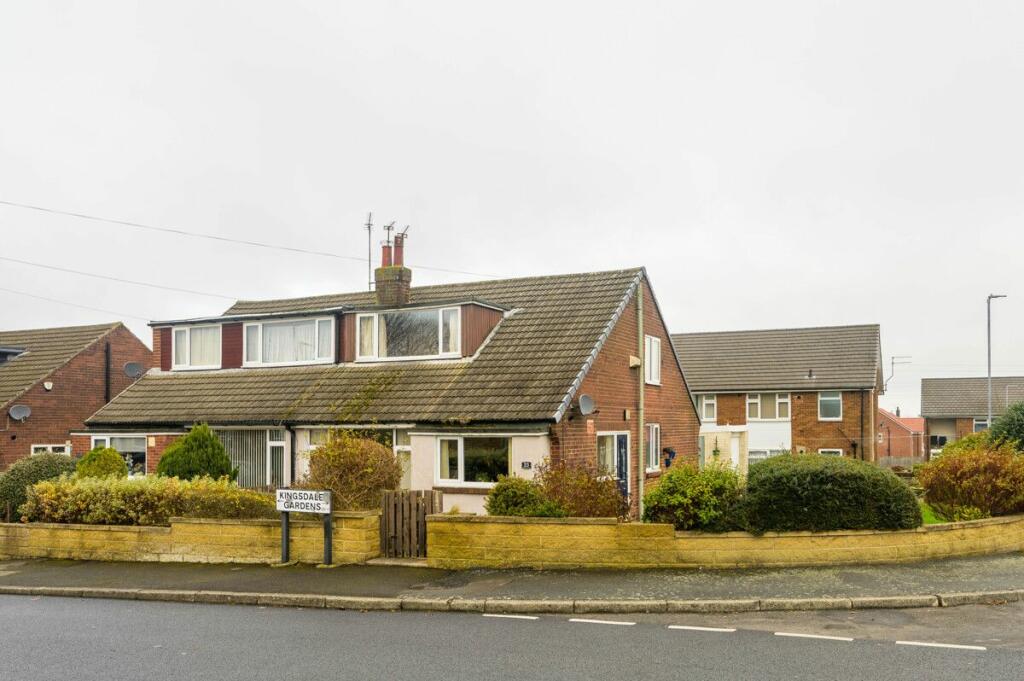
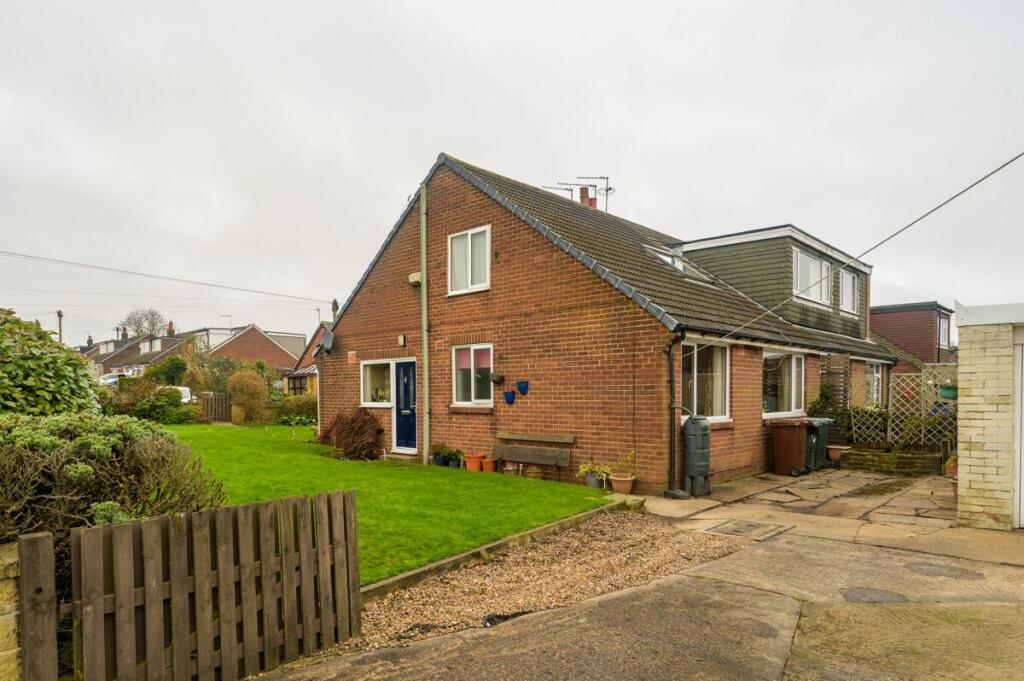
Key Features: • Semi Detached Dormer Bungalow • Generous Corner Plot • Four Bedrooms / Three Bedrooms Plus Dining Room • Spacious Rooms • Loft Room • Driveway Providing Ample Off Street Parking & Garage • Convenient Location
Location: • Nearest Station: N/A • Distance to Station: N/A
Agent Information: • Address: 180 Whitehall Road Drighlington BD11 1AU
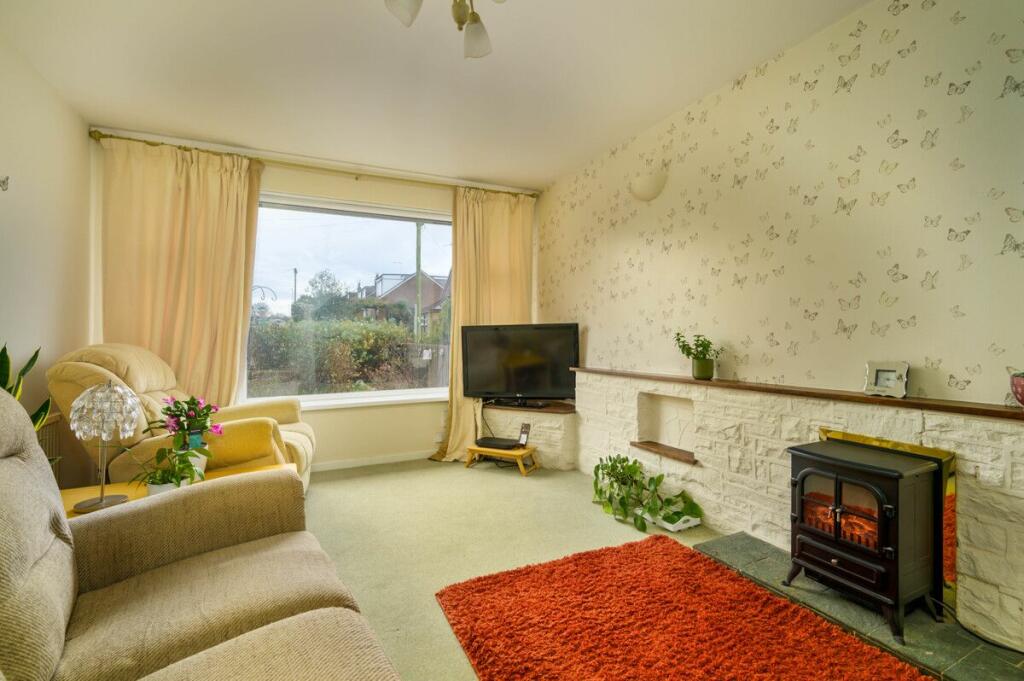

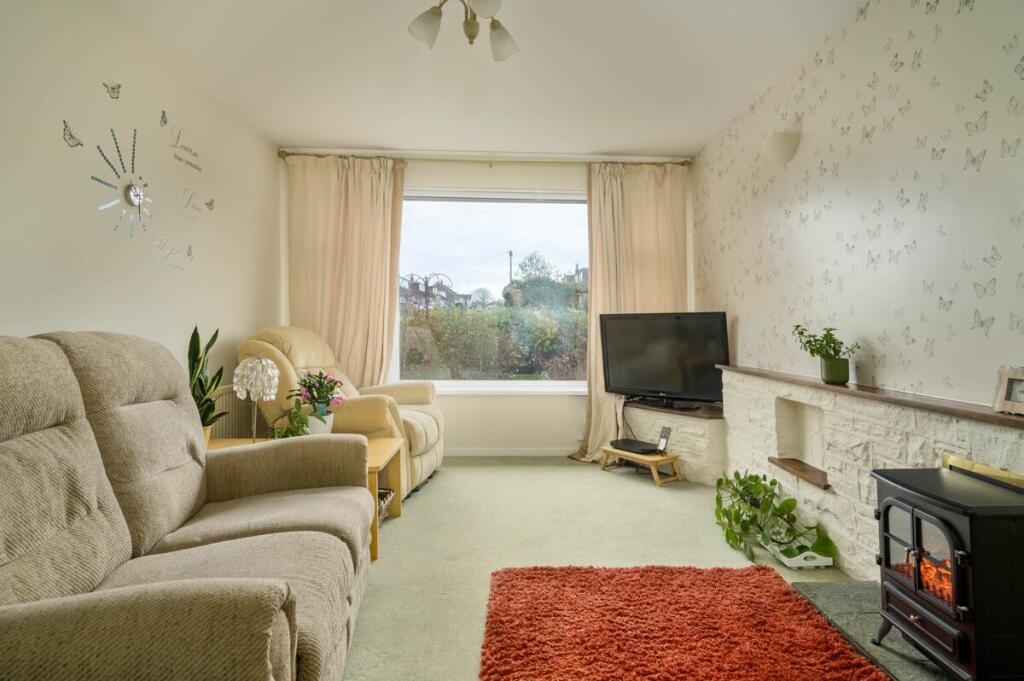
Full Description: Offered for sale is this semi detached dormer bungalow set on a generous corner plot.The property benefits from double glazing, central heating and briefly comprises of an entrance hall, kitchen, spacious lounge, two bedrooms to the ground floor (one currently used as a dining room) and bathroom, a further two bedrooms and a loft room to the second floor. Externally there is an enclosed garden to the front which leads to the generous side garden, ample off street parking to the rear and a garage.Due to the plot and loft space the property has plenty of potential to extend / develop to make a larger family home (subject to necessary planning consent)Situated in a popular location close to local amenities, public transport and the nearby motorway links.Council Tax Band: C (Leeds City Council)Tenure: FreeholdEntrance HallWith stairs leading to the first floor.Lounge18'2'' max x 10'9''A spacious lounge with plenty of natural light, having a fireplace and a central heating radiator.Kitchen10'8'' x 8'6''Having a good range of base and wall mounted units, work surfaces with matching splashback, inset sink with mixer tap, built in double electric oven, four ring gas hob, chimney style extractor hood, plumbing for an automatic washing machine and a breakfast bar area.Bedroom12'4'' x 10'9''A double room to the rear elevation with a central heating radiator.Dining Room / Bedroom9'2'' x 8'7'' To the rear elevation with a central heating radiator, this room could be a bedroom but is used as a dining room by the current owner.BathroomA white three piece suite comprising of a panelled bath with shower over and shower screen, pedestal wash hand basin and low flush w.c. Complimented with part tiling to the walls and a heated towel rail.FIRST FLOOR:LandingProviding access to:Bedroom14'6'' to wardrobes x 8'7''To the side elevation, a spacious double room with a central heating radiator, built in wardrobes, matching drawers and cupboards.Bedroom10'8'' x 6'8''To the front elevation, a further double room with a central heating radiator.Loft Room10'8'' x 7'A useful storage room with a Velux window, light and additional storage to the eaves.Subject to necessary planning, there is scope to develop further to create an additional bedroom and bathroom / en-suite.ExternalSet on a generous corner plot providing plenty of outside space.An enclosed garden to the front which leads round to the side, with a lawn and mature shrubs.The rear garden has attractive raised flower bed and provides ample off street parking and leads to the detached garage which has an up-over-door, power, light and a pit.BrochuresBrochure