Property Details:
• Type: Flat
• Tenure: N/A
• Floor Area: N/A
Key Features:
• Ground Floor
• 3 Bedrooms
• Enclosed Garden
• Parking
• No Onward Chain
• Double Glazed
Location:
• Nearest Station: N/A
• Distance to Station: N/A
Agent Information:
• Address: 33 High Street,
Shepton Mallet,
BA4 5AQ
Full Description:
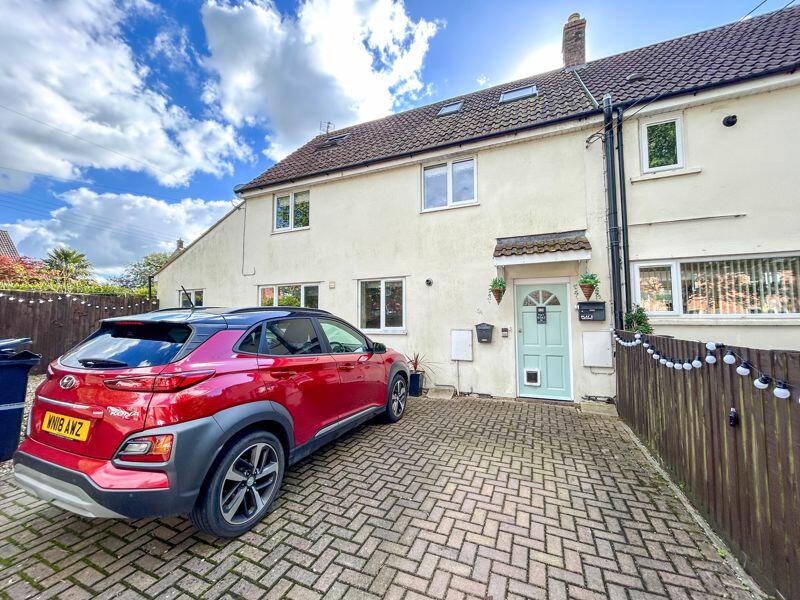
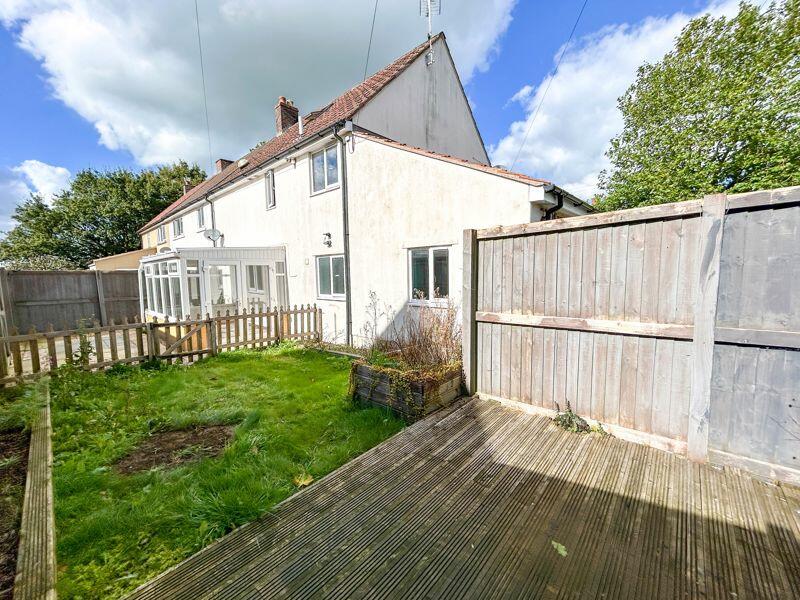
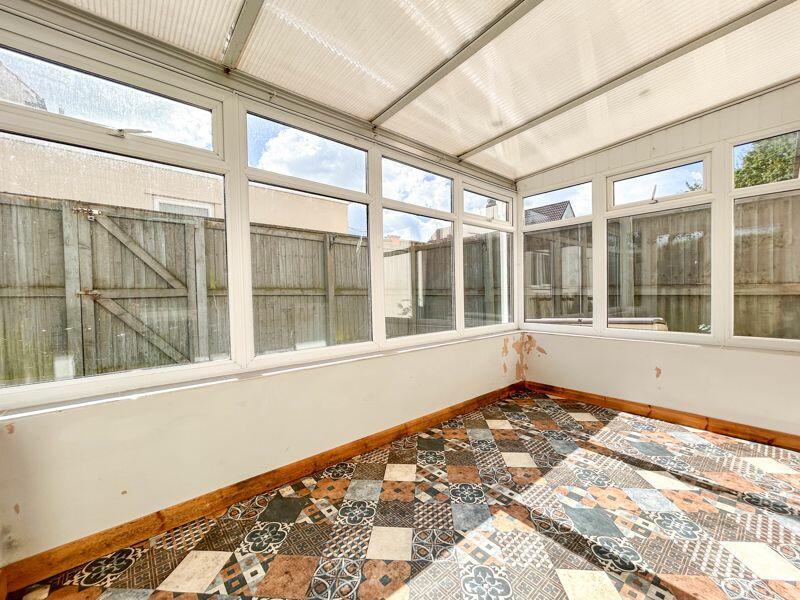
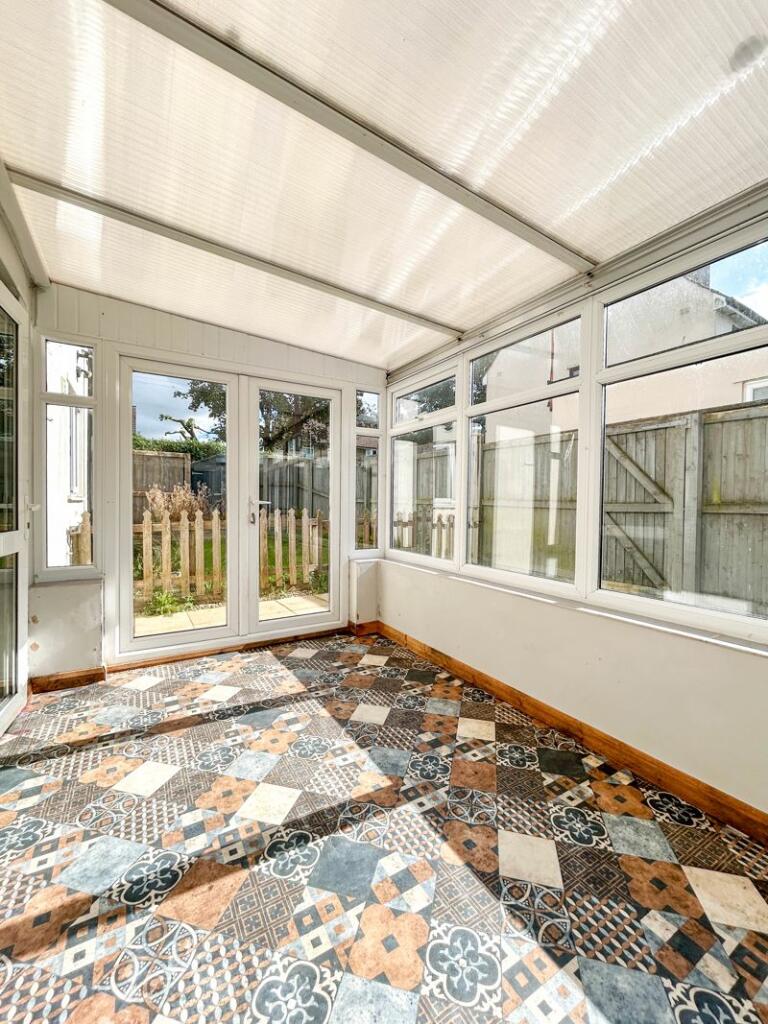
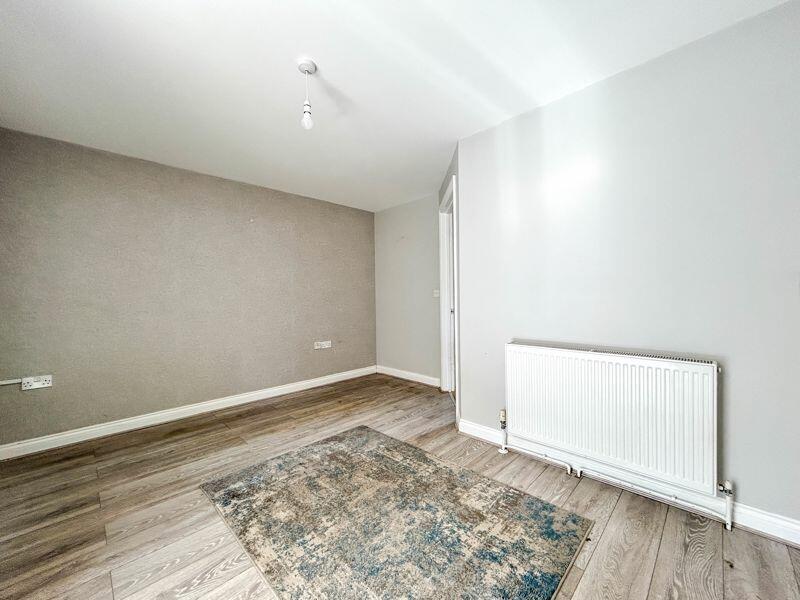
A deceptively spacious ground floor apartment with parking and enclosed rear garden. The accommodation comprises 3 bedrooms, living room, kitchen, conservatory, bathroom. The property benefits from gas central heating, double glazed windows and is offered to market with no onward chain.Entrance HallUpvc front door to entrance hall and door to the the kitchen area.Kitchen11' 7'' x 9' 2'' (3.52m x 2.79m) MaxBase cupboards and drawers under a laminate work surface, wall cupboards, tiled floors, built-in electric oven, inset sink, radiator, space and plumbing for a washing machine, space for a fridge/freezer, power sockets, double glazed windows, intercom system.Living Room11' 3'' x 12' 11'' (3.43m x 3.94m)Double glazed door to the conservatory, power sockets, radiator, television point, telephone point and door to inner hallway.Inner HallwayTiled floor and a radiator.Bedroom 1 10' 10'' x 9' 3'' (3.29m x 2.82m)Double glazed window, power sockets, radiator, television point.Bedroom 210' 10'' x 8' 5'' (3.30m x 2.56m)Double glazed window, power sockets and a radiator.Bedroom 310' 10'' x 8' 5'' (3.30m x 2.56m)Double glazed window, power sockets, radiator.BathroomPaneled bath, electric shower over with glass screen, radiator, part tiled walls, low level WC, extractor fan, tiled floors, wash hand basin with tiled splash back, shaving point, double glazed window.Conservatory11' 7'' x 7' 5'' (3.52m x 2.26m)Double glazed windows, radiator, wall lights and double glazed French doors to the rear garden.OutsideTo the front of the property there is driveway parking. The rear garden is partly laid to lawn with a patio area and a garden shed.TenureLeasehold.Length of lease - 999 years from 2013.The owner owns a share of the freehold.BrochuresFull Details