Property Details:
• Type: Terraced
• Tenure: N/A
• Floor Area: N/A
Key Features:
• 3 Bedroom Mid-Terrace
• Beautifully Appointed Kitchen
• Downstairs Cloakroom
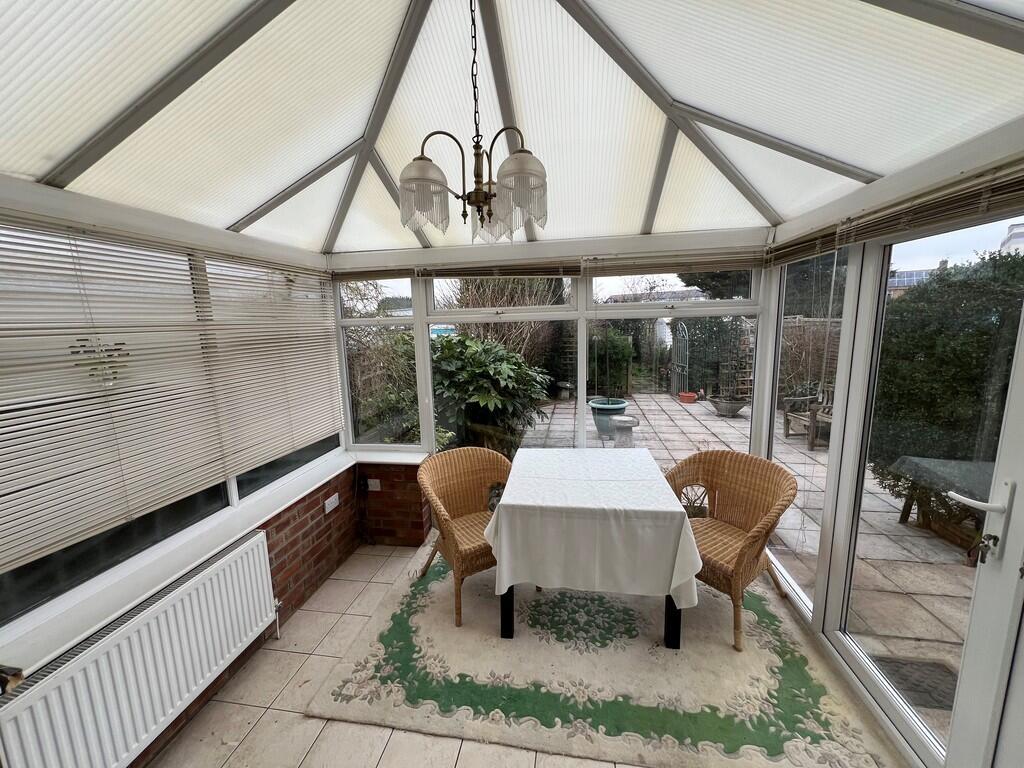
• Conservatory
• No Chain
Location:
• Nearest Station: N/A
• Distance to Station: N/A
Agent Information:
• Address: 198 High Street,
Worle,
Weston-Super-Mare,
BS22 6JD
Full Description:
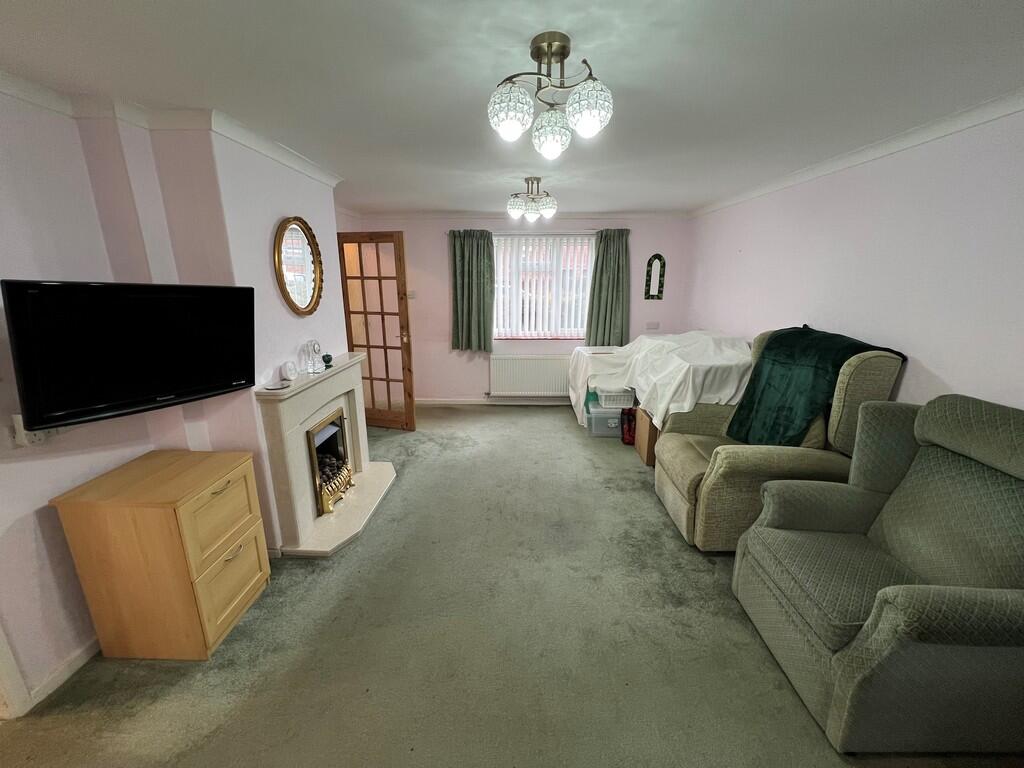
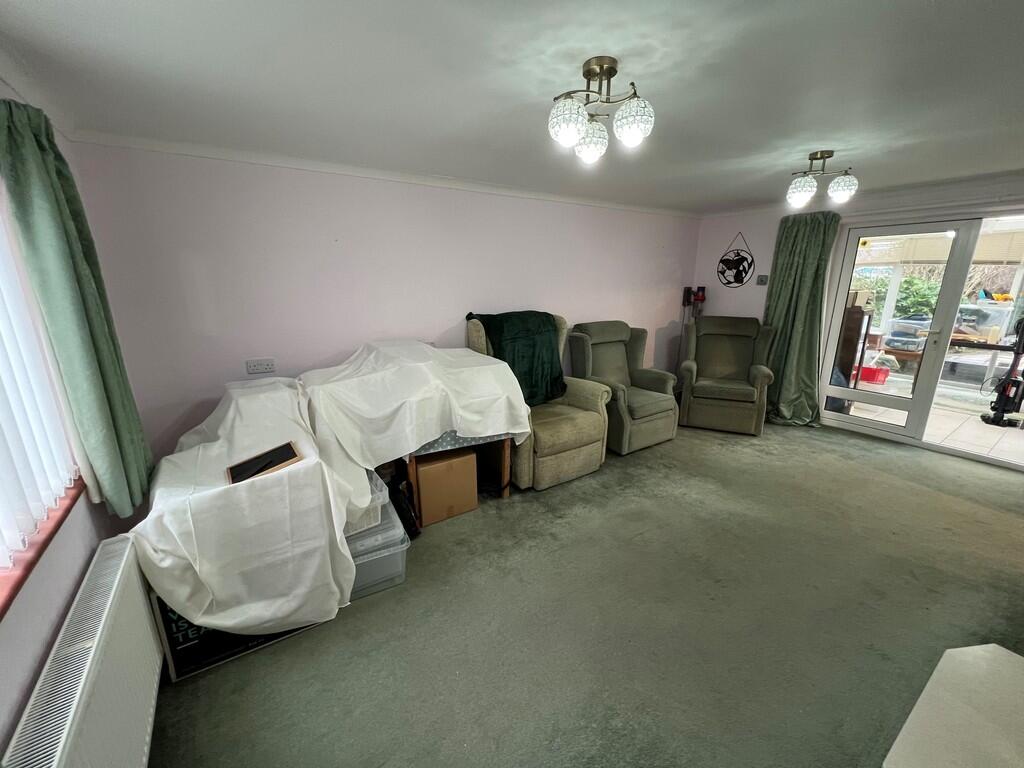
LOCAL AUTHORITY North Somerset Council Tax Band: BTenure: FreeholdEPC Rating: C Occupying a level position, we are delighted to have the opportunity of marketing this 3 Bedroom Mid-Terrace Property. We strongly advise an internal inspection to fully appreciate the accommodation offered especially with the delightful Howdens Kitchen. The property does require an element of further upgrading and modernisation, however does boast Downstairs Cloakroom, Conservatory, Recently Refitted Boiler, Double Glazing, generous size garden and in our opinion offers great value for money. It is also being offered with No Chain and as a consequence comes highly recommended. ACCOMMODATION Covered porch with double glazed entrance door and obscure window to side. HALLWAY Stairs to first floor. DOWNSTAIRS CLOAKROOM Close coupled Sani flow WC, wash hand basin, radiator. LOUNGE Principal dimensions being 17' 5" x 12' 2" (5.33m x 3.73m) Double glazed window to front, central feature fireplace with inset lighted coal-effect gas fire, coved ceiling, radiator, French doors providing access to: CONSERVATORY 10' 8" x 9' 5" (3.26m x 2.88m) Tiled floor, radiator, French doors providing access to rear garden. L-SHAPED KITCHEN 16' 3" x 12' 4" (4.96m x 3.76m) Recently installed by Howdens (2022/2023) and comprises a wide range of high gloss fronted wall and base units with complementing work surface, 1 1/2 bowl sink unit with mixer tap over, tiled sill and splashback, double glazed window to rear, 4-ring electric hob with feature extractor over, Neff tilt-n-slide oven, plumbing and recesses for washing machine and dishwasher, ample recess for tall standing fridge/freezer, low-level breakfast bar area and a wide selection of base units, radiator, double glazed door providing access to rear garden, further double glazed door providing access to the front garden. From the Hallway, stairs rising to: FIRST FLOOR LANDING Double glazed window to rear, airing cupboard housing Worcester boiler supplying domestic hot water and central heating, access to roof area. BEDROOM 1 12' 3" x 9' 8" (3.74m x 2.96m) Double glazed window to front, built-in wardrobe, radiator. BEDROOM 2 11' 7" x 8' 10" (3.54m x 2.71m) Double glazed window to front, built-in over stair cupboard, radiator. BEDROOM 3 9' 3" x 7' 5" (2.82m x 2.27m) Double glazed window to rear, built-in wardrobe, radiator. SHOWER ROOM Walk-in double shower cubicle, wash hand basin, obscure double glazed window to rear, fully tiled walls. WC Close coupled WC, obscure window to rear, fully tiled walls, radiator. OUTSIDE The property enjoys a part open plan front garden with block paved driveway providing parking for 1 car, remaining area enclosed by dwarf brick walling but has the potential for further off road parking if desired. The rear garden itself measures 59' 0" x 45' 11" x 24' 9" (18m x 14m x 7.56m) Being in 3 separate areas. Enclosed by panelled fencing, majority laid to attractive patio slabs, small area of lawn with wooden shed and green house, outside tap. The whole garden enjoys a high degree of privacy and sunlight throughout the day. MATERIAL INFORMATION Electric, Water, Gas, Sewerage all main supplied.Broadband to the premise is available.For an indication of specific speeds and supply or coverage in the area, we recommend potential buyers to use the Ofcom checkers below:checker.ofcom.org.uk/en-gb/mobile-coveragechecker.ofcom.org.uk/en-gb/broadband-coverageFlood Information:flood-map-for-planning.service.gov.uk/location