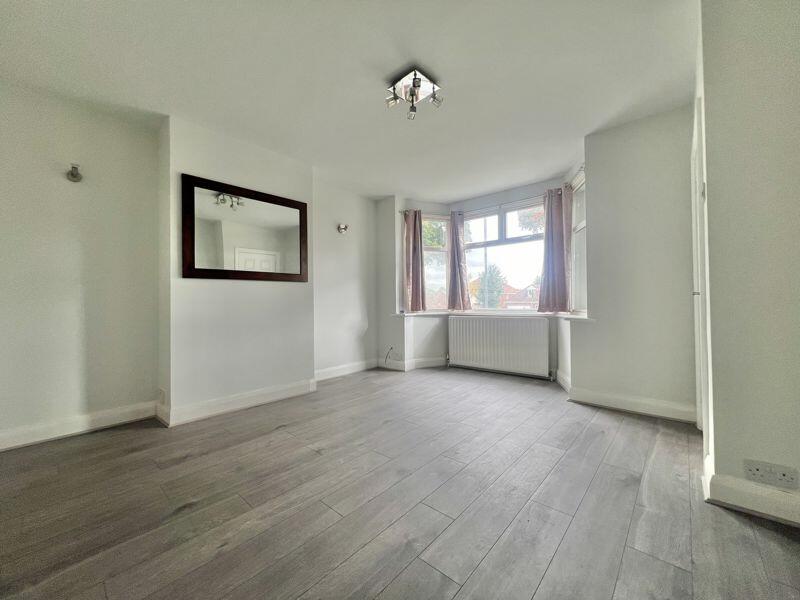
Property Details:
• Type: Detached
• Tenure: Freehold
• Floor Area: N/A
Key Features:
• NEWLY RENOVATED
• THREE BEDROOMS
• SEMI DETACHED
• CLOSE TO LOCAL AMENITIES
• NO UPWARD CHAIN
• KITCHEN DINING AREA
• DOUBLE GLAZED
• CENTRALLY HEATED
• MUST BE VIEWED
Location:
• Nearest Station: N/A
• Distance to Station: N/A
Agent Information:
• Address: 225/227 Hawthorn Road,
Kingstanding,
Birmingham,
B44 8PL
Full Description:
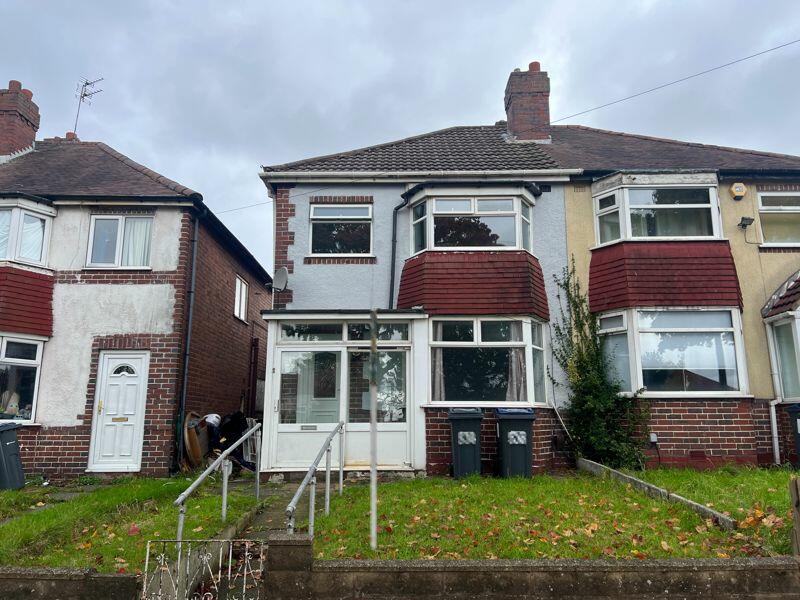
Welcoming to the market, this newly renovated three-bedroom semi-detached home located on the popular Kingstanding Road. Situated close to good local schools, shops, amenities and offered with no onward chain.
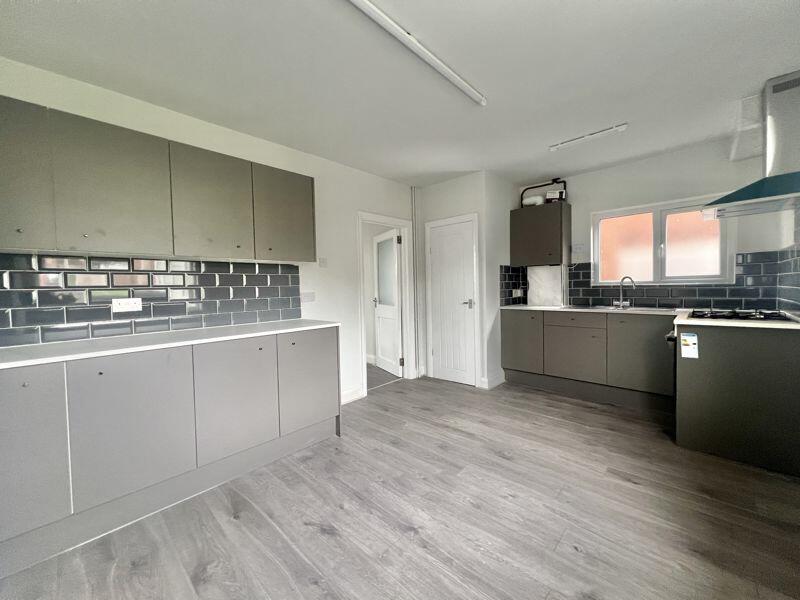
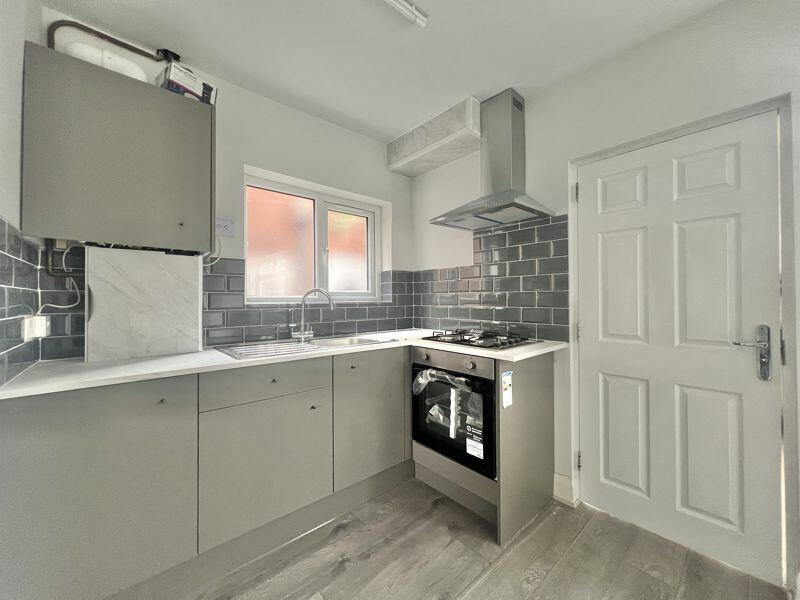
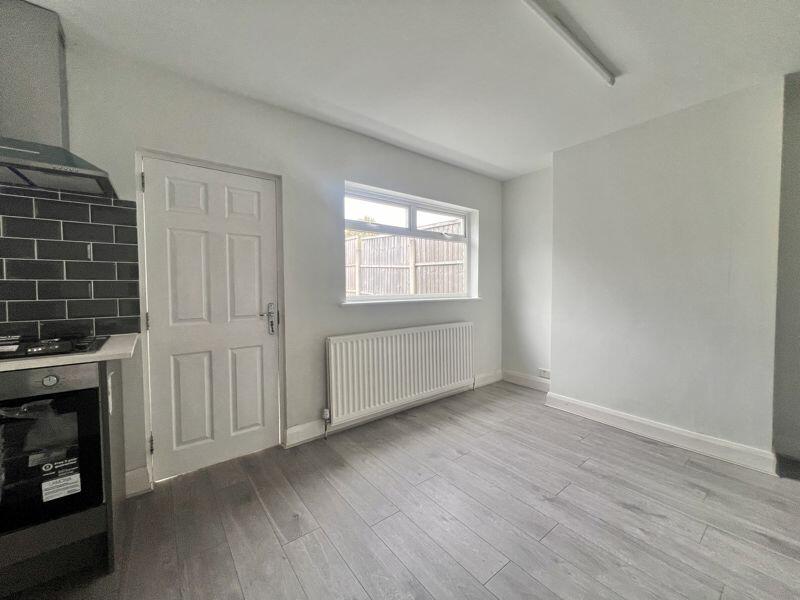
Approached via a paved pathway alongside the front garden and approached through a secure porch. Upon entry you are welcomed by a hall giving you access to the front lounge. The kitchen/dining room has a modern finish and offers an array of wall and base units, plenty of countertop space and an under-stair cupboard. The useful utility room offers more countertop space and a downstairs shower room.
Heading upstairs to the first floor you are presented with three bedrooms, two of which are good-sized doubles and then a smaller but still generously sized third bedroom. The family bathroom consists of a bathtub with shower over, hand wash unit and WC.
Externally, the home has a good sized private rear garden with a paved patio, lawned area and fencing to the perimeter. Viewing this property is highly recommended.PorchWindow to side, sliding door, door to:HallStairs, door to:Lounge4.80m (15'9") max into bay x 3.70m (12'2") maxWindow to front, window to side, door to:Kitchen/Dining Room4.92m (16'2") max x 3.38m (11'1")Window to rear, door to:CupboardUtility3.37m (11'1") max x 3.23m (10'7") maxWindow to rear, window to side, door to:Shower RoomWindow to rear, door.Bathroom2.62m (8'7") x 1.71m (5'7")Window to rear, door to:Bedroom 23.20m (10'6") x 3.09m (10'2")Window to rear, door to:Bedroom 13.70m (12'2") max into bay x 3.09m (10'2")Bay window to front, door to:Bedroom 32.60m (8'6") x 1.71m (5'7")Window to front, door to:Landing2.07m (6'10") x 1.71m (5'7")Window to side.BrochuresProperty BrochureFull Details