Kingston
About this home
Property Details: • Type: Detached Bungalow • Tenure: N/A • Floor Area: N/A
Key Features: • Idyllic Location • Five Bedrooms • Four Reception Rooms • Two Bath/Shower Rooms • Double Garage • Extensive Gardens & Far Reaching Views
Location: • Nearest Station: N/A • Distance to Station: N/A
Agent Information: • Address: 135 Canterbury Road, Hawkinge, CT18 7BS
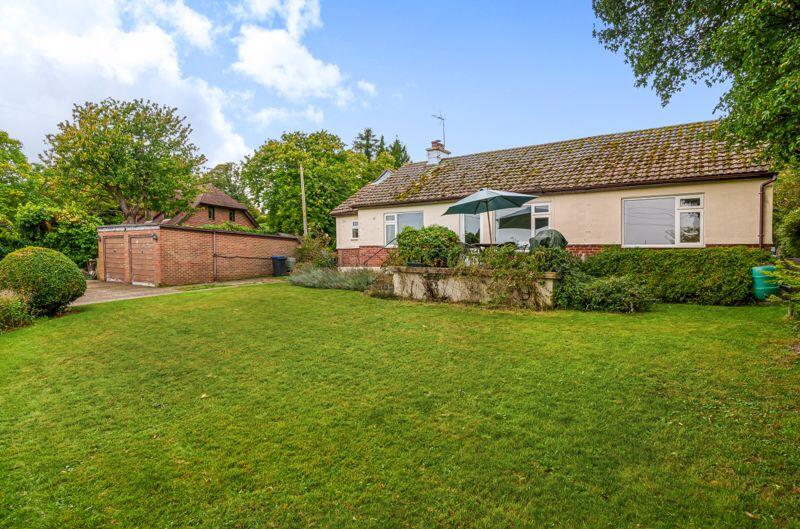
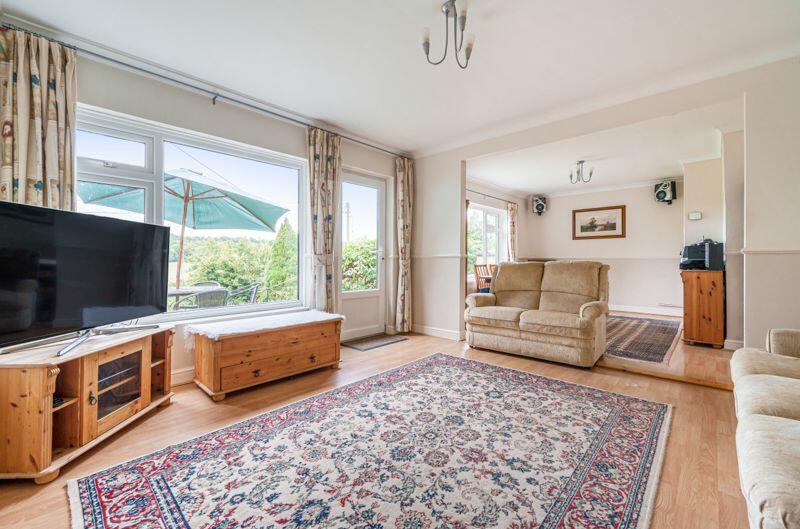
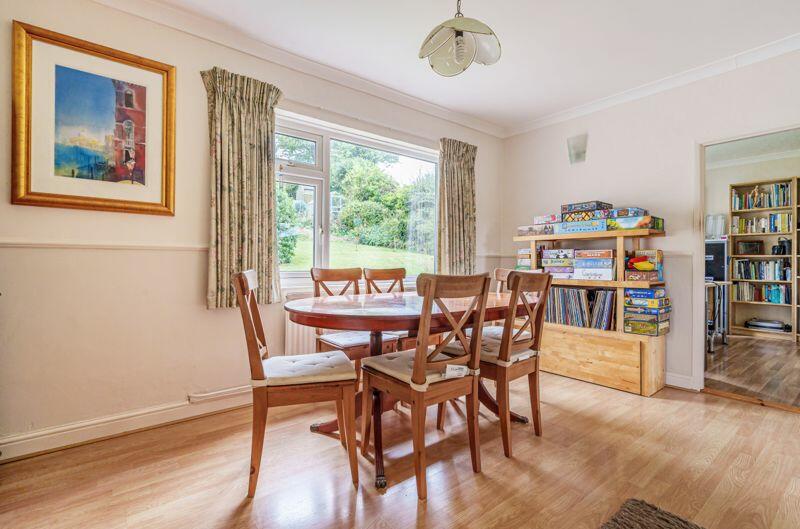
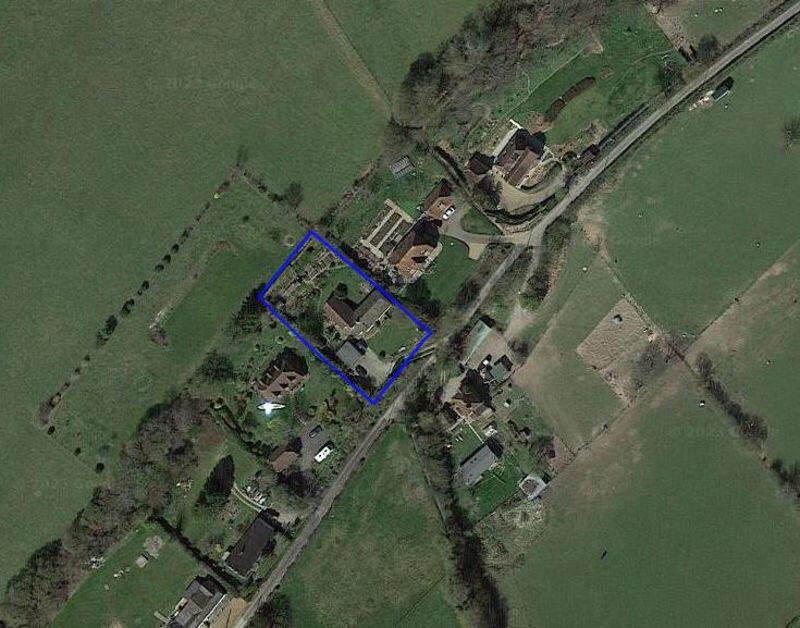
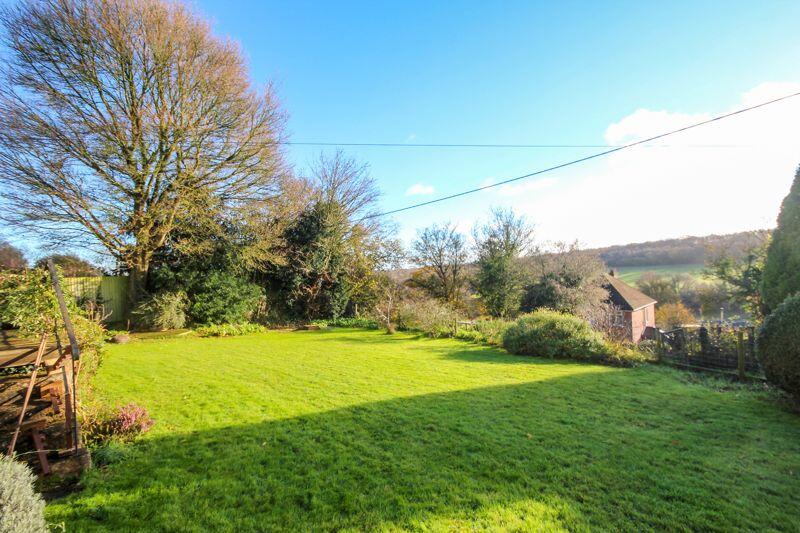
Full Description: Detached five bedroom chalet style bungalow set within approx. 0.4 acre plot with rural views. EPC Rating: ESituationLocated in the heart of the Kent Downs Area of Outstanding Natural Beauty there is a wealth of public footpaths, bridle ways and cycle routes on one's doorstep. The village itself boasts an active community hall where a multitude of activities are available as well as an ancient church and a popular public house/restaurant. Nearby villages, such as Barham and Bridge, further cater well for one's every day needs, including a bowls club, award winning village shop/post office, restaurants, public houses, doctors surgery and an excellent primary school. Whilst at Bishopsbourne, is a popular complex comprising independent farm shop/ butchers, bakery & tea rooms. A bus service runs through the Elham Valley, giving access to the historic cathedral city of Canterbury with an eclectic and diverse range of shopping, recreational and educational facilities, including both Grammar Schools and Universities. Here the high-speed rail service to London, St Pancras, with the...The PropertyNestled in the picturesque Kingston area of Canterbury, this detached bungalow offers versatile living accommodation, while, being set in an elevated position providing breathtaking views of the surrounding countryside.Graneva, is predominantly a bungalow with all the rooms being situated on the ground floor level, except for one, which is on the first floor. It offers single storey living at its best with convenience and accessibility for all ages. At present there are four reception rooms and five bedrooms although all the rooms could be utilised in other ways, if desired, hence it is adaptable in layout. The kitchen itself is double aspect and well laid out with a 'Rayburn Royale', double eye-level ovens and an electric hob, while the utility room has ample space for white goods. There are two bath/shower rooms, however, there is also scope within the property to increase the number of these if desired.Entrance / Utility11' 0'' x 8' 9'' (3.35m x 2.66m)Sitting Room13' 8'' x 12' 0'' (4.16m x 3.65m)Family Room13' 0'' x 11' 3'' (3.96m x 3.43m)Dining Room14' 3'' x 10' 6'' (4.34m x 3.20m)Kitchen19' 2'' x 7' 0'' (5.84m x 2.13m)Study11' 0'' x 8' 4'' (3.35m x 2.54m)Bedroom One17' 9'' x 9' 11'' (5.41m x 3.02m)Bedroom Two12' 4'' x 12' 0'' (3.76m x 3.65m)Bedroom Three10' 10'' x 10' 10'' (3.30m x 3.30m)Bedroom Four9' 10'' x 9' 4'' (2.99m x 2.84m)Bathroom5' 9'' x 5' 9'' (1.75m x 1.75m)Shower Room8' 3'' x 3' 0'' (2.51m x 0.91m)First FloorBedroom Five14' 6'' x 12' 10'' (4.42m x 3.91m)Double Garage23' 0'' x 19' 0'' (7.01m x 5.79m)OutsideThe property sits within a 0.4 acre plot, surrounded by its own picturesque gardens which are filled with colour and interest; in fact there is plenty of outdoor space ideal for relaxation, gardening, and leisure activities as there are several areas where you could enjoy alfresco dining, all taking full advantage of the spectacular views. At the rear is a most productive vegetable garden which includes raised beds, fruit trees, greenhouse, and sheds. A chicken pen is also in this area, should you wish to recreate 'The Good Life'! A double garage with inspection pit occupies a good size spot at the front, providing secure parking as well as ample driveway parking.ServicesElectricity and water connected. Oil fired central heating, supplemented with Rayburn (optional). Private drainage.BrochuresProperty BrochureFull Details