Property Details:
• Type: Semi-Detached
• Tenure: N/A
• Floor Area: N/A
Key Features:
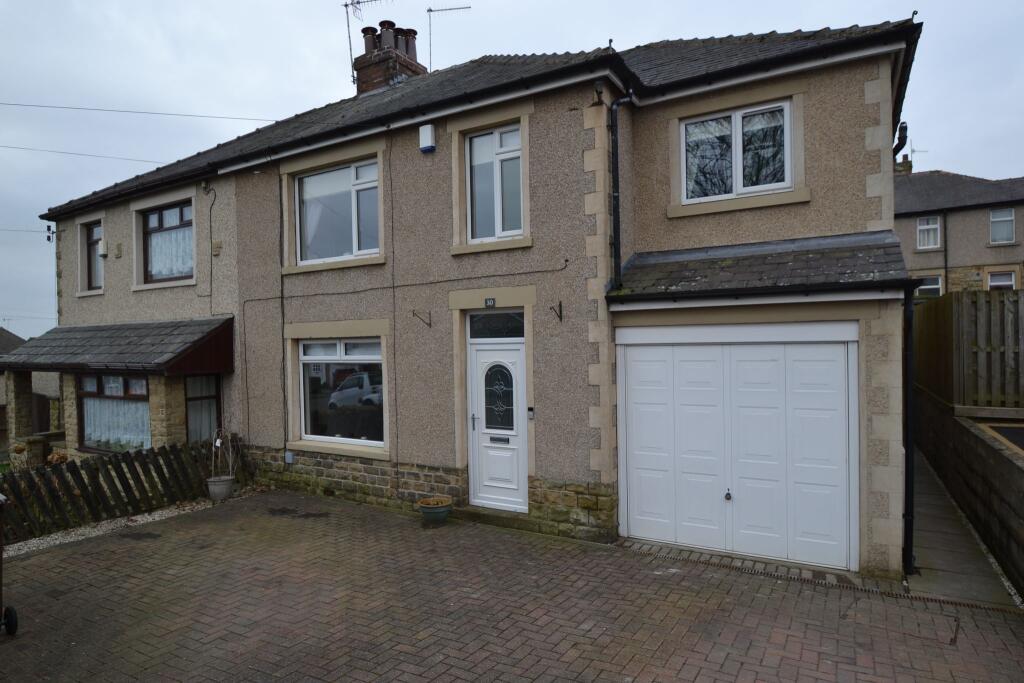
• IMMACULATE EXTENDED 4 BEDROOM SEMI-DETACHED
• YOU WILL DO VERY WELL TO FIND ANOTHER PROPERTY TO THIS SPECIFICATION IN THE AREA
• FANTASTIC LOCATION FOR SCHOOLS AND LOCAL AMENITIES
• 4 BEDROOMS AND 2 BATHROOM FACILITIES
• ROOF SPACE OCCASIONAL ROOM
• REAR CONSERVATORY WITH FULL INSULATION AND ROOF
• TWO RECEPTION ROOMS
• ALL MODERN THROUGHOUT
• EXTERNALLY BLOCK DRIVE PARKING AND TO THE REAR IS AN ENCLOSED SOUTH FACING GARDEN WITH A LARGE SUMMERHOUSE AND WORKSHOP IN ONE
• FOR A YOUNG FAMILY THIS IS THE HOME FOR YOU
Location:
• Nearest Station: N/A
• Distance to Station: N/A
Agent Information:
• Address: 490 Leeds Road,
Idle,
Bradford,
BD10 8JH
Full Description:
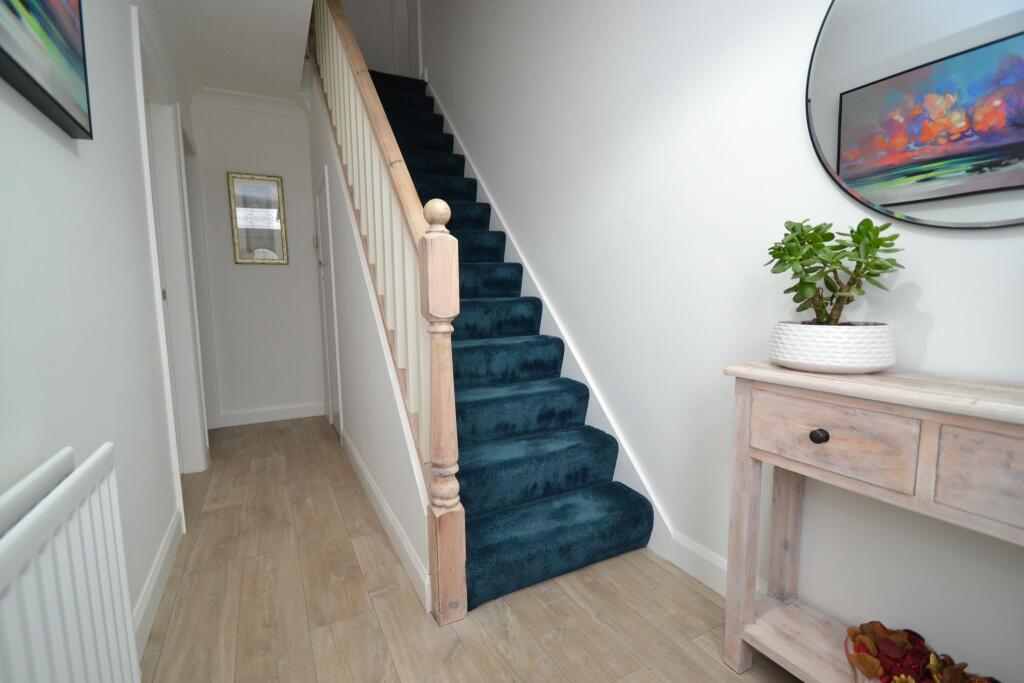
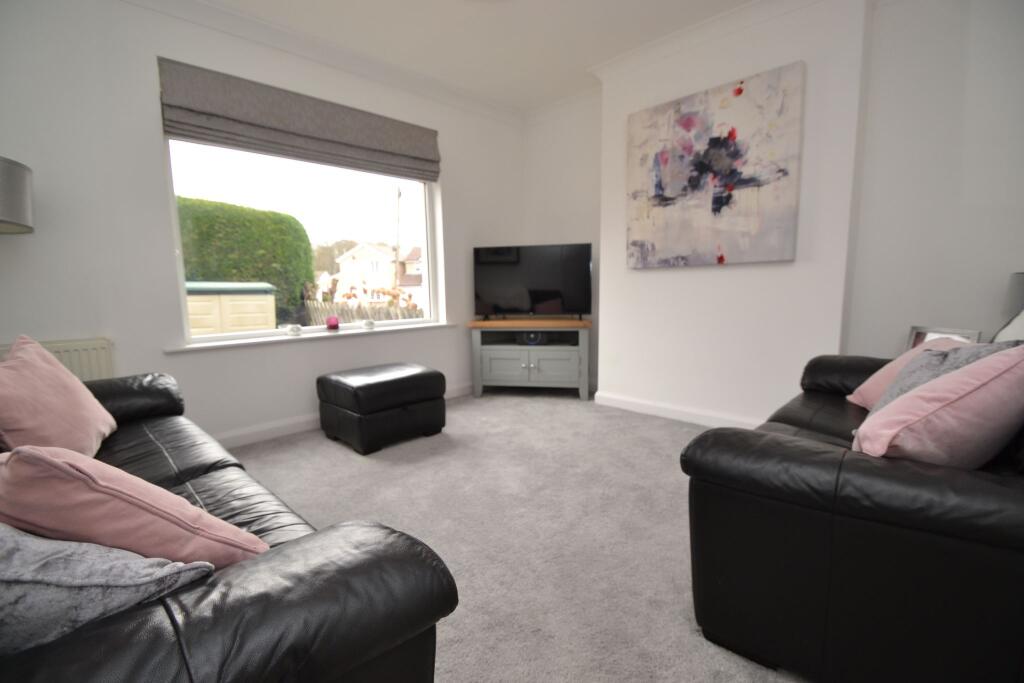
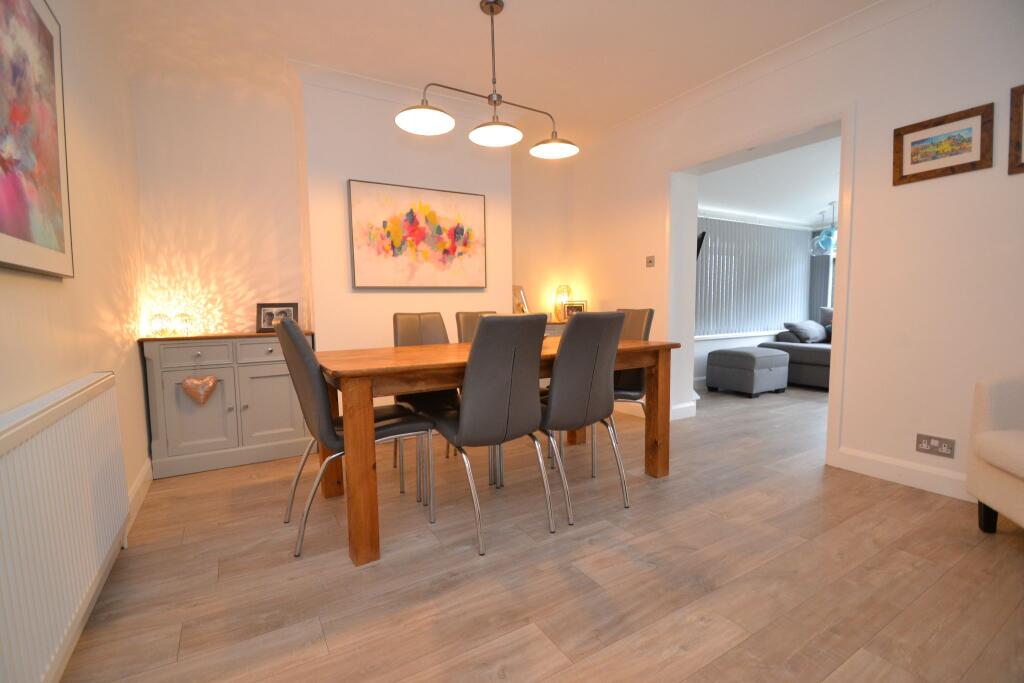
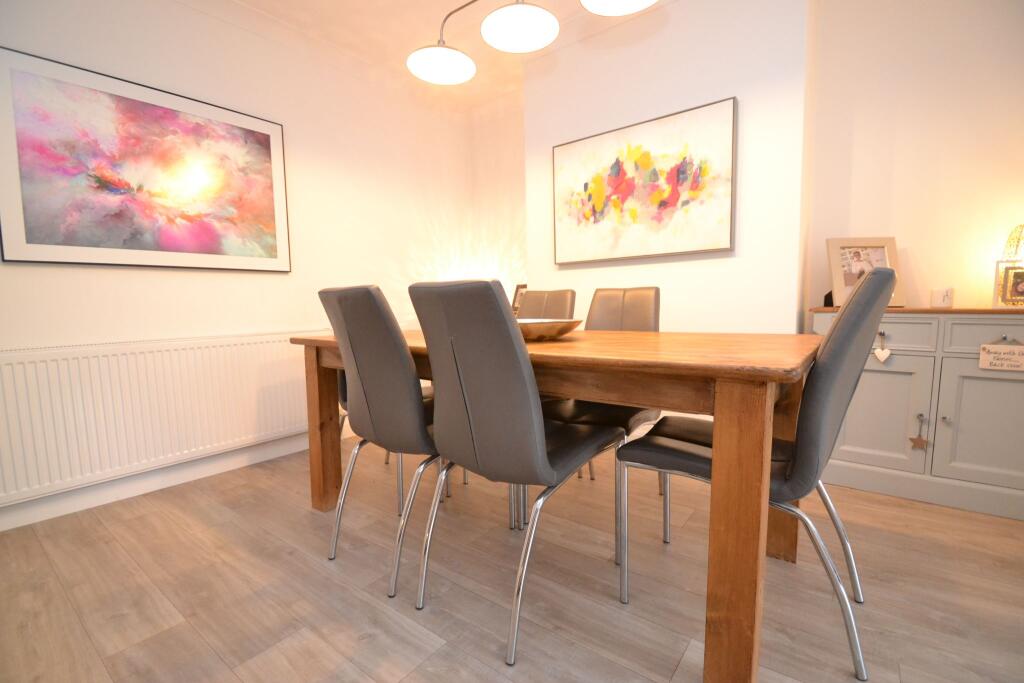
IMMACULATELY PRESENTED EXTENDED 4 BEDROOM SEMI-DETACHED * SITUATED IN THIS HOT SPOT PART OF THACKLEY * 2 RECEPTION ROOMS AND 2 BATHROOM FACILITIES * REAR LARGE INSULATED CONSERVATORY WITH A TILED ROOF * DOWNSTAIRS CLOAKS * EXTENSIVE FITTED KITCHEN WITH A BREAKFAST ISLAND AND SOME INTEGRATED ITEMS * UPSTAIRS ARE 4 BEDROOMS WITH THE MASTER HAVING AN EN-SUITE SHOWER ROOM * FAMILY BATHROOM * LOFT SPACE WITH A STAIRCASE CAN BE USED AS AN OCCASIONAL ROOM * UPVC DG WINDOWS AND DOORS * ALARMED * GCH WITH A CONDENSING COMBI-BOILER * EXTERNALLY FRONT BLOCKED DRIVE FOR SEVERAL CARS * REAR ENCLOSED LEVEL SOUTH FACING SECURE GARDEN WITH A LARGE SUMMERHOUSE INCORPORATING A WORK SHOP * TRULY AN IMPRESSIVE PROPERTY THAT A YOUNG FAMILY WILL BE PROUD TO OWN * VIEWING ESSENTIAL TO APPRECIATE THE SIZE AND QUALITY OF ACCOMMODATION ON OFFER * (Floor plan and EPC to follow shortly). Here we have an exceptional property to offer to the market. Having been extended and lovingly modernised throughout by the long term present owner, the property offers a large foot print of accommodation, along with all modern quality fittings throughout. Briefly comprising, front hallway entrance, lounge, dining room, large rear insulated conservatory, extensive fitted kitchen in flint grey with solid butcher work tops and breakfast island, along with some integrated items and a Rangmaster oven, downstairs cloaks, access onto the part garage utility store room. Upstairs are 4 bedrooms with 3 doubles, the master has an en-suite shower room, superb family bathroom suite, staircase to the roof space used as an occasional room. The property benefits from Upvc dg windows and doors, a full gas central heating system with a condensing combi-boiler, alarmed. Externally, front blocked drive for several cars, secure access on to the enclosed secure level south facing garden, which includes a large summer house and incorporates a workshop. Hot spot part of Thackley, within a short walk to all three highly rated local schools, the village amenities along with sport facilities are all close by. Thackley is well placed for commuting for Leeds, being served by two railway stations a short drive away. A young family will be very hard pressed to find a more impressive property for the price. VIEWING ESSENTIAL TO APPRECIATE. Entrance: Front Upvc door into the hallway, staircase, radiator, laminate flooring, thermostat control, under stairs storage cupboard.Lounge: Front Upvc dg window, coving, two radiators. Dining Room: Excellent space for a large table and chairs, laminate flooring, radiator, coving, this leads onto the rear:-Upvc dg conservatory: Fully insulated with lighting, fitted blinds, laminate flooring, radiator, wired for a flat screen TV, plenty of seating space for a family, rear French doors lead out to the enclosed garden. Breakfast Kitchen: Extensive range of wall & base units in flint grey, solid wood butcher work tops, splash backs, under lighting, central island with base units and stool area for eating, stainless steel extractor hood over a stainless steel Rangemaster Oven with 5 gas burners and glass splash back, double oven and grill, integrated dishwasher, stainless steel 1.5 sink with an extendable pressure tap, integrated bin, inset ceiling lights, upright contemporary anthracite radiator, storage cupboard, side Upvc door, alarm panel. Cloaks: Wash basin set on a high gloss white vanity unit, wc, extractor, heated chrome towel rail.Internal door: Leads into the utility and store area being plumbed for an auto-washer and dryer, up and over door. Landing & Stairs: Bedroom 1: Upvc dg window to front, radiator, built in mirror fitted wardrobes. En-Suite: Walk in shower cubicle with a large rainhead chrome shower unit, fully tiled, wash basin and wc in white set in an enclosed walnut effect unit, Mison Hi-line LV convector heater, stainless steel electric shaving point, heated chrome towel rail, frosted Upvc dg window, extractor, tiled floor, inset ceiling lights. Bedroom 2: Front Upvc dg window, radiator, full wall length of fitted wardrobes, coving, laminate flooring. Bedroom 3: Upvc dg window to rear, radiator, laminate flooring, fitted sliding wardrobes.Bedroom 4: Front Upvc dg window, laminate flooring, radiator. Family Bathroom: Three piece P shaped air bath suite in white with a glass shower screen, chrome thermostatically controlled shower unit with a rainhead and hand attachment, extractor, fully tiled, wash basin and wc in a built enclosed vanity unit, tiled floor, vanity mirror, radiator, inset ceiling lights, frosted Upvc dg window. Staircase: Occasional room with a dg skylight window, access to under drawing storage, radiator, carpeted. Externally: Front blocked drive for several cars, side pathway and secure gated access leads to the rear south facing level garden. Comprising a large Indian stone flagged patio area, water tap, two lawned areas with a pathway leading to the large summer house, which also incorporates a work shop facility.