Property Details:
• Type: Semi-Detached
• Tenure: N/A
• Floor Area: N/A
Key Features:
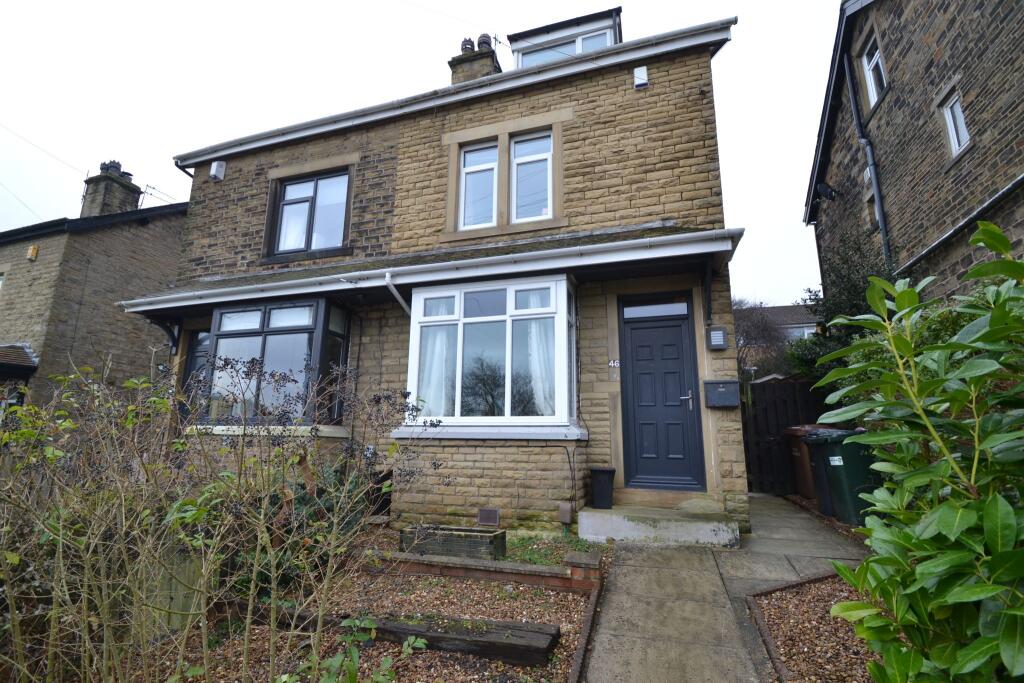
• 3 BEDROOM SEMI-DETACHED
• THREE STOREY ACCOMMODATION
• MUCH SOUGHT AFTER LOCATION
• SUPERBLY PRESENTED
• GCH WITH A NEW DIGITAL CONDENSING COMBI-BOILER
• UPVC DG WINDOWS AND ALARMED
• FRONT & REAR GARDENS
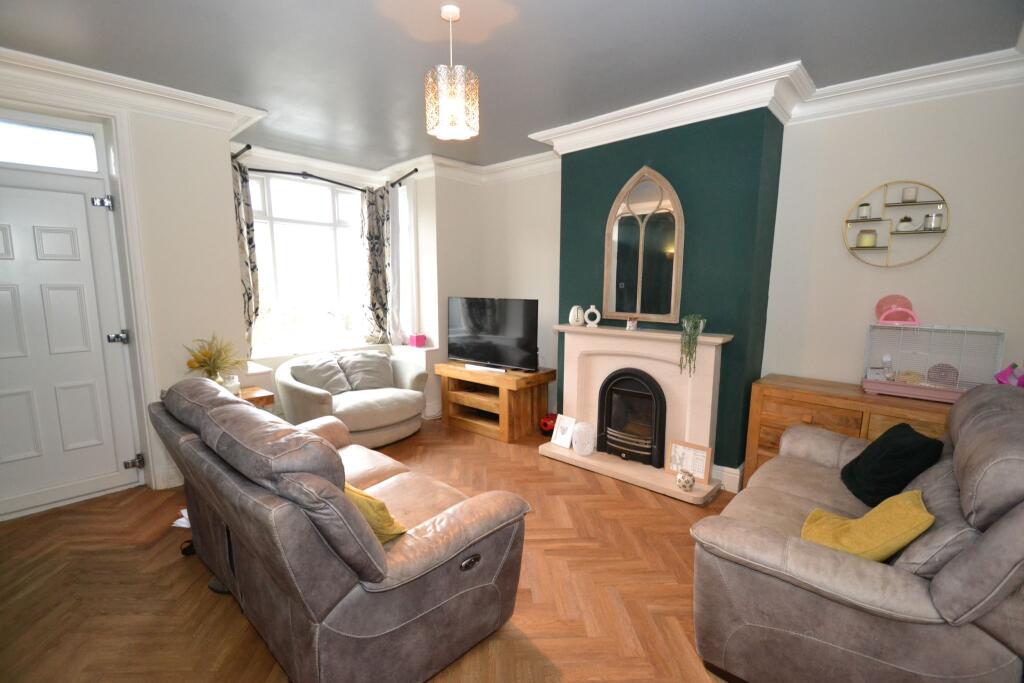
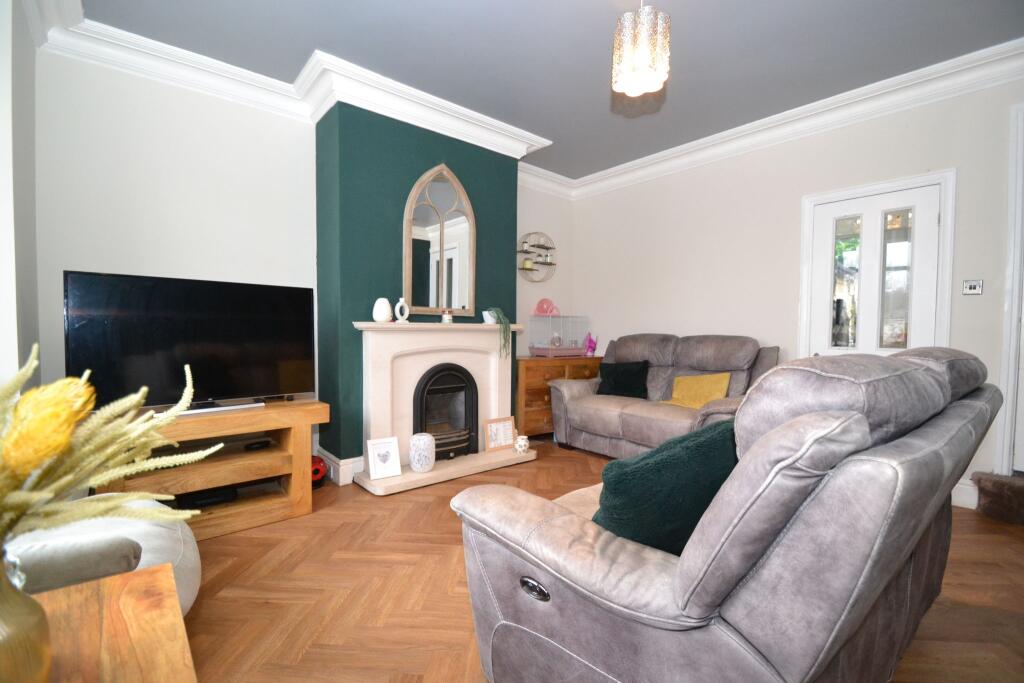
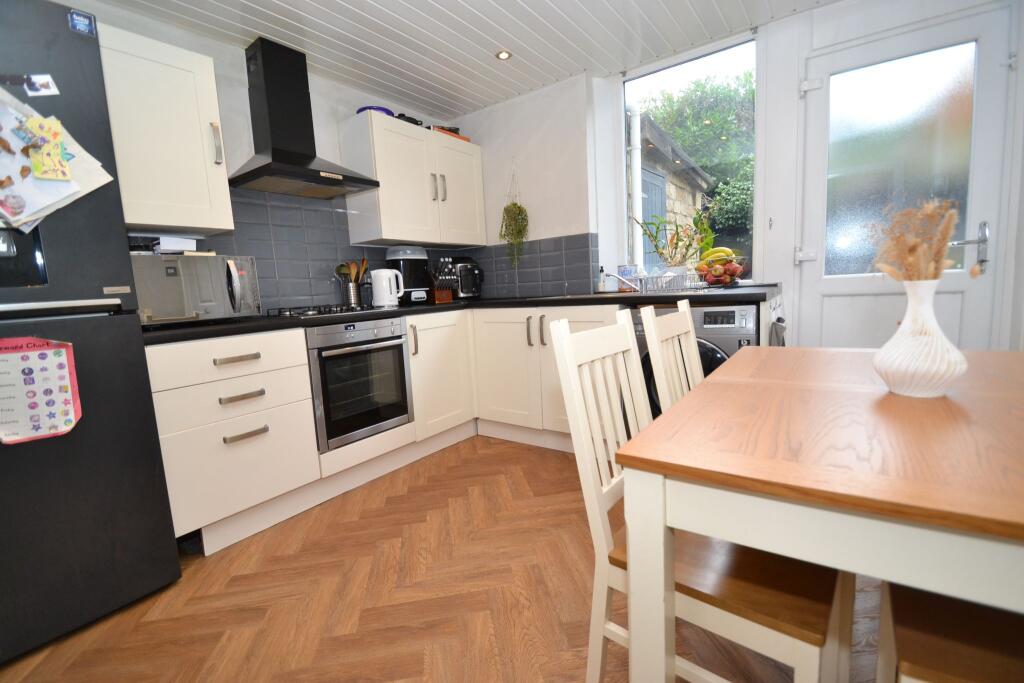
• NEW LUXURY LVT HERRINGBONE FLOORING TO DOWNSTAIRS
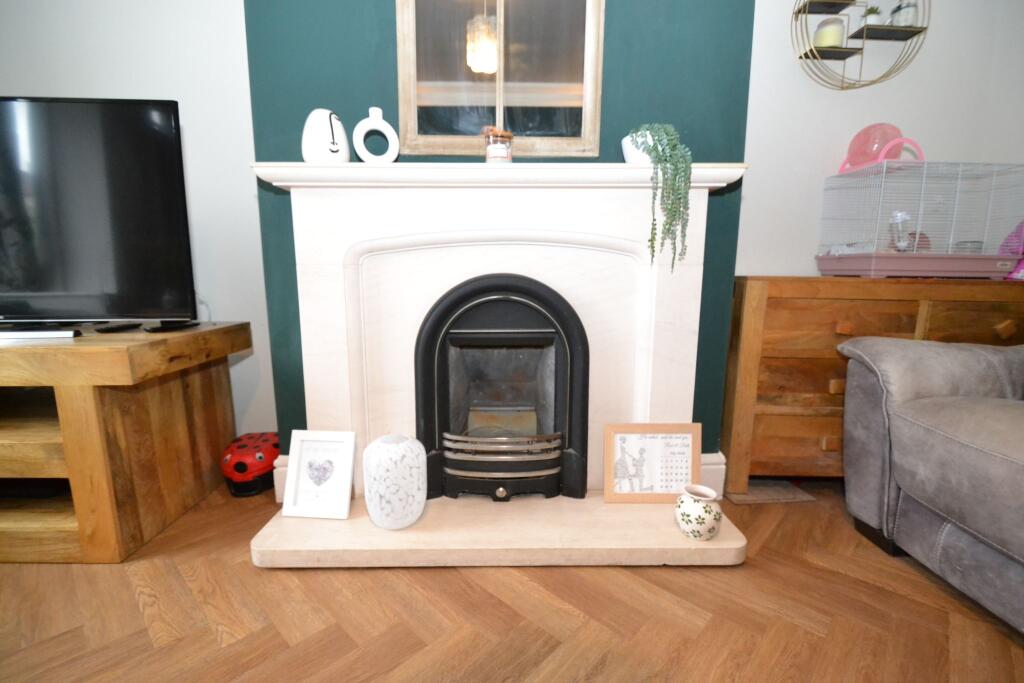
• FEATURE FIREPLACE WITH A GAS FIRE & FEATURE CORNICE WORK TO THE LOUNGE CEILING
• CLOSE TO ALL THE LOCAL SCHOOLS
Location:
• Nearest Station: N/A
• Distance to Station: N/A
Agent Information:
• Address: 490 Leeds Road,
Idle,
Bradford,
BD10 8JH
Full Description:
SUPERBLY PRESENTED 3 BEDROOM STONE SEMI-DETACHED WITH THE ACCOMMODATION ON THREE LEVELS * NEW DIGITAL CONDENSING COMBI-BOILER * UPVC DG WINDOWS * ALARMED * BAY LOUNGE WITH A FEATURE FIREPLACE AND A GAS FIRE * CORNICE TO THE MAIN ROOM * MODERN FITTED KITCHEN DINING ROOM * UNDER STAIRS STORAGE * FIRST FLOOR HAS 2 BEDROOMS AND THE SHOWER ROOM * THE SECOND FLOOR * MASTER BEDROOM * FRONT AND REAR GARDENS * ATTACHED OUTBUILDING USEFUL STORAGE * THIS IS A PROPERTY THAT WILL APPEAL TO A FTB COUPLE OR A YOUNG FAMILY * CLOSE TO ALL THE LOCAL SCHOOLS WITHIN A SHORT WALK AWAY * THACKLEY AS A LOCATION TICKS ALL THE BOXES * MUST BE VIEWED TO APPRECIATE * Rare opportunity to purchase this superb 3 bedroom stone semi-detached family home with the accommodation over three levels, in the sought-after area of Thackley. The property benefits from a bay lounge with a feature fireplace and gas fire, modern fitted kitchen dining room, under stairs storage, first floor, 2 bedrooms and the modern shower room, second floor has the master bedroom with plenty of storage. Gch with the new boiler, Upvc dg windows, front garden, rear south facing enclosed garden with raised borders and artificial grass, plus the attached out building. Viewing is essentialLOUNGE 17' 0" x 13' 9" (5.2m x 4.2m). Stunning spacious lounge with feature fireplace and living flame coal effect gas fire, large bay Upvc dg window providing ample natural light, luxury LVT Herringbone flooring, radiator. KITCHEN/DINER 10' 5" x 10' 2" (3.2m x 3.1m). Modern fitted kitchen, granite effect work tops with brick effect tiling above, integrated stainless steel gas hob with an extractor hood over, Neff stainless steel electric oven, stainless steel sink with a mixer tap, plumbed for an auto-washer, LVT luxury Herringbone flooring, space for a tall boy fridge freezer, alarm panel, storage cupboard houses the new boiler. LANDING: Carpet flooring, Upvc dg window to rear providing ample natural light, radiator. BEDROOM 1: 11' 5" x 10' 5" (3.5m x 3.2m). Good sized double bedroom with Upvc dg window to the rear providing ample natural light, radiator. BEDROOM 2: 9' 6" x 7' 10" (2.9m x 2.4m). Good sized double bedroom with fitted wardrobes, carpet flooring and Upvc dg mullion style double windows to the front, radiator.SHOWER ROOM: 11' 5" x 4' 7" (3.5m x 1.4m). Modern fitted shower cubicle with a sliding screen, chrome thermostatically controlled rainfall shower unit, WC, round hand wash basin set on a vanity unit, heated chrome towel rail, two frosted Upvc dg windows, tiling to the walls, tiled floor in wood effect, cupboard storage. Second Floor: BEDROOM 3: 13' 9" x 12' 1" (4.2m x 3.7m). Large double bedroom with plenty of storage cupboard space, dormer window to the front and window to the side providing ample natural light and carpet flooring. EXTERNALLY: To the front is a flagged pathway to the door, gravel garden, side pathway with useful garden area. To the rear, south facing enclosed garden with sleeper borders, artificial grassed garden.