
For Sale
£550,000
Princess Drive, Seaford
4 bd
2 ba
Detached bungalow
Seaford
Listed by Fox & Sons - Seaford
Property Details: • Type: Detached Bungalow • Tenure: N/A • Floor Area: N/A
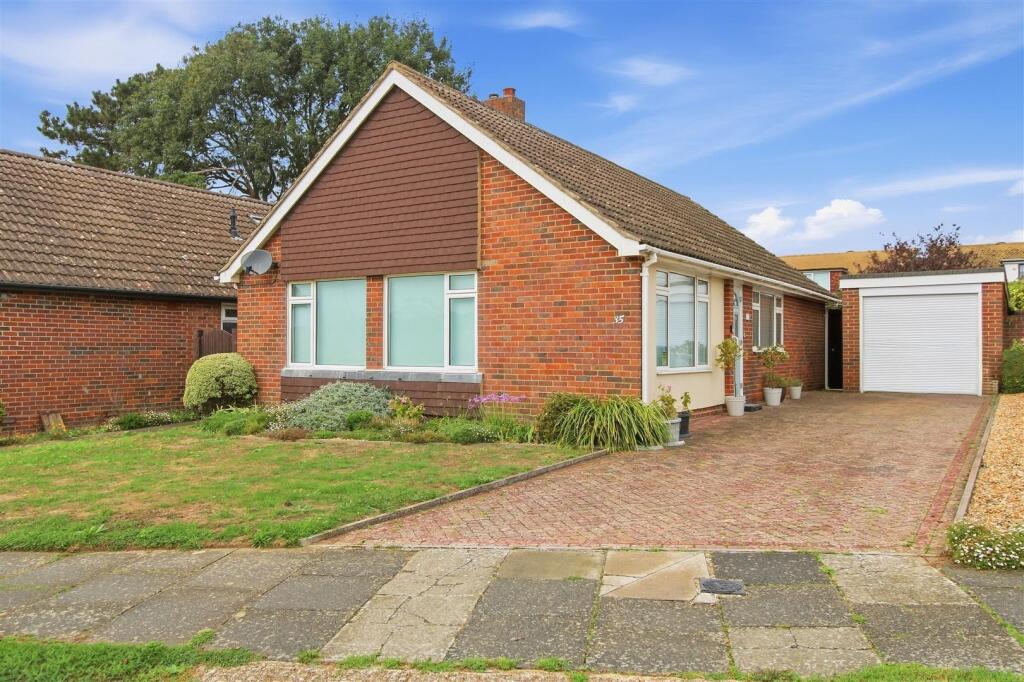
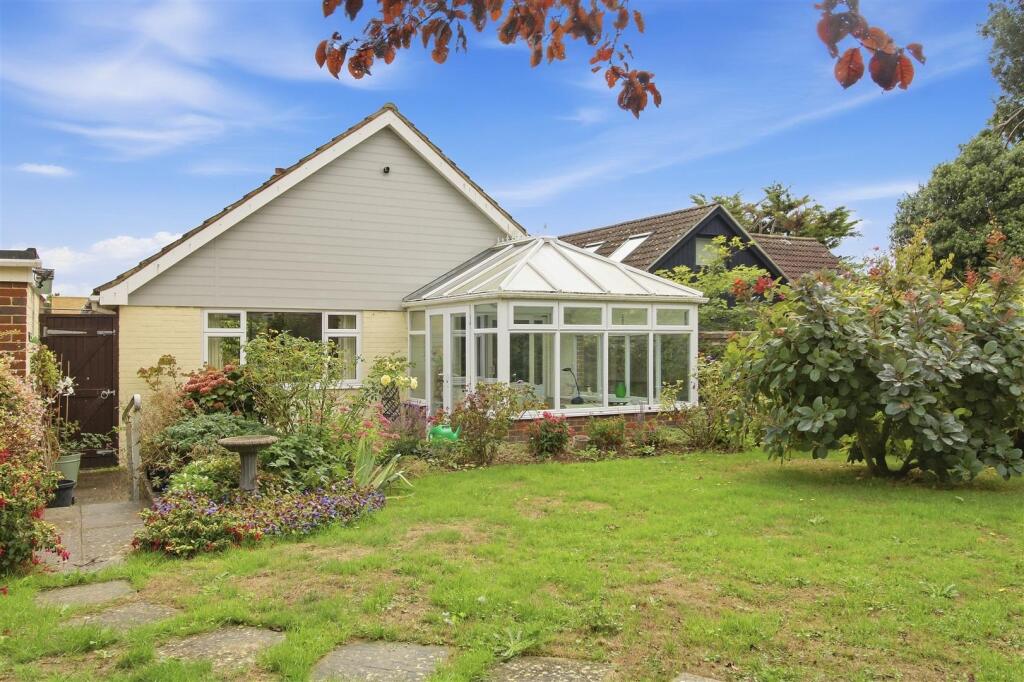
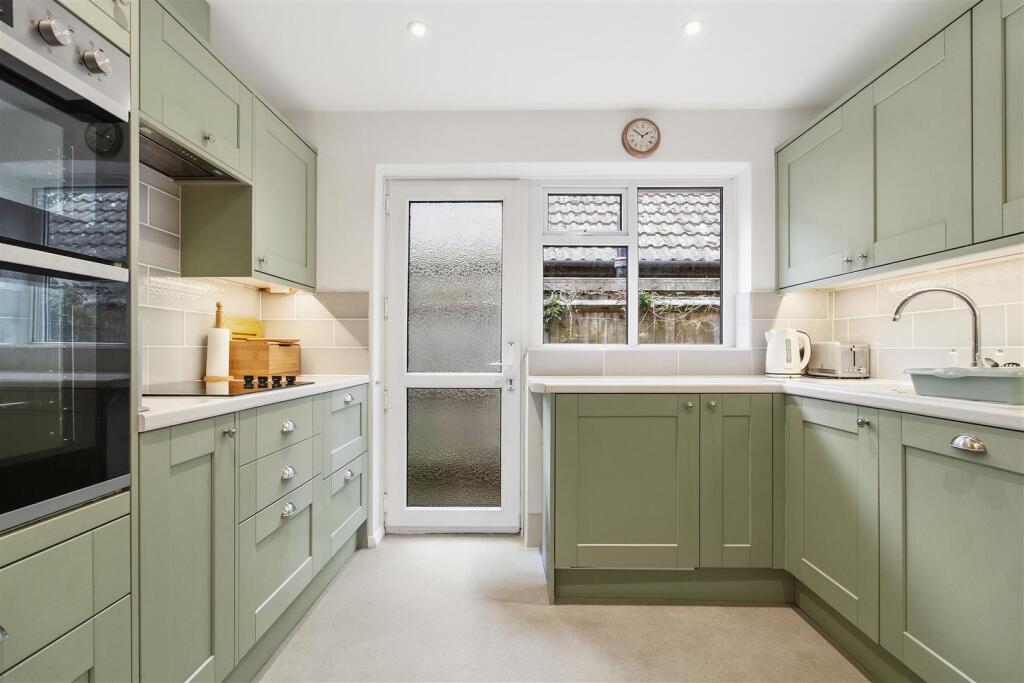
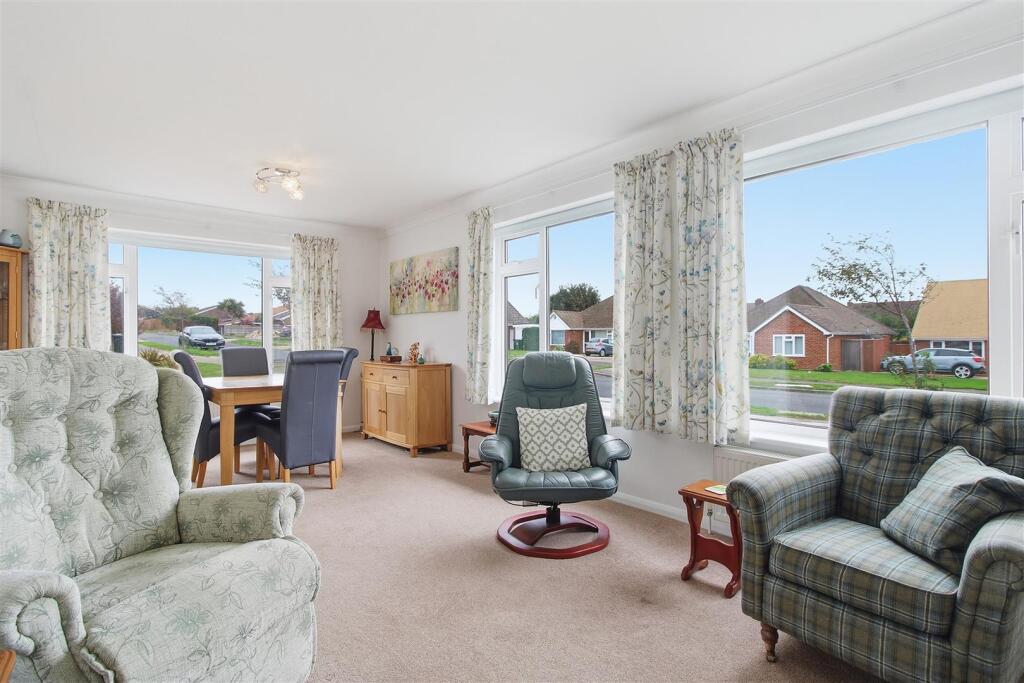
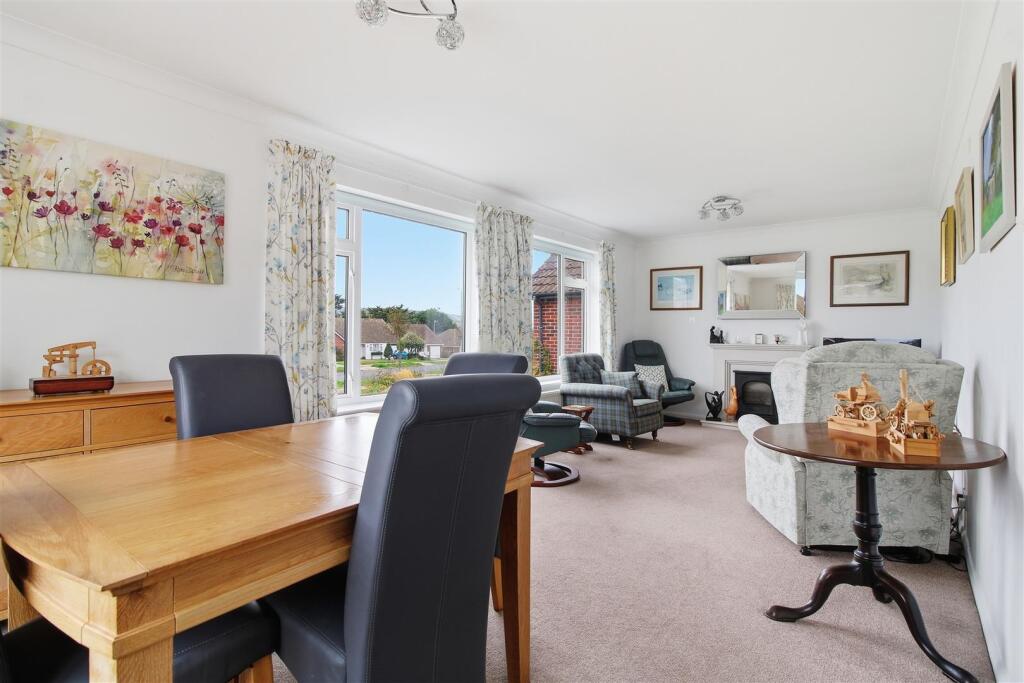
Key Features: • Three bedrooms • Detached bungalow • Situated in the popular South East corner of Seaford • South facing lounge/diner with views towards Seaford Head golf course • Modern kitchen • Shower room with separate cloakroom • Generous-sized rear garden with mature shrubs and bushes • Off road parking for several vehicles • Detached single garage accessed via electric roller door • Offered for sale with no onward chain
Location: • Nearest Station: Seaford Station • Distance to Station: 1.0855998120531125 miles
Agent Information: • Address: 20-21 Clinton Place Seaford BN25 1NP
Full Description: A spacious three bedroom detached bungalow situated in the favoured south-east corner of Seaford, close to golf course and superb downland walks. Bus routes, Seaford town centre, esplanade and golf course are all within a mile and a half's distance. <br /><br />The accommodation comprises; entrance hall, lounge/diner, modern kitchen, conservatory three bedrooms, shower room and separate cloakroom. <br /><br />There is a driveway affording off road parking for several vehicles, and leads to a detached single garage. <br /><br />To the rear, there is a large and private rear garden, which is mainly laid to lawn, with a patio area and mature shrubs and bushes. <br /><br />Further benefits include, gas central heating, double glazing and being sold with no onward chain.<br /><br /><b>Accommodation</b> - Entrance door into:<br />ENTRANCE HALL <br />Storage cupboard housing gas and electric meters. Further storage cupboard with slatted shelving. Radiator. Access to loft via hatch. <br />LOUNGE/DINER <br />Dual aspect. Viewed toward Seaford head golf course. Electric fire with surround. Two radiators. <br />KITCHEN <br />Range of modern base and wall units. Bosch induction hob with extractor fan above. Double eye-level oven. Integrated dishwasher and washing machine. One and a half sink and drainer with splashback, window and door to side. Space for fridge freezer. <br />CLOAKROOM <br />W.C. Wash basin with storage beneath. Vanity unit. Radiator. Obscured window to side. <br />SHOWER ROOM <br />Enclosed walk-in shower. Wash basin with storage beneath. Heated towel rail. Vanity cupboard. Obscured window to side. Extractor fan. <br />BEDROOM ONE <br />Built-in wardrobe with sliding mirror-fronted doors. Window to rear overlooking the garden. Radiator.<br />BEDROOM TWO <br />Built-in wardrobe with sliding mirror-fronted doors. Window to side. Radiator.<br />BEDROOM THREE <br />Radiator. Sliding door to:<br />CONSERVATORY<br />Patio doors out to rear garden. Low-level built-in storage cupboards.<br /><br /><b>Outside</b> - FRONT<br />Part laid to lawn with flower planting. Brick-paved driveway affording off road parking for several vehicles. Access to garage via electric roller door. <br />REAR GARDEN <br />Mainly laid to lawn. Range of mature shrubs and bushes. Patio. Fence enclosed. Gate to side. Personal door to:<br />GARAGE <br />Power and light. Electric roller door to front.<br /><br /><b>Disclaimer</b> - Measurements: These approximate room sizes are only intended as general guidance. You must verify the dimensions carefully before ordering carpets or any built in furniture.<br /><br />


