For Rent
Price on request
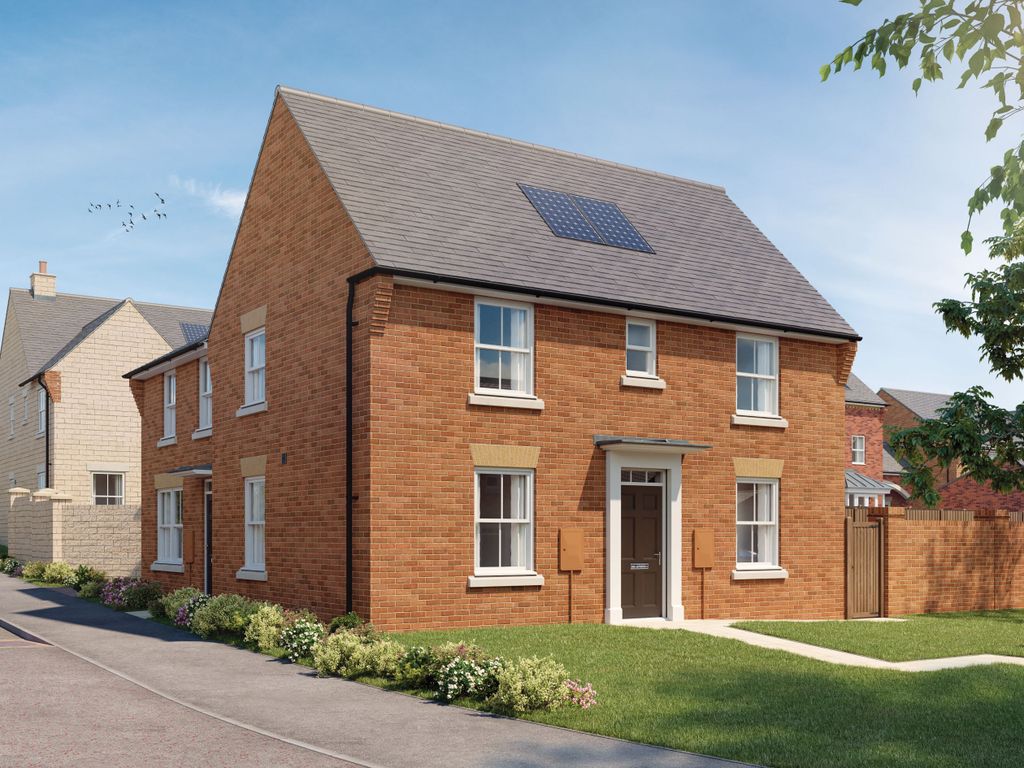
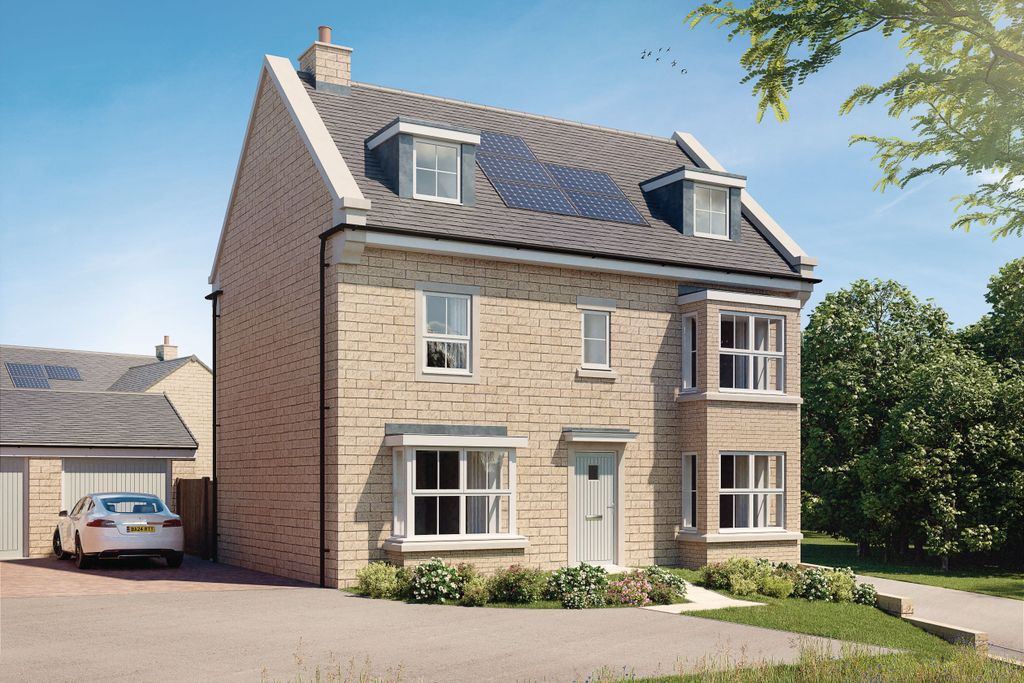
5 bed detached house for sale"Marlowe" at Cottingwood, Morpeth NE61
Studio
Morpeth NE61


Property Details: - Type: Detached house - Bedrooms: 3 - Bathrooms: 2
Agent: Brunton Residential - Morpeth Phone: 01670 208557
Well-presented and much improved, three-bedroom detached home on Kingswell in Morpeth, positioned within a popular and well-established residential area. <br/><br/>The home was previously 4 bedrooms with larger bedrooms being made from the remodel process. It includes a spacious living room, a modern kitchen with dining space, a bright garden room and a convenient ground-floor WC. The first floor hosts three well-proportioned bedrooms, with the master bedroom benefiting from an en-suite shower room, while a well-appointed family bathroom serves the remaining rooms. Externally, the property benefits from off-street parking and a generous enclosed rear garden. <br/><br/>Kingswell is well placed for access to Morpeth town centre, local schooling, shops and transport links, offering a combination of convenience and a desirable residential setting.<br/><br/>An entrance lobby, which incorporates a convenient ground-floor WC and leads through into the main entrance hall with stairs rising to the first-floor landing. To the right is a spacious front-aspect lounge featuring a bay window and a feature fireplace, creating a comfortable and welcoming living space.<br/><br/>To the rear of the hallway is a superb refitted open-plan kitchen and dining room. The kitchen is well equipped with integrated appliances including an oven, hob and extractor fan, and benefits from ample cabinetry providing extensive storage alongside generous work surface space. From the kitchen, bi-fold doors open into a bright and airy garden room, which in turn features French doors leading out to the rear garden. From the dining area, a door also provides access to a rear porch with external access, while a further door leads into a useful utility area, which continues through into a study or home office. converted from the former garage. <br/><br/>The first-floor landing gives access to three well-proportioned bedrooms, with the master bedroom benefiting from an en-suite shower room. A well-appointed family shower room serves the remaining bedrooms and includes a walk-in shower cubicle, WC, wash basin and built-in storage. A useful storage cupboard located just off the landing completes the internal accommodation.<br/><br/>Externally, to the front of the property is a driveway providing off-street parking for 2 to 3 vehicles, bordered by mature hedging offering privacy. To the rear is a well-maintained garden featuring a block-paved seating area with steps leading up to an elevated lawned section, surrounded by mature shrubs and enclosed by timber fencing. This is an ideal family home in a sought after location in the town with easy access to all amenities.<br/><br/><b>On The Ground Floor</b> - <br/><br/><b>Entrance Vestibule</b> - <br/><br/><b>Wc</b> - <br/><br/><b>Entrance Hall</b> - <br/><br/><b>Lounge</b> - 5.69m x 3.55m (18'8" x 11'8") - Measurements taken from the widest points.<br/><br/><b>Kitchen/Dining Room</b> - 2.99m x 8.27m (9'10" x 27'2") - Measurements taken from the widest points.<br/><br/><b>Garden Room</b> - 2.76m x 4.84m (9'1" x 15'11") - Measurements taken from the widest points.<br/><br/><b>Porch</b> - 1.78m x 2.97m (5'10" x 9'9") - Measurements taken from the widest points.<br/><br/><b>Utility</b> - 2.72m x 2.65m (8'11" x 8'8") - Measurements taken from the widest points.<br/><br/><b>Study</b> - 2.97m x 2.65m (9'9" x 8'8") - Measurements taken from the widest points.<br/><br/><b>On The First Floor</b> - <br/><br/><b>Landing</b> - Door to:<br/><br/><b>Bedroom</b> - 3.93m x 3.59m (12'11" x 11'9") - Measurements taken from the widest points.<br/><br/><b>En-Suite Shower Room</b> - 2.09m x 1.68m (6'10" x 5'6") - Measurements taken from the widest points.<br/><br/><b>Bedroom</b> - 2.70m x 3.55m (8'10" x 11'8") - Measurements taken from the widest points.<br/><br/><b>Bedroom</b> - 5.40m x 2.65m (17'9" x 8'8") - Measurements taken from the widest points.<br/><br/><b>Shower Room</b> - 2.05m x 2.07m (6'9" x 6'9") - Measurements taken from the widest points.<br/><br/><b>Disclaimer.</b> - The information provided about this property does not constitute or form part of an offer or contract, nor may be it be regarded as representations. All interested parties must verify accuracy and your solicitor must verify tenure/lease information, fixtures & fittings and, where the property has been extended/converted, planning/building regulation consents. All dimensions are approximate and quoted for guidance only as are floor plans which are not to scale and their accuracy cannot be confirmed. Reference to appliances and/or services does not imply that they are necessarily in working order or fit for the purpose.<br/><br/>