Property Details:
• Type: Detached
• Tenure: N/A
• Floor Area: N/A
Key Features:
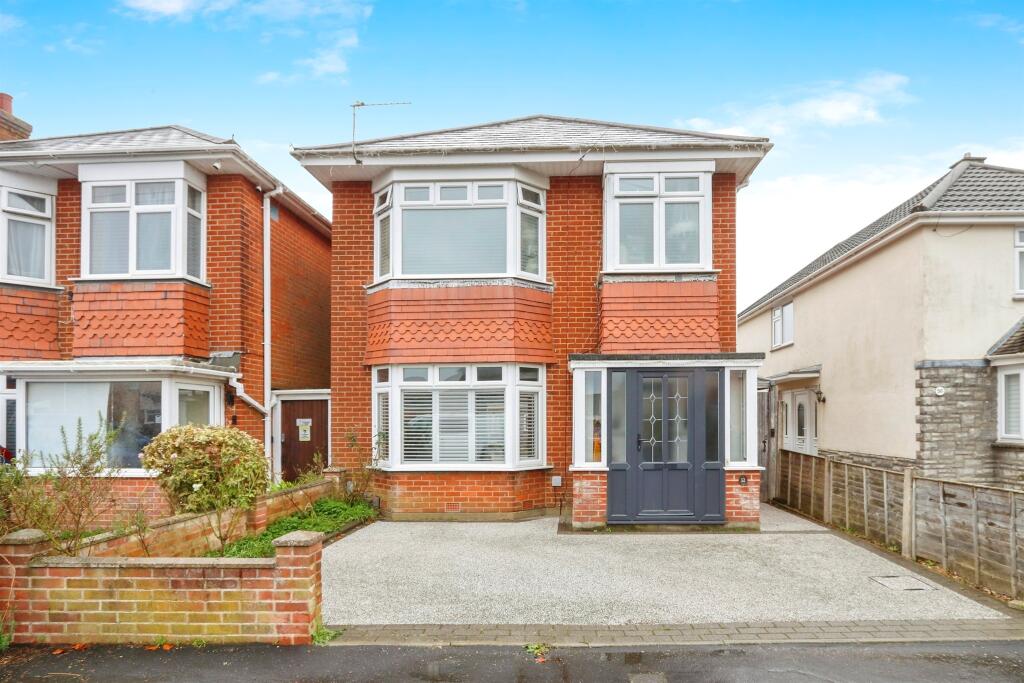
• OFF ROAD PARKING
• LARGE REAR GARDEN
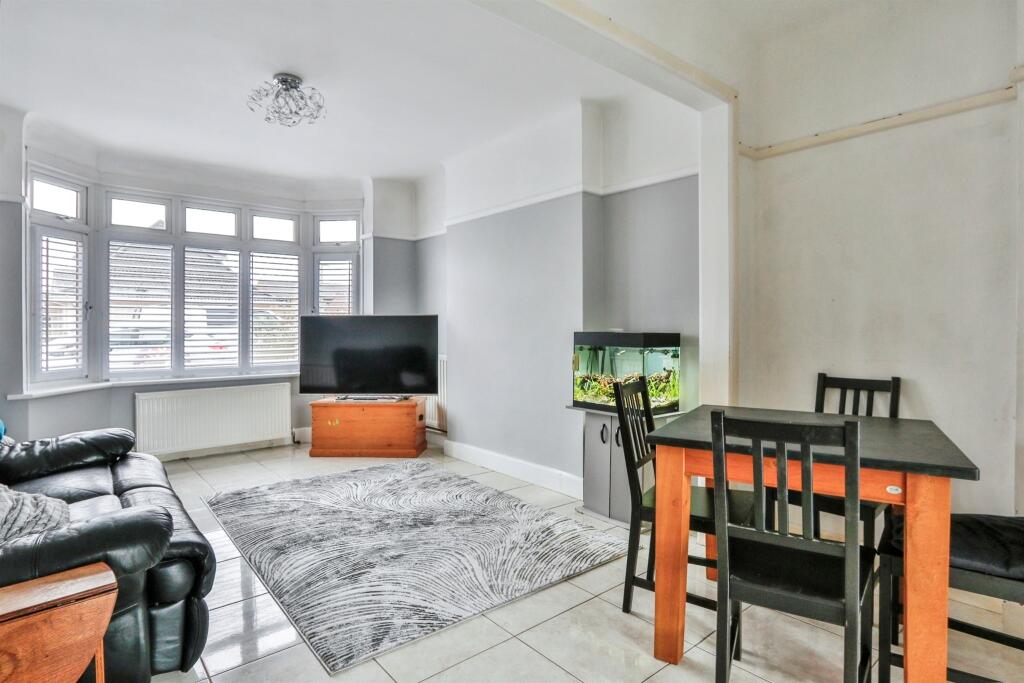
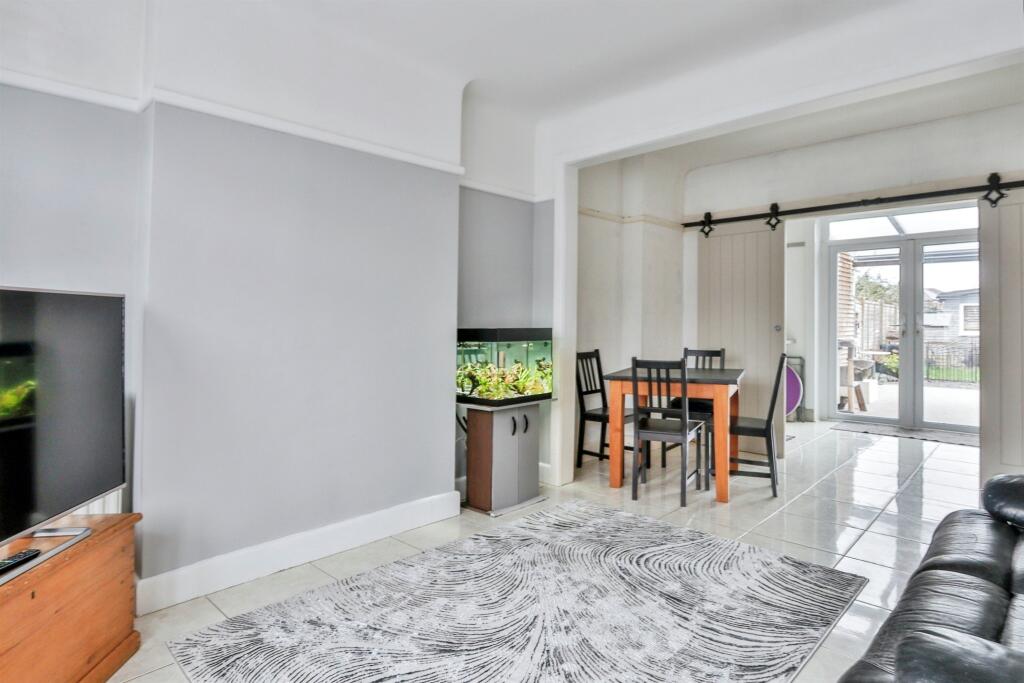
• OPENPLAN LOUNGE DINER
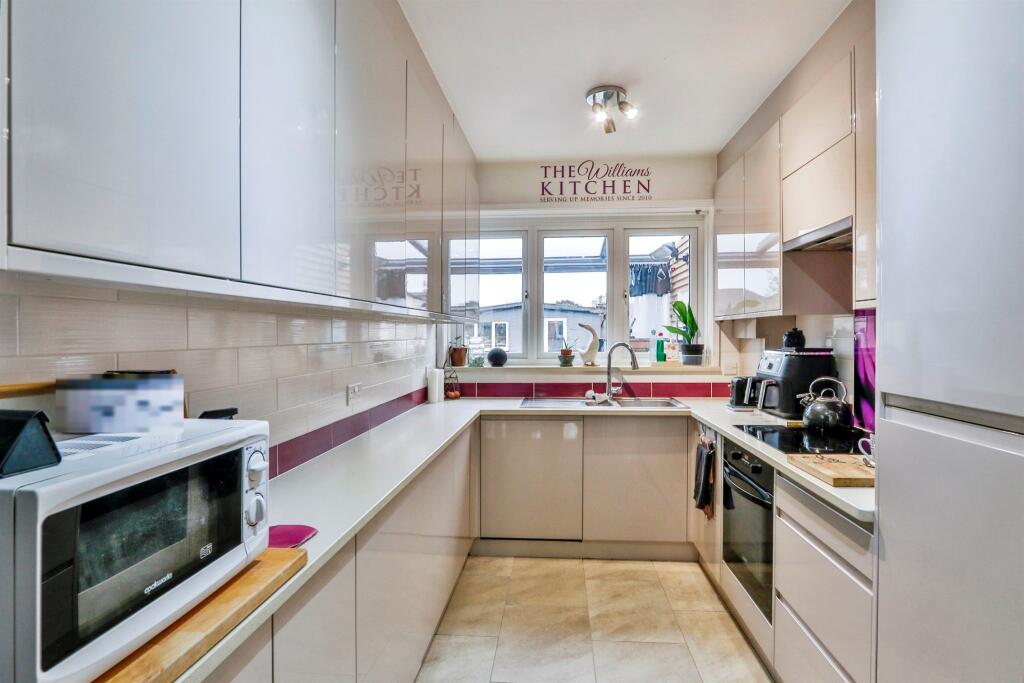
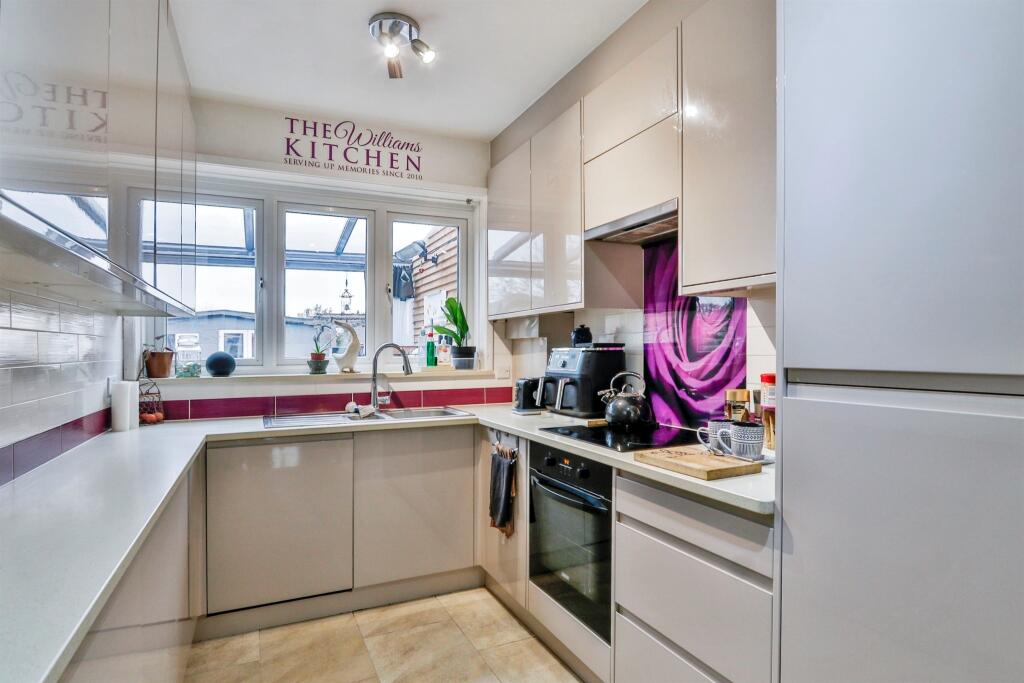
• MODERN KITCHEN
• FOUR PIECE FAMILY BATHROOM
Location:
• Nearest Station: N/A
• Distance to Station: N/A
Agent Information:
• Address: 689 Wimborne Road
Winton
Bournemouth, Dorset
BH9 2AT
Full Description:
SUMMARYWelcome to Kingswell Road BH10. This property, a three bedroom detached house, offers ample off road parking, private rear garden, large openplan lounge diner and a modern four piece bathroom suite. This property also benefits from off road parking and an extensive rear gardenDESCRIPTIONCharming 3-Bedroom Detached Home in Sought-After Residential AreaNestled in a peaceful residential neighbourhood, this delightful 3-bedroom detached property is the perfect family home. Boasting off-road parking and situated within sought-after school catchments, it offers both convenience and comfort for modern living.As you step inside, you'll be greeted by a spacious hallway, leading into an open-plan lounge and dining area, ideal for entertaining guests or enjoying family time. The large windows invite an abundance of natural light, creating a warm and inviting atmosphere.The heart of the home is a contemporary kitchen, fitted with sleek cabinetry and modern appliances, making cooking a pleasure. The layout ensures a seamless flow, perfect for busy mornings or leisurely weekend breakfasts.Upstairs, you'll find three well-proportioned bedrooms, offering flexibility for growing families or those needing a home office. The highlight of the upper level is the luxurious four-piece family bathroom, complete with a walk-in shower and a relaxing bathtub.Outside, the property truly shines. The expansive rear garden provides a tranquil retreat for outdoor gatherings, children's play, or gardening enthusiasts. With plenty of space to enjoy, it's a true extension of your living area.Located in a highly desirable area with excellent local amenities, this home is perfectly positioned for access to reputable schools, parks, and transport links.Cloakroom 2' 5" x 5' 1" ( 0.74m x 1.55m )WC, Hand Wash Basin, Towel RailLounge 10' 9" x 19' 6" ( 3.28m x 5.94m )Double glazed bay windows, radiator on wall, tiled flooringDining Room 10' 2" x 6' 8" ( 3.10m x 2.03m )Kitchen 13' 6" x 7' 3" ( 4.11m x 2.21m )Rear aspect double glazed windows, built in dishwasher, fridge freezer, combination of wall and base unitsBedroom 1 10' 10" x 13' 2" ( 3.30m x 4.01m )front aspect double glazed bay windows, radiator in bay.Bedroom 2 10' 10" x 12' 7" ( 3.30m x 3.84m )rear double glazed window, radiator belowBedroom 3 7' 4" x 9' 4" ( 2.24m x 2.84m )front bay double glazed windows, radiator on inside wallBathroom 7' 3" x 9' 10" ( 2.21m x 3.00m )four piece suite, side aspect double glazing, fully tiled, towel railOutbuilding 21' 6" x 19' 11" ( 6.55m x 6.07m )fully insulated, has power1. MONEY LAUNDERING REGULATIONS - Intending purchasers will be asked to produce identification documentation at a later stage and we would ask for your co-operation in order that there will be no delay in agreeing the sale.
2: These particulars do not constitute part or all of an offer or contract.
3: The measurements indicated are supplied for guidance only and as such must be considered incorrect.
4: Potential buyers are advised to recheck the measurements before committing to any expense.
5: Connells has not tested any apparatus, equipment, fixtures, fittings or services and it is the buyers interests to check the working condition of any appliances.
6: Connells has not sought to verify the legal title of the property and the buyers must obtain verification from their solicitor.BrochuresFull Details