Property Details:
• Type: Detached
• Tenure: N/A
• Floor Area: N/A
Key Features:
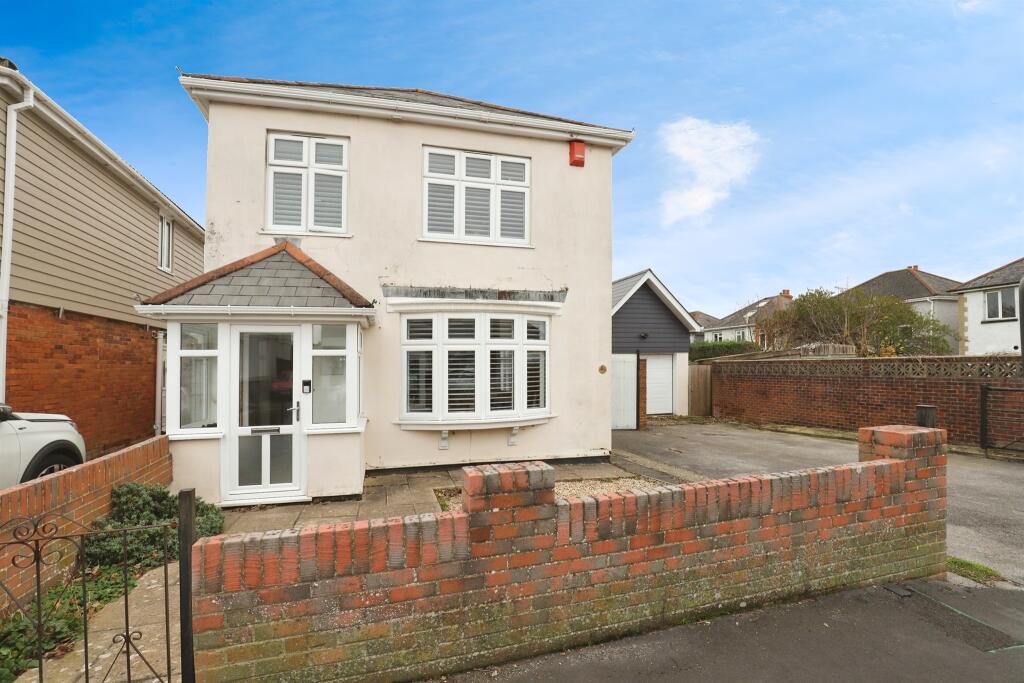
• Detached Three Bedroom House
• 17' Conservatory
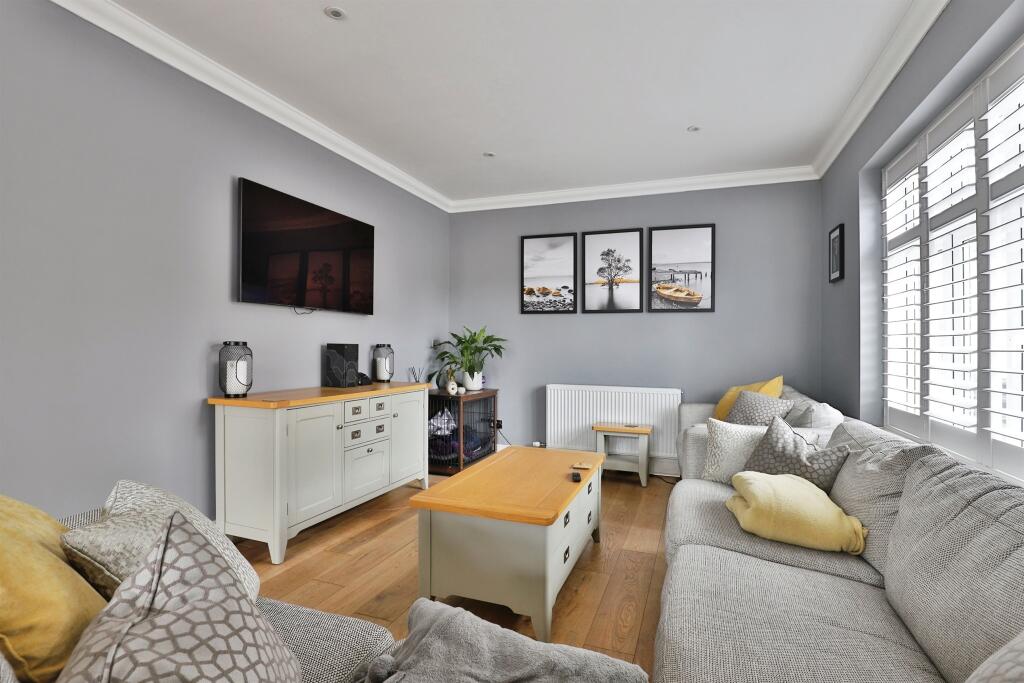
• Open Plan Lounge Diner
• En Suite to Master Bedroom
• Off Road Parking
• Garage
• Rear Garden
• Must Be Viewed!
Location:
• Nearest Station: N/A
• Distance to Station: N/A
Agent Information:
• Address: 689 Wimborne Road
Winton
Bournemouth, Dorset
BH9 2AT
Full Description:
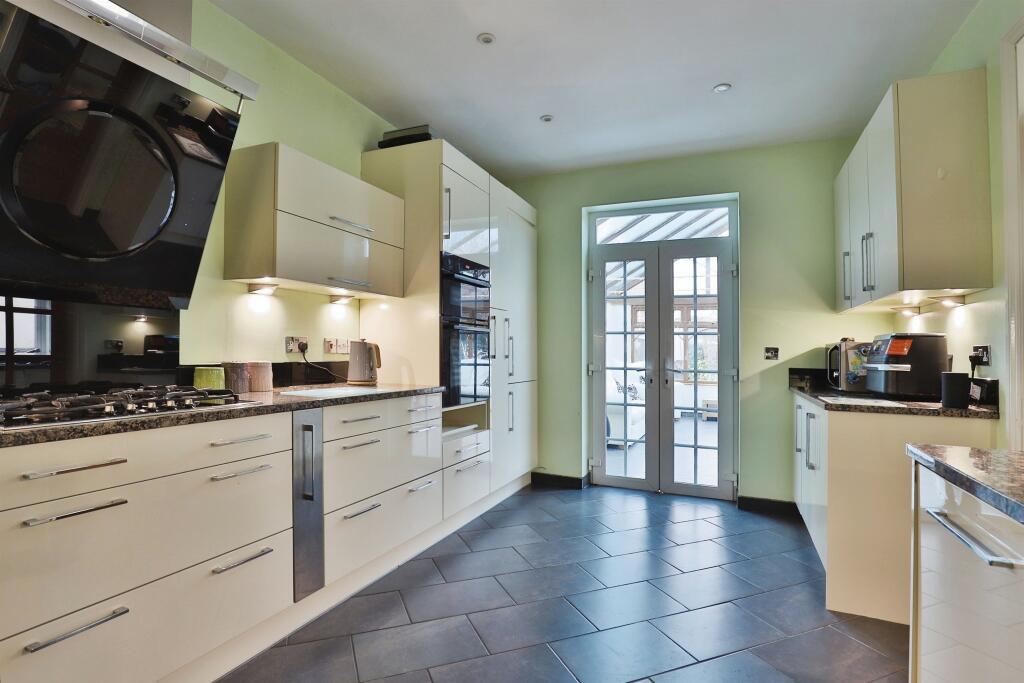
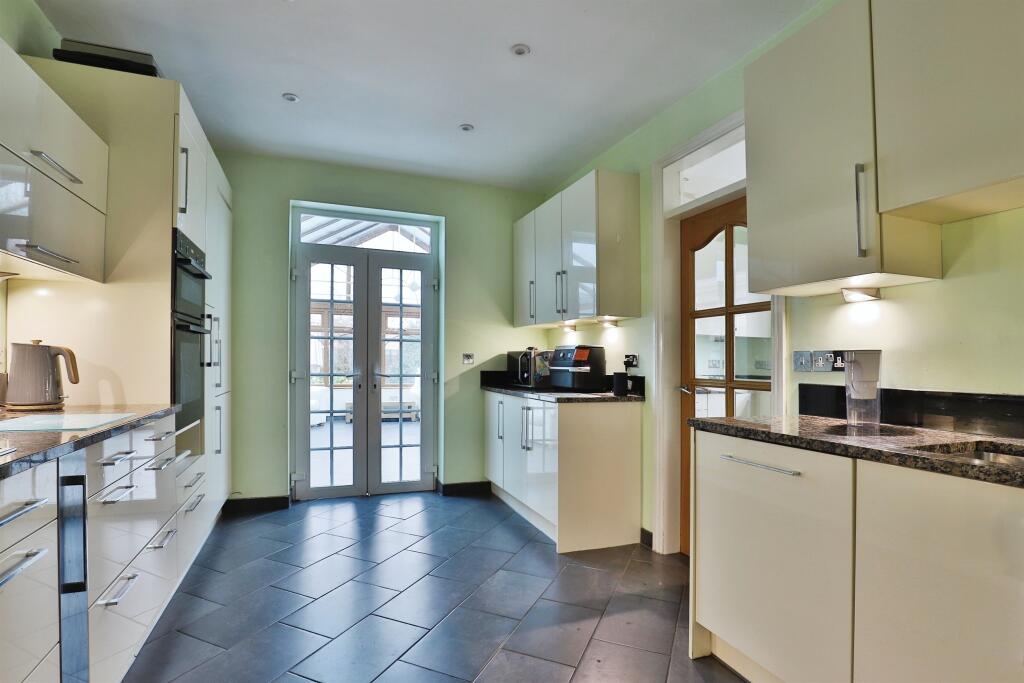
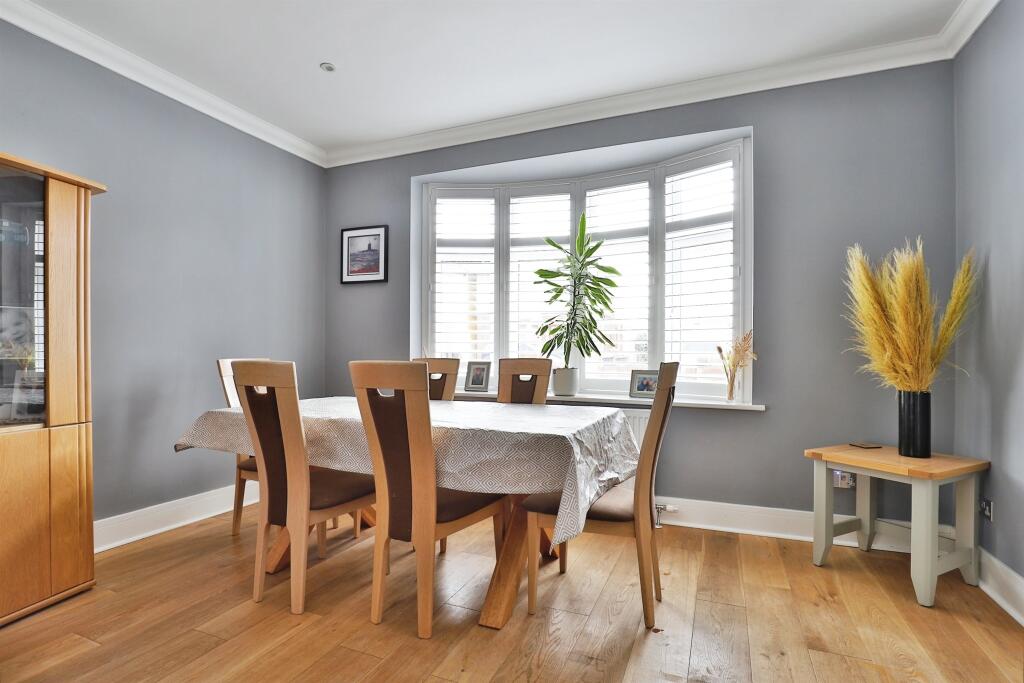
SUMMARYSpacious THREE BEDROOM DETACHED HOUSE with open-plan lounge/diner, large CONSERVATORY, UTILITY ROOM and EN SUITE to master bedroom. Outside there is OFF ROAD PARKING, detached GARAGE and a generous REAR GARDEN making this property ideal for families. Don't miss out-view today!DESCRIPTIONThis stunning detached property is the perfect blend of space, comfort and modern living. The open-plan lounge and dining area creates a bright and airy space, ideal for relaxing or entertaining and flows seamlessly into a spacious conservatory offering additional living space with views of the garden. The property boasts three genuine double bedrooms, including a generous master with a private en-suite, ensuring comfort and privacy. A utility room is conveniently located off the kitchen, providing added practicality for daily life.Outside, the home impresses with a large detached garage, ample off-road parking for multiple vehicles and a beautifully sized rear garden, perfect for entertaining, gardening or family activities. Situated in a sought-after location, this property offers everything you need for modern family living. Don't miss out-book your viewing today!Entrance Porch Tiled. Door leading through to:Entrance Hallway Hard wood flooring. Radiator.Lounge 24' 8" into bay x 13' 3" ( 7.52m into bay x 4.04m )Front aspect double glazed windows with shutters and side aspect double glazed window. Engineered solid oak flooring. Two radiators.Conservatory 17' 7" x 17' 6" ( 5.36m x 5.33m )Tiled underfloor heating.Kitchen 14' 11" x 9' 11" ( 4.55m x 3.02m )Fitted kitchen comprising range of wall and base units with work surfaces over, stainless steel sink unit, built in oven, fridge freezer and dishwasher. Underfloor heating.Utility Room 7' 4" x 11' 3" ( 2.24m x 3.43m )Wall and base units. Wall mounted boiler. Side aspect UPVC door.Ground Floor Shower Room Suite comprising shower, wash hand basin and WC. Radiator.Landing 5' 11" x 16' 3" ( 1.80m x 4.95m )Radiator. Doors leading to the bedrooms and bathroom. Access into the loft.Bedroom One 16' x 15' ( 4.88m x 4.57m )Two rear aspect double glazed windows. Built in wardrobes providing hanging and storage space. Two radiators.En Suite Suite comprising corner shower, wash hand basin with vanity unit, bidet and WC. Heated towel rail. Side aspect double glazed window.Bedroom Two 11' 2" x 12' 4" ( 3.40m x 3.76m )Built in wardrobes providing hanging and storage space. Side aspect double glazed window with shutters. Radiator.Bedroom Three 11' 5" x 12' ( 3.48m x 3.66m )Front aspect double glazed window. Radiator.Bathroom Suite comprising walk-in shower, wash hand basin with vanity unit and WC.. Radiator.Rear Garden The rear garden is enclosed with a large patio area and lawn area.Garage Bi-fold doors lead to the rear garden. Storage area. Side aspect double glazed window. Lighting.1. MONEY LAUNDERING REGULATIONS - Intending purchasers will be asked to produce identification documentation at a later stage and we would ask for your co-operation in order that there will be no delay in agreeing the sale.
2: These particulars do not constitute part or all of an offer or contract.
3: The measurements indicated are supplied for guidance only and as such must be considered incorrect.
4: Potential buyers are advised to recheck the measurements before committing to any expense.
5: Connells has not tested any apparatus, equipment, fixtures, fittings or services and it is the buyers interests to check the working condition of any appliances.
6: Connells has not sought to verify the legal title of the property and the buyers must obtain verification from their solicitor.BrochuresPDF Property ParticularsFull Details