Kingswell Road, Ensbury Park, Bournemouth


Property Details
4
1
Detached
Description
Property Details: • Type: Detached • Tenure: FREEHOLD • Floor Area: 1409 sqft
Key Features: • EXTENDED DETACHED FAMILY HOME • WELL PRESENTED & MODERNISED ACCOMODATION • 15ft LOUNGE • GROUND FLOOR BEDROOM 4/RECEPTION ROOM • SPACIOUS 17ft MASTER BEDROOM • 3 DOUBLE BEDROOMS ON 1st FLOOR • FAMILY BATHROOM • LOW MAINTENANCE PRIVATE SOUTH FACING GARDEN • OFF ROAD PARKING FOR TWO VEHICLES • EXCELLENT SCHOOL CATCHMENTS
Location: • Nearest Station: Branksome Station • Distance to Station: 2.094209395645921 miles
Agent Information: • Address: 301 Wimborne Road, Bournemouth, BH9 2AA
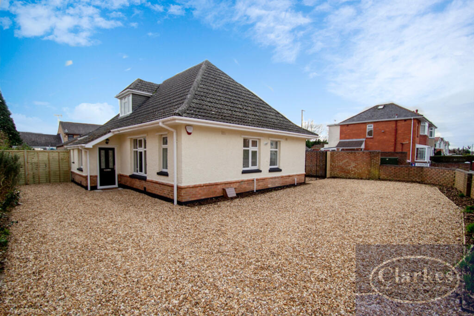
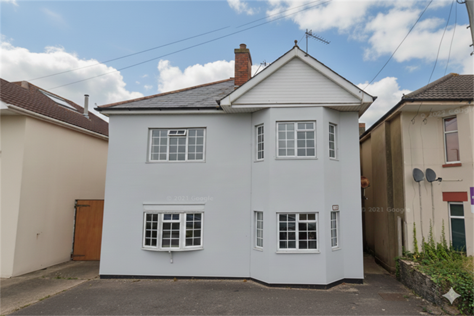
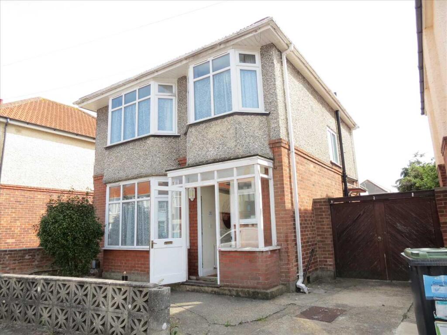
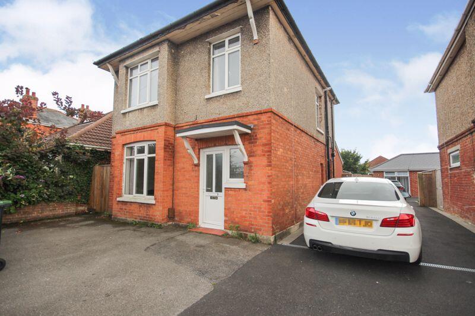
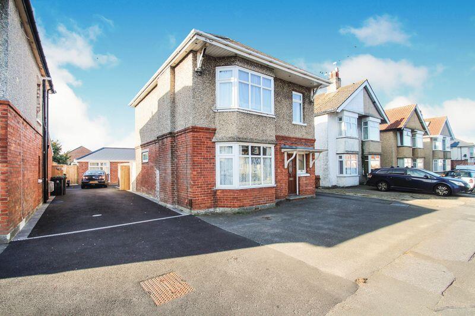
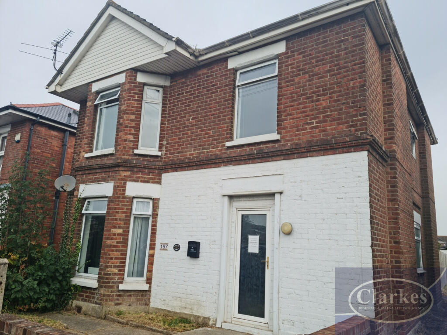
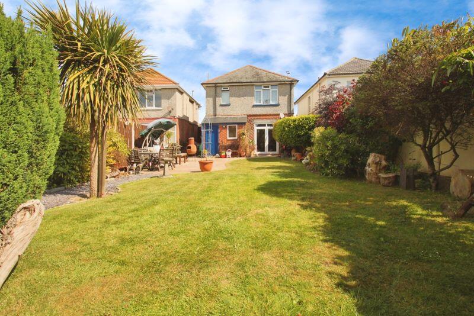
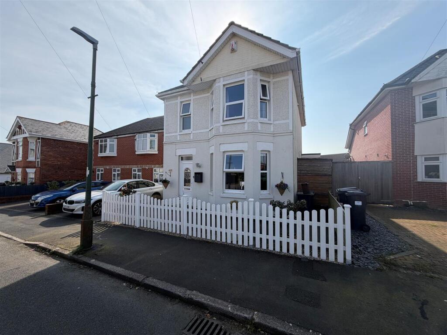
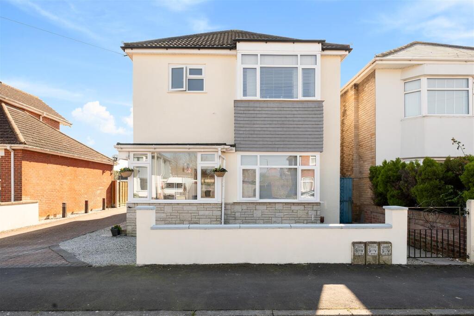
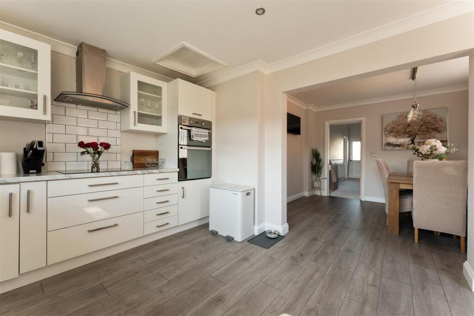
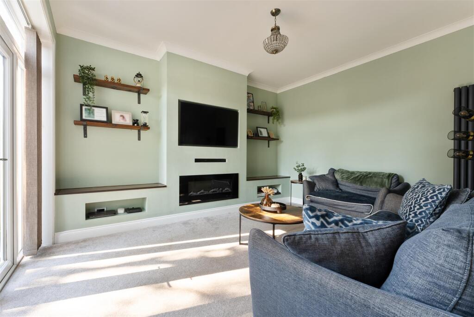
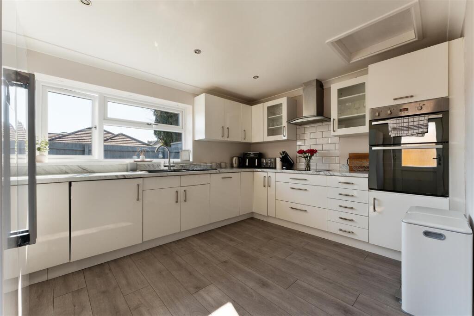
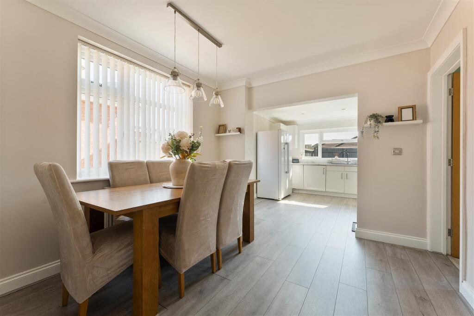
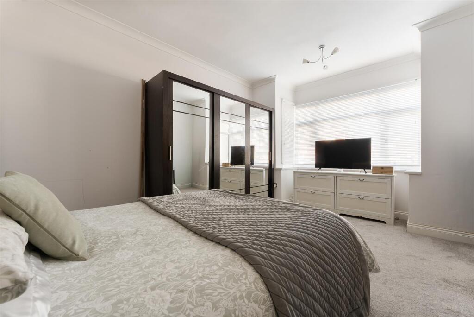
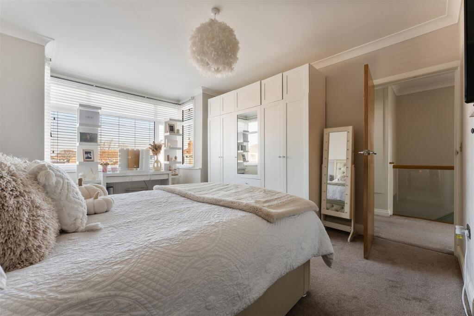
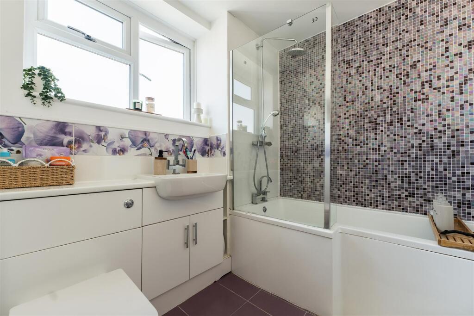
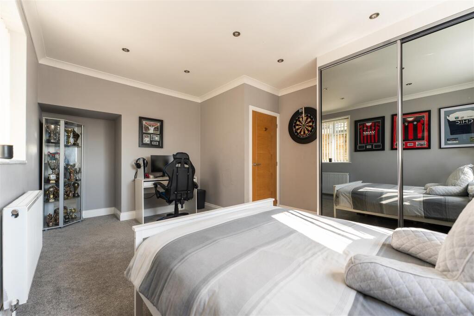
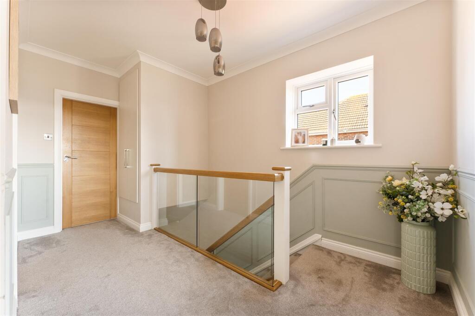
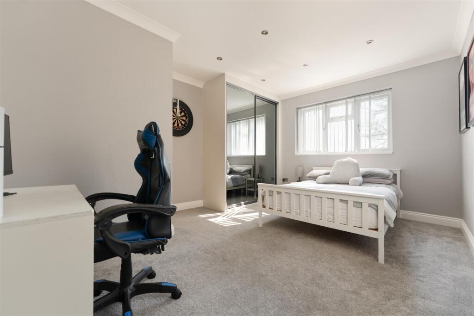
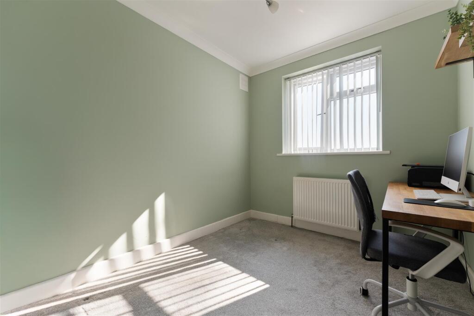
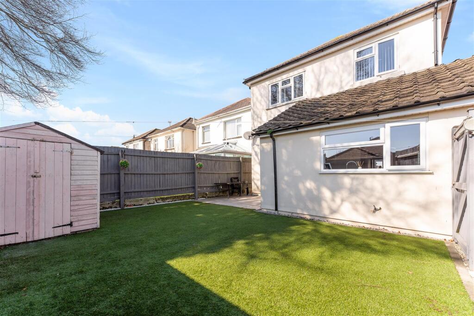
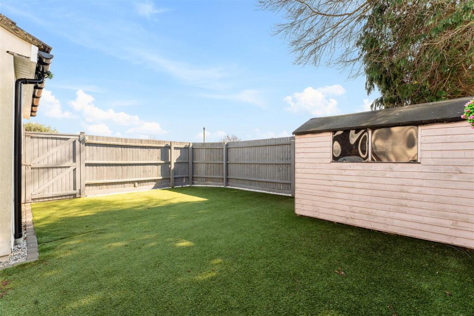
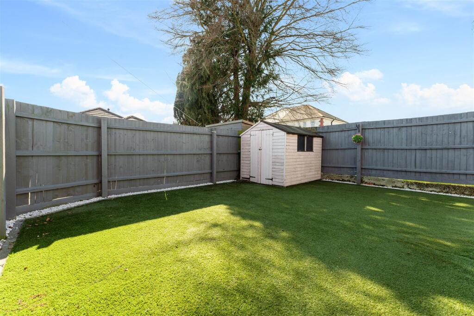
Full Description: A well presented and extended 3/4 bedroom detached family home within this popular BH10 location with OFF ROAD PARKING and low maintenance private SOUTH FACING GARDEN<br /><br />The accommodation with approximate room sizes comprises of a uPVC front entrance porch with surround glazing, storage cupboard housing the gas meter and further part glazed uPVC door to the<br /><br /><b>Reception Hall</b> - with coved ceiling and inset spotlights, period style radiator, under stairs storage cupboard and modern decorative panelled walls to dado height. Doors to<br /><br /><b>Cloakroom/ Utility Room</b> - with inset spotlights, extractor unit and half tiled walls. Modern suite comprising of a close couple WC with dual central flush, vanity style sink unit with Victorian style chrome mixer taps and chrome heated towel rail. Space and plumbing for washing machine.<br /><br /><b>Ground Floor Reception / Bedroom Four</b> - having a coved ceiling and two pendant lights, modern vertical radiator with thermostatic valve, deep uPVC double glazed square bay window to the front elevation and useful storage display recesses to either chimney breast.<br /><br /><b>Kitchen / Dining Area</b> - From the hallway a panel glazed door leads to the open plan kitchen and dining area divided into two areas both with coved ceiling, light fittings and inset spotlights. Convection radiator with thermostatic valve and uPVC double glazed picture window to the side elevation. <br />The kitchen area comprises of an extensive range of high gloss fronted wall and base level cabinets with square edge working surfaces and matching upstands incorporating a 1 ¼ bowl single drainer polycarbonate sink with chrome mixer tap over. Built in four ring induction hob and built in eye level 1 ½ electric oven. Integrated dishwasher and space for full size American style fridge freezer. Further uPVC double glazed window overlooking the rear garden. Half glazed uPVC trades door to the side elevation. Laminate flooring. From the dining area there is an adjoining door that leads to the<br /><br /><b>Living Room</b> - with coved ceiling and central pendant light, modern vertical radiator with thermostatic valve and recessed ‘Living flame ‘electric fire and display shelving for tv storage to either side of the chimney recess. uPVC double glazed casement doors leading onto the rear patio and garden beyond.<br /><br />A staircase with feature glazed balustrade leads to the bright and spacious first floor landing having a coved ceiling with pendant lighting, access to loft space, large double width linen cupboard and further full height storage cupboard. Continuous modern wall panelling to dado height and doors to<br /><br /><b>Master Bedroom</b> - having a coved ceiling and central pendant light, convection radiator with thermostatic valve and deep uPVC double glazed square bay window to the front elevation.<br /><br /><b>Bedroom Two</b> - having a coved ceiling with inset spotlights, dual aspect uPVC double glazed windows to the rear and side elevations and convection radiator with thermostatic valve. Built in double width modern sliding mirrored door wardrobes.<br /><br /><b>Bedroom Three</b> - having a coved ceiling and central light fitting, convection radiator with thermostatic valve and uPVC double glazed window to the rear elevation.<br /><br /><b>Family Bathroom</b> - with inset spotlights, extractor unit and frosted glazed uPVC window to the front elevation. Three quarter tiled walls and ceramic tiled floor. Modern suite comprising of a ‘P’ shaped combined shower / bath unit with chrome mixer taps and dual head soaker shower valve over. Fixed glazed shower screen. Built in enclosed cistern WC and vanity style sink unit with chrome pillar tap over. Heated towel rail.<br /><br /><b>Outside</b> - OFF ROAD PARKING on the forecourt together with access along the brick paviour driveway alongside the property with a further parking space to the rear. The rear garden is fully enclosed by panel fencing enjoying a Southerly elevation and predominately laid to artificial grass with a patio area immediately abutting the living space and a useful garden shed.<br /><br />
Location
Address
Kingswell Road, Ensbury Park, Bournemouth
City
Ensbury Park
Features and Finishes
EXTENDED DETACHED FAMILY HOME, WELL PRESENTED & MODERNISED ACCOMODATION, 15ft LOUNGE, GROUND FLOOR BEDROOM 4/RECEPTION ROOM, SPACIOUS 17ft MASTER BEDROOM, 3 DOUBLE BEDROOMS ON 1st FLOOR, FAMILY BATHROOM, LOW MAINTENANCE PRIVATE SOUTH FACING GARDEN, OFF ROAD PARKING FOR TWO VEHICLES, EXCELLENT SCHOOL CATCHMENTS
Legal Notice
Our comprehensive database is populated by our meticulous research and analysis of public data. MirrorRealEstate strives for accuracy and we make every effort to verify the information. However, MirrorRealEstate is not liable for the use or misuse of the site's information. The information displayed on MirrorRealEstate.com is for reference only.