Kingswood Drive, Streetly, Sutton Coldfield


Property Details
3
1
Semi-detached house
Description
Property Details: - Type: Semi-detached house - Bedrooms: 3 - Bathrooms: 1
Agent: Paul Carr - Streetly Phone: 0121 659 7967
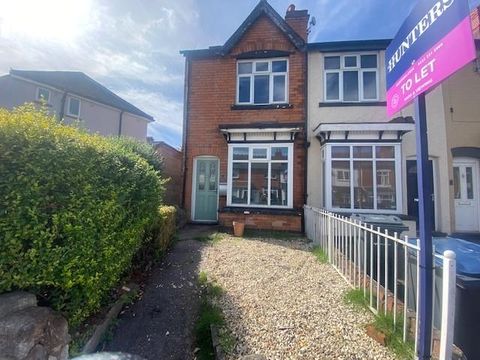
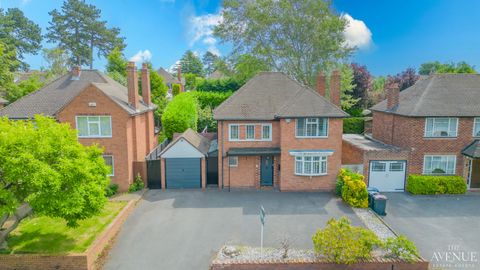
*IMMACULATELY PRESENTED AND EXTENDED THREE BEDROOM SEMI-DETACHED FAMILY HOME*<br/><br/><p>Paul Carr Estate Agents are delighted to bring to market this beautifully presented and greatly improved family home. Located in a highly desirable cul-de-sac position, the property offers access to popular local schools (catchments should be checked), local amenities, and excellent transport links.</p><p>Set back from the road behind a multi-vehicle driveway, the property benefits from access to a side garage/store room and entrance porch. Upon entering, you are welcomed by a spacious reception hallway which sets the tone for the rest of this stunning home. To the front is a charming lounge featuring a bay window, while to the rear is a superb family-friendly open-plan dining area leading into a modern fitted kitchen. The kitchen offers a range of wall, drawer, and base units with work surfaces over, incorporating a sink unit with drainer and mixer tap, as well as an integrated oven, hob, and extractor.</p><p>Accessed from the kitchen is a useful utility room providing space and plumbing for a washing machine and additional white goods. Leading from the dining area is a wonderful conservatory enjoying stunning views over the beautifully maintained rear garden. Completing the ground floor accommodation is a guest WC.</p><p>To the first floor are three well-proportioned bedrooms, with the principal bedroom benefiting from a bay window and bedroom two enjoying attractive open views. There is also a modern fitted shower room comprising a low-flush WC, corner shower cubicle, and wall-mounted wash hand basin.</p><p>Outside, the property boasts a stunning rear garden featuring a patio area ideal for al fresco dining and entertaining, with neatly maintained lawns and enclosed fenced boundaries providing both privacy and security.</p><br/><br/>Porch<br/><br/>Hallway<br/><br/>Lounge - 13' 7'' into bay x 11' 7'' max (4.14m x 3.53m)<br/><br/>Dining Area - 10' 10'' max x 11' 5'' max (3.30m x 3.48m)<br/><br/>Kitchen - 10' 8'' max x 7'2 min x 7' 1'' max x 6'7 min (3.25m x 2.18m x 2.16m x 2.00m)<br/><br/>Utility Room - 7' 6'' x 6' 6'' (2.28m x 1.98m)<br/><br/>Conservatory - 9' 11'' x 8' 10'' (3.02m x 2.69m)<br/><br/>First Floor Accommodation<br/><br/>Bedroom 1 - 13' 7'' max x 10' 5'' max (4.14m x 3.17m)<br/><br/>Bedroom 2 - 10' 10'' x 10' 5'' (3.30m x 3.17m)<br/><br/>Bedroom 3 - 7' 8'' x 6' 9'' (2.34m x 2.06m)<br/><br/>Shower Room - 7' 2'' x 6' 10'' (2.18m x 2.08m)<br/><br/>Garage/Storage - 9' 4'' x 6' 6'' (2.84m x 1.98m)<br/><br/>Council Tax Band: D<br/>Tenure: Freehold
Location
Address
Kingswood Drive, Streetly, Sutton Coldfield
City
Sutton Coldfield
Legal Notice
Our comprehensive database is populated by our meticulous research and analysis of public data. MirrorRealEstate strives for accuracy and we make every effort to verify the information. However, MirrorRealEstate is not liable for the use or misuse of the site's information. The information displayed on MirrorRealEstate.com is for reference only.