Property Details:
• Type: Semi-Detached
• Tenure: FREEHOLD
• Floor Area: 1487 sqft
Key Features:
• Energy Rating - D
• Extended Semi Detached Family Home
• Five Bedrooms
• West Facing Rear Garden
• Two Reception Rooms
• Kitchen / Diner & Further Separate Dining Room
• Utility & Pantry
• Family Bathroom / En-suite Shower Room
• Ground Floor Claokroom
• Games Room In Garden
Location:
• Nearest Station: Bedminster Station
• Distance to Station: 2.1260363533452535 miles
Agent Information:
• Address: 148a Wells Road,
Totterdown,
Bristol,
BS4 2AG
Full Description:
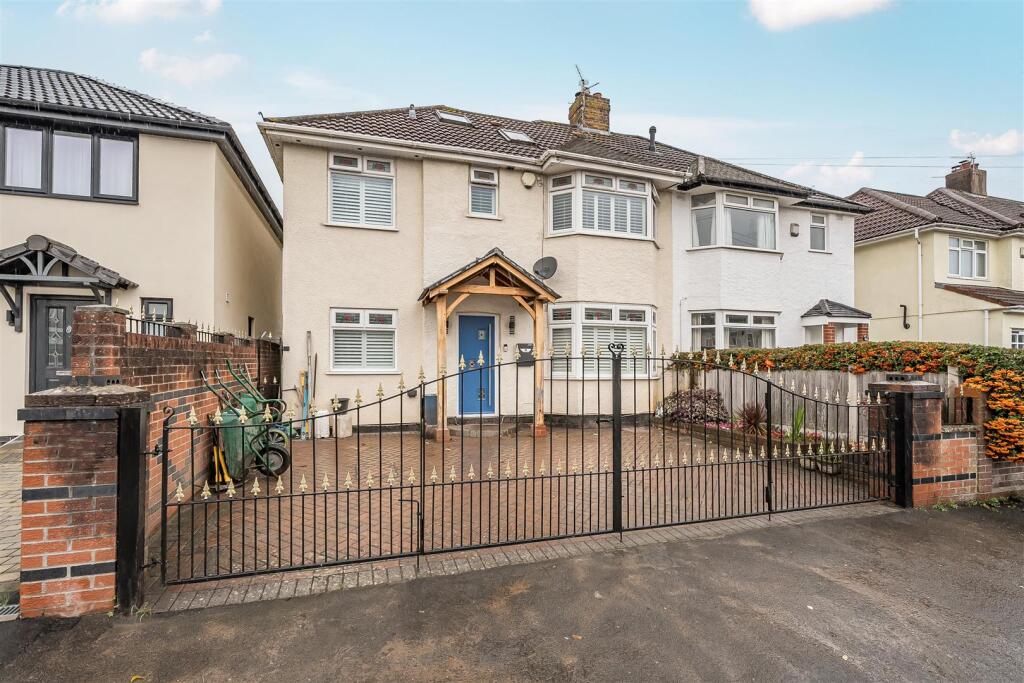
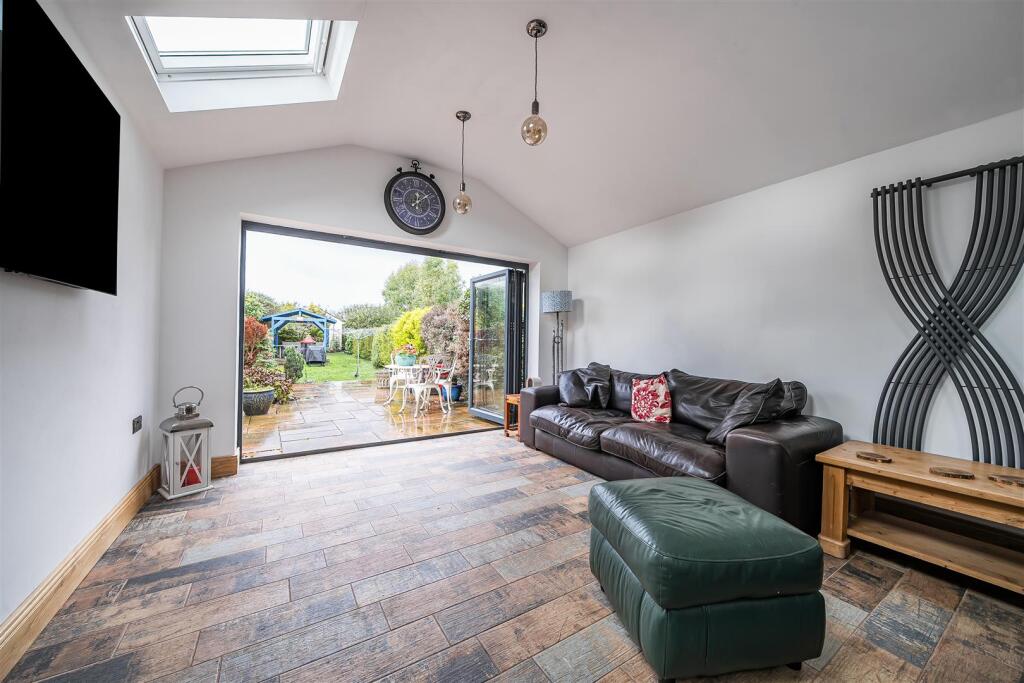
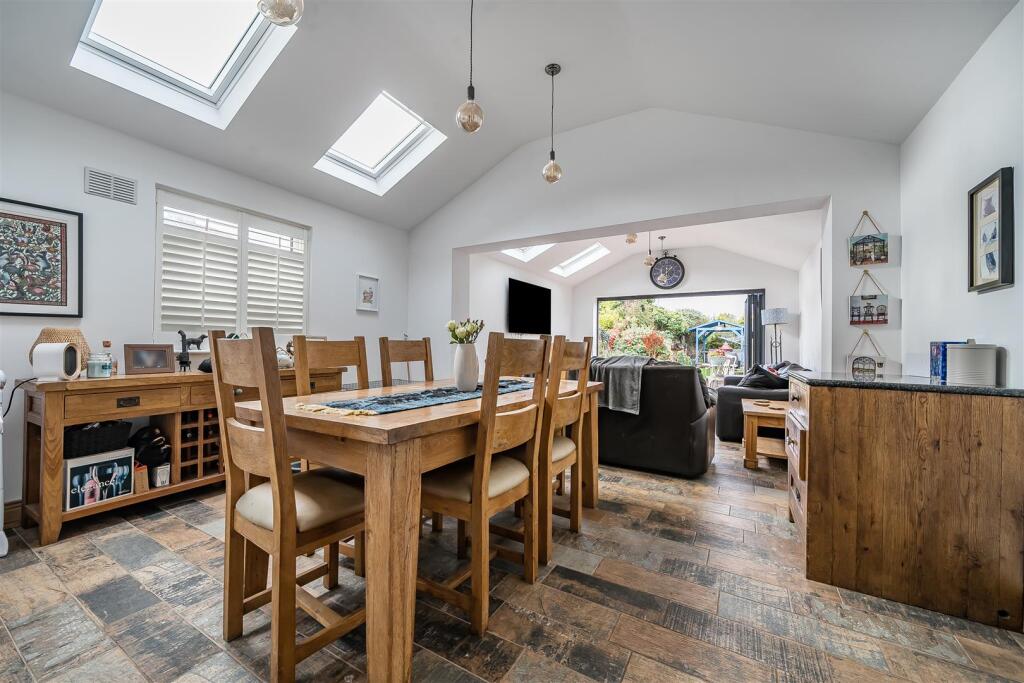
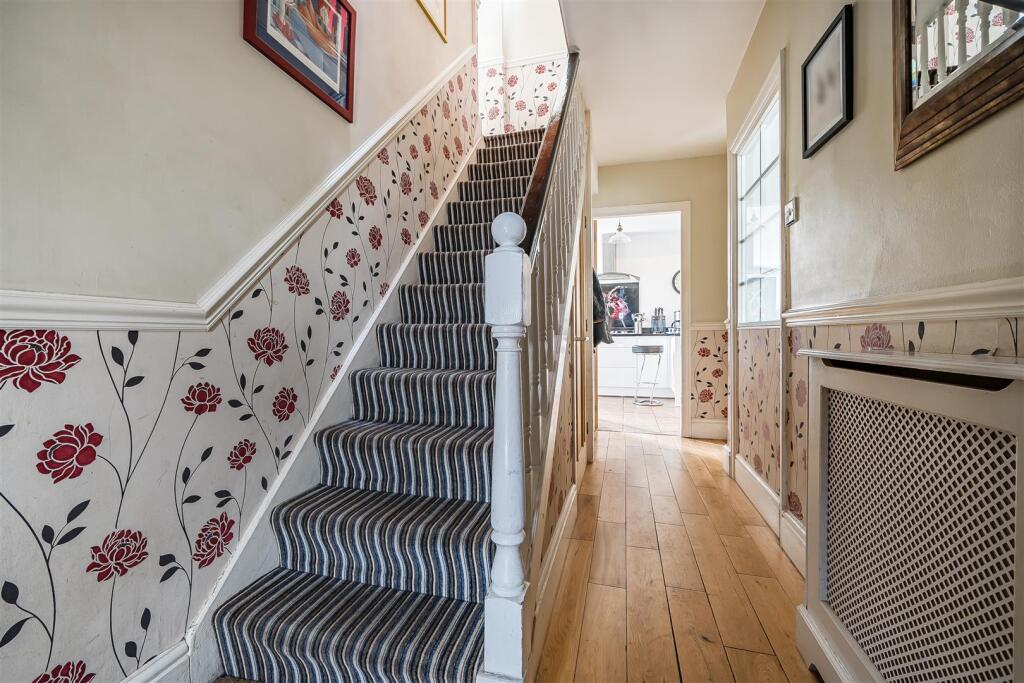
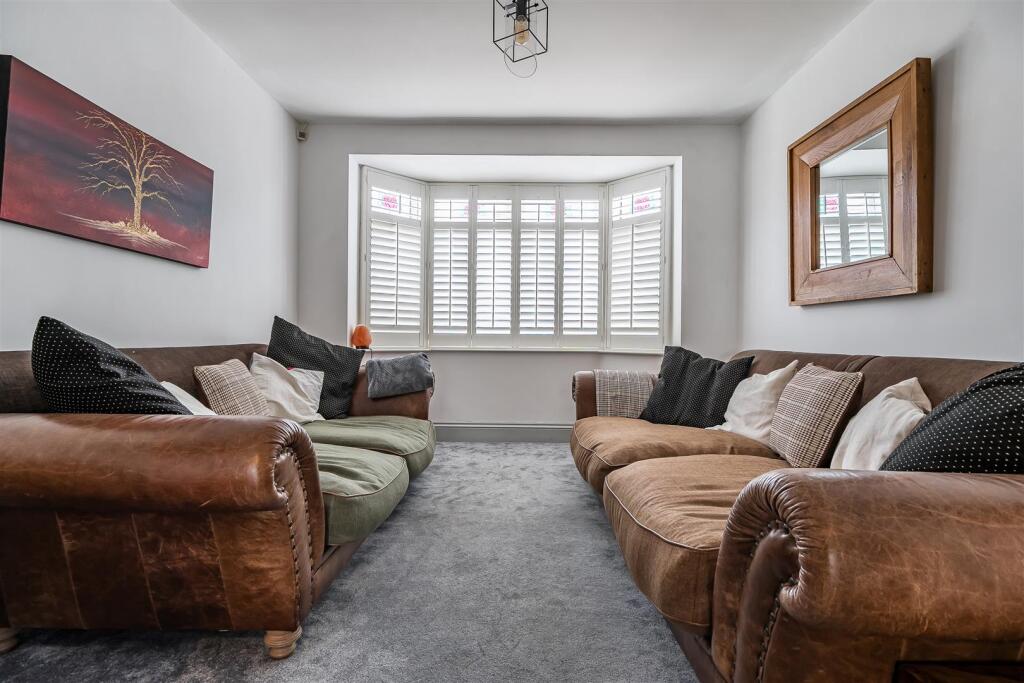
Now here’s a home that really does tick all the boxes for family living! This beautifully extended, bay-fronted family home offers loads of space across three well-planned levels. It’s ideally located for nearby primary and secondary schools, and you’ve got great access into the City Centre and Bristol Temple Meads – perfect for busy family life.<br /><br />Step inside and you’ll find a welcoming hallway leading to a lovely mix of rooms that flow together effortlessly. There’s a bright bay fronted lounge at the front, a generous kitchen/Dining room that’s ideal for everyday meals, plus an additional separate dining room and a really handy utility and pantry area. The second reception room is a real highlight – open up those bi-fold doors and you’re straight out into the west-facing garden, perfect for soaking up the sun or entertaining friends and family. There’s also a useful ground floor cloakroom.<br /><br />Upstairs, there are four good-sized bedrooms on the first floor, including a main bedroom with its own en-suite shower room, along with a family bathroom. Up on the top floor, you’ll find a fifth bedroom – a brilliant space for guests, a home office, or a teenager wanting a bit of independence.<br /><br />Outside, there’s off-street parking at the front, and the west facing rear garden is a real gem – a large patio and covered seating area, a generous lawn, and a detached garden room with power and lighting, perfect as a home office, gym or creative space.<br /><br />All in all, this is a spacious, well-presented family home with a fantastic layout, great outdoor space, and everything you need right on your doorstep.<br /><br /><b>Reception Room</b> - 3.78 into bay x 3.28 (12'4" into bay x 10'9") - <br /><br /><b>Kitchen / Dining Room</b> - 5.09 max x3.64 max (16'8" max x11'11" max) - <br /><br /><b>Dining Room</b> - 4.5 x 3.7 (14'9" x 12'1") - <br /><br /><b>Reception Room</b> - 3.84 x 3.82 (12'7" x 12'6") - <br /><br /><b>Utility</b> - 3.57 x 2.11 (11'8" x 6'11") - <br /><br /><b>Pantry</b> - 2.11 x 1.21 (6'11" x 3'11") - <br /><br /><b>Bedroom One</b> - 3.98 into bay x 3.24 (13'0" into bay x 10'7") - <br /><br /><b>Bedroom Two (Loft Room)</b> - 3.8 x 3 (12'5" x 9'10") - Some Restricted Headroom<br /><br /><b>Bedroom Three</b> - 3.7 x 2.5 (12'1" x 8'2") - <br /><br /><b>Bedroom Four</b> - 2.8 x 2.41 (9'2" x 7'10") - <br /><br /><b>Bedroom Five</b> - 2.08 x 1.64 (6'9" x 5'4") - <br /><br /><b>Games Room</b> - 4.6 x 3.5 (15'1" x 11'5") - <br /><br /><b>Shed</b> - 3.5 x 1.9 (11'5" x 6'2") - <br /><br /><b>Tenure Status - Freehold</b> - <br /><br /><b>Council Tax Band - C</b> - <br /><br />