Property Details:
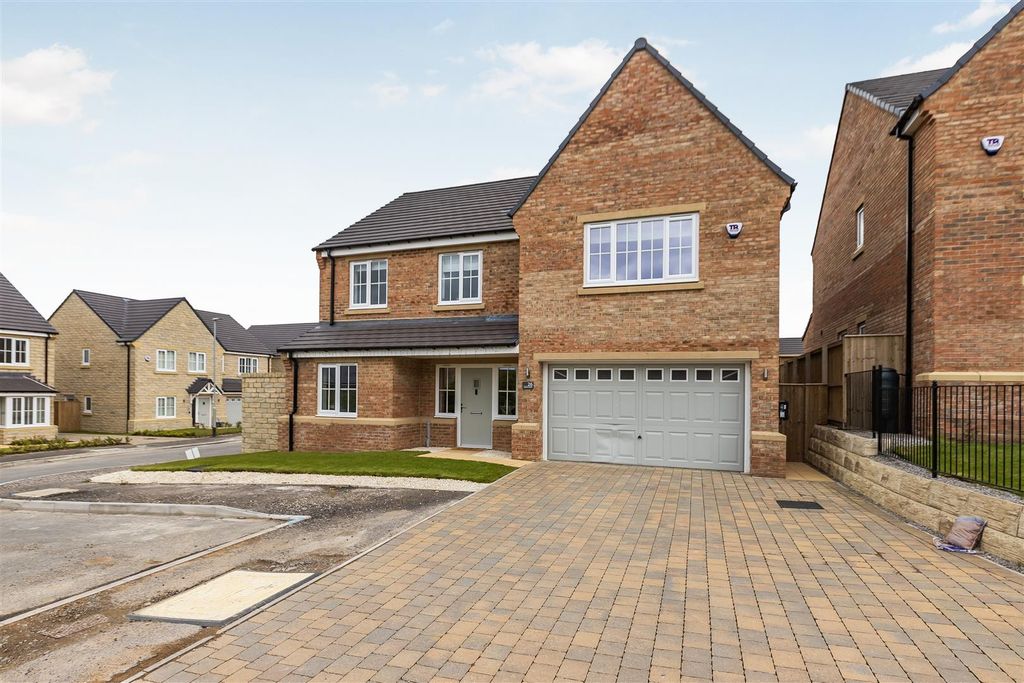
• Type: House
• Tenure: N/A
• Floor Area: N/A
Key Features:
• PRICED TO SELL NOW!!!
• WELL PRESENTED TERRACED HOUSE
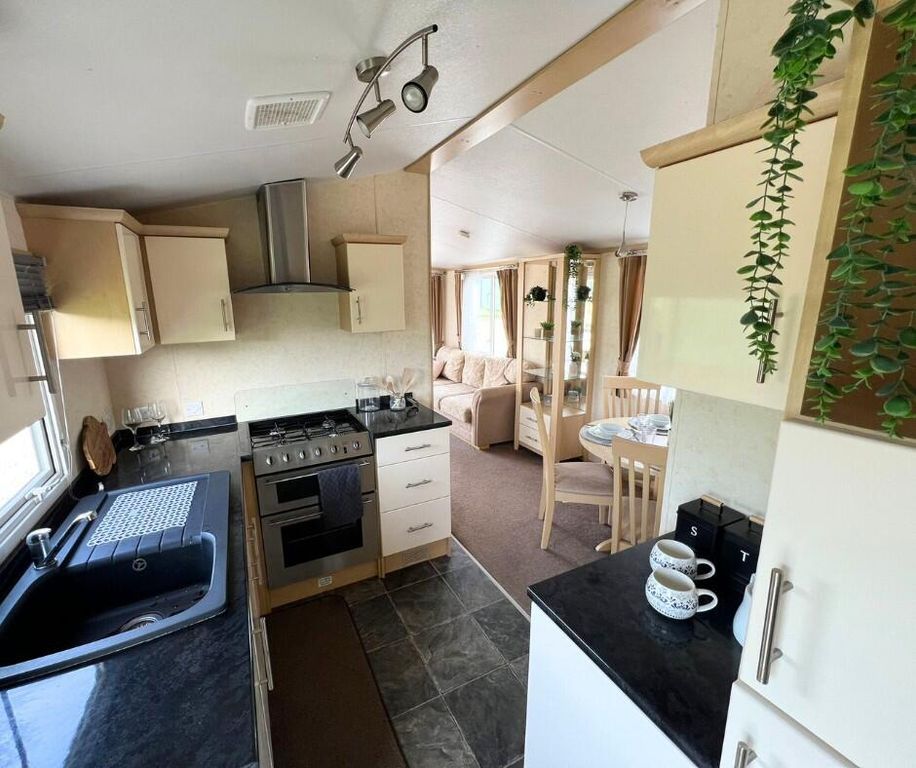
• MODERN KITCHEN
• DOUBLE OVEN, HOB, HOOD & DISHWASHER
• 2 RECEPTION ROOMS
• MULTI FUEL STOVE
• 2 DOUBLE BEDROOMS
• FURTHER ATTIC/OCCASIONAL ROOM
• YARD PLUS FURTHER GARDEN
• MUST BE VIEWED!!!!
Location:
• Nearest Station: N/A
• Distance to Station: N/A
Agent Information:
• Address: Level 1A Garden Place, Victoria Street, Altrincham, WA14 1ET
Full Description:
PRICED TO SELL NOW!!!! Mid terraced house with 2 reception rooms, 2 double bedrooms, further loft/occasional room* plus modern kitchen & Bathroom. Private yard & garden plus store/utility. MUST BE VIEWED!!!We are delighted to offer for sale this impressive terraced house located in a tucked away location with access to amenities and transport links plus within access of OFSTED 'Outstanding' Primary and Secondary schools.The property benefits from gas central heating and PVCu double glazing. There is a modern kitchen with appliances plus a modern bathroom. Items of note include multi fuel stove to lounge, shelving and storage to dining room and bedroom 2 plus built in wardrobes to the loft/occasional room*. There are ample sockets and media points to the property. The home is ready to move in with flooring included as fitted.To the ground floor is an entrance hall, lounge, dining room and kitchen. There are 2 double bedrooms plus a family bathroom off the first floor landing. The top floor hosts the attic/occasional room*.The property has a private yard with access to the utility/store. There is a further garden area with lawn and shed.Tenure - FreeholdCouncil Tax - Band BThe property comprises.Ground Floor - Entrance Hall - With fitted carpets.Lounge - 3.81m(max) x 3.55m(max) (12'5"(max) x 11'7"(max)) - Having a multi fuel stove plus laminate flooring and blind.Dining Room - 4.53m(max) x 3.05m(max) (14'10"(max) x 10'0"(max)) - With walk in store plus further shelving and units. Laminate flooring.Kitchen - 3.64m(max) x 1.82m(max) (11'11"(max) x 5'11"(max)) - Having a comprehensive range of wall and base units with complimenting laminate worktops and tiling. With double oven, hob, hood and dishwasher.First Floor - Landing - With fitted carpets.Bedroom 1 - 3.64m x 3.05m(max) (11'11" x 10'0"(max)) - With fitted carpets.Bedroom 2 - 3.82m(max) x 2.73m(max) (12'6"(max) x 8'11"(max)) - With shelving and hanging plus walk in store. Carpets and blinds.Bathroom - 3.63m(max) x 2.07m(max) (11'10"(max) x 6'9"(max)) - Having modern white sanitary ware with shower and screen to bath. With wall boards, ladder radiator, recessed spot lights and shelving. Access to airing cupboard.Second Floor - Attic/Occasional Room* - 4.32m(max) x 3.18m(max) (14'2"(max) x 10'5"(max)) - With fitted carpets, built in storage plus eaves storage.External - The property has a private yard with access to the utility/store. There is a further garden area with lawn and shed.* We have not been able to ascertain if the attic conversion has building regulations consent. The property has been priced on this basis.BrochuresKirk View, Barnard CastleBrochure