Property Details:
• Type: Detached
• Tenure: Freehold
• Floor Area: N/A
Key Features:
• *Guide Price £820,000 - £860,000*
• Beautiful Detached Period Cottage
• Modernised to a High Standard with Retained Period & Character Features
• Three/Four Bedrooms & Four Bathrooms
• Cosy Lounge with Wood Burning Stove
• Stunning Kitchen/Diner with Integral Appliances, Breakfast Island & Separate Utility Room
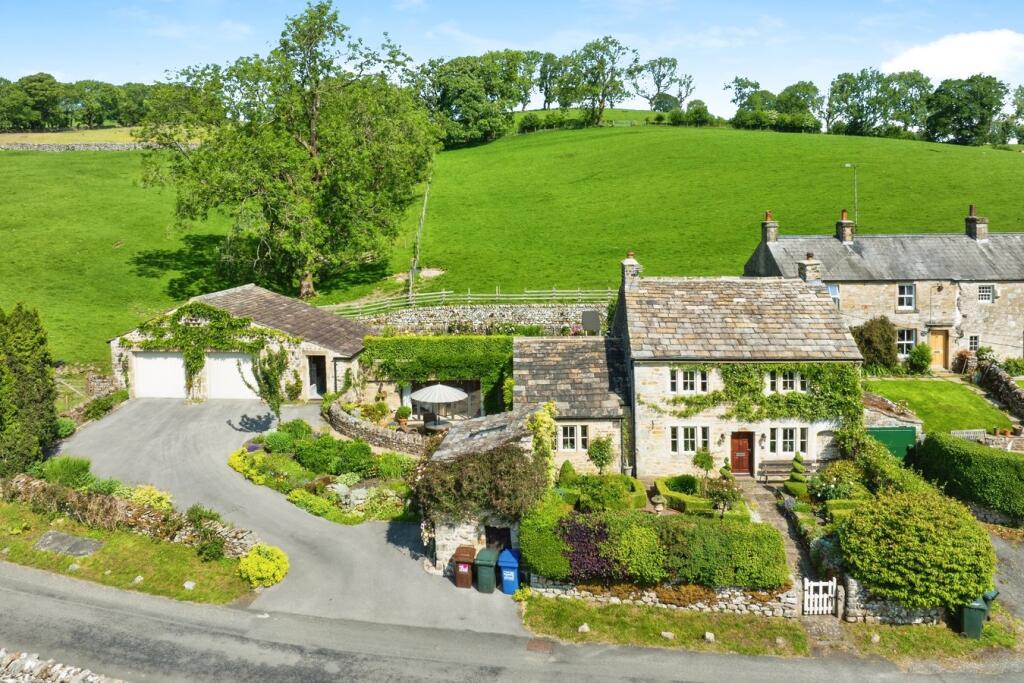
• Driveway Parking, EV Charger & Double Garage with Power, Lighting, Storage Loft & Solar Panels
• Beautifully Presented Gardens with Established Beds
• Roof Garden with Superb Views of the Dales
• Sought After Village Location
Location:
• Nearest Station: N/A
• Distance to Station: N/A
Agent Information:
• Address: St Georges House, 56 Peter St, Manchester M2 3NQ
Full Description:
Charming Country Cottage in Kirkby Malham – Beautifully Balanced Character & Modern LivingSet on the edge of the highly sought-after village of Kirkby Malham, within the heart of the Yorkshire Dales National Park, this enchanting semi-rural cottage offers a harmonious blend of period charm and contemporary finishes. With stunning open views, flexible accommodation of three to four bedrooms, and a peaceful setting, Clock Cottage presents a rare opportunity to acquire a truly special home.Accommodation OverviewUpon entry, the main living room welcomes you with exposed beams, a beautiful stone fireplace housing a wood-burning stove, and stairs leading to the first floor. A door opens to the kitchen diner, and a second reception room—currently used as an occasional bedroom—leads off the living area. This space is served by a stylish ground floor shower room featuring a corner shower cubicle, concealed cistern WC, vanity basin, and tiled flooring.The kitchen diner is the heart of the home, designed with both style and function in mind. It includes a range of fitted units, Everhot electric range, integrated dishwasher, sunken Belfast sinks, tiled flooring, a central island with storage and Silestone worktops, and French doors opening onto a patio. The dining area features pew-style seating, country cabinetry, integrated full-length fridge/freezer, exposed beams, and Velux windows.Leading from the kitchen is a utility room, complete with boiler housing, tiled flooring, wine fridge, plumbing for laundry appliances, storage cabinets, and an atrium ceiling that floods the space with natural light. A further versatile sitting room or bedroom adjoins, fitted with wall-mounted cabinetry, a concealed bed, and bi-fold doors opening to the courtyard. A second shower room with modern fittings, tiled flooring, and heated towel rail completes the ground floor.First FloorThe first floor landing reveals charming period details including an exposed stone wall, beams, and a Velux window. The master bedroom, previously two rooms, offers substantial space with fitted wardrobes, dual aspect windows, exposed beams, and a sleek en-suite shower room with rain head shower and high-end finishes. The second bedroom enjoys natural light from a side window and Velux. A family bathroom includes a full-sized bath with shower over, vanity unit, heated towel rail, and tiled flooring.Outdoor & Additional FeaturesOutside, the property continues to impress, boasting a beautifully presented front garden with ornamental hedges, mature shrubs, and a gated entrance, a sheltered courtyard patio with a water feature and raised beds – perfect for al fresco relaxation, private driveway parking and a double garage with remote doors, power, lighting, an EV charging point, solar panels, and a staircase to a spacious first-floor storage area. There is also an attached walk-through storage room housing the oil tank and providing access to a roof garden with lawn, vibrant borders, and breath-taking views of the Dales.ADDITIONAL INFORMATION:Council Tax Band: FLocal Authority: CravenTenure: FreeholdUtilities: Mains electricity, water and drainageOil-fired central heatingParking: Private driveway and double garageConnectivity: Internet and mobile coverage available from at least one main UK provider (source: Ofcom)Early viewing is highly recommended due to the property being realistically priced.Disclaimer:These particulars, whilst believed to be accurate are set out as a general guideline and do not constitute any part of an offer or contract. Intending Purchasers should not rely on them as statements of representation of fact, but must satisfy themselves by inspection or otherwise as to their accuracy. Please note that we have not tested any apparatus, equipment, fixtures, fittings or services including gas central heating and so cannot verify they are in working order or fit for their purpose. Furthermore, Solicitors should confirm moveable items described in the sales particulars and, in fact, included in the sale since circumstances do change during the marketing or negotiations. Although we try to ensure accuracy, if measurements are used in this listing, they may be approximate. Therefore if intending Purchasers need accurate measurements to order carpeting or to ensure existing furniture will fit, they should take such measurements themselves. Photographs are reproduced general information and it must not be inferred that any item is included for sale with the property.TENURETo be confirmed by the Vendor’s SolicitorsPOSSESSIONVacant possession upon completionVIEWINGViewing strictly by appointment through The Express Estate Agency