Property Details:
- Type: Terraced house
- Bedrooms: 2
- Bathrooms: 1
Agent: Hunters - Wigston
Phone: 0116 448 8928
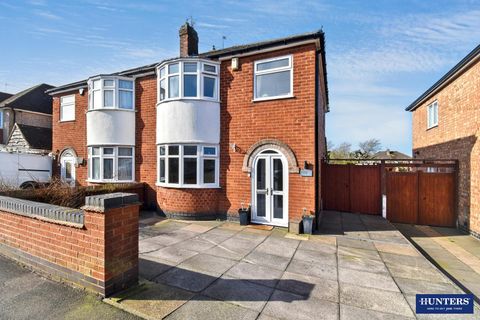
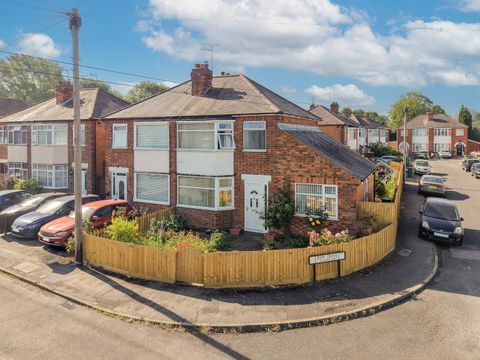
No Upward Chain – Stunning Victorian Terrace – Two Double Bedrooms – Extended Kitchen – Luxury Four-Piece Bathroom – Ready to Move Into<br/><br/>A fabulous example of a beautifully presented Victorian-style terraced home, offered with no upward chain and ready for its next owners to simply move in and enjoy. Combining period charm with modern comforts, this attractive home is perfectly suited to first-time buyers, professionals, downsizers or investors looking for a property that's ready from day one.<br/><br/>Step inside and you'll discover a bright and welcoming lounge, creating the perfect place to relax after a busy day. The adjoining dining room provides an excellent space for family meals, entertaining friends or working from home, flowing effortlessly into the impressive extended fitted kitchen. Offering generous worktop space, ample storage and plenty of natural light, it's a practical and sociable heart of the home.<br/><br/>Upstairs are two generous double bedrooms, both beautifully presented and offering comfortable, versatile accommodation. Completing the first floor is a luxurious four-piece bathroom featuring a freestanding-style bath, separate walk-in shower and contemporary fittings, creating the perfect place to unwind.<br/><br/>Outside, the enclosed rear garden offers a private, low-maintenance space ideal for outdoor dining, relaxing or enjoying summer evenings.<br/><br/>Further benefits include gas central heating, double glazing and tasteful décor throughout.<br/><br/>Conveniently located close to local shops, supermarkets, schools and everyday amenities, the property also enjoys excellent transport links with regular bus services, nearby South Wigston railway station offering direct connections into Leicester and beyond, easy access to major road networks and surrounding motorways, while nearby countryside walks provide the perfect balance between convenience and outdoor living. <br/><br/>Contact Hunters Wigston today to arrange your viewing & discover everything this lovely home has to offer.<br/><br/><b>Lounge</b> - 9'8" x 10'10" - This well-proportioned lounge offers a bright and airy space at the front of the house, featuring a large window that invites natural light to fill the room. Neutral décor and carpeted flooring create a welcoming atmosphere, perfect for relaxing or entertaining guests.<br/><br/><b>Dining Room</b> - 10'9" x 12'2" - Adjacent to the lounge, the dining room provides a comfortable setting for meals with family or friends. It benefits from a connection to the lounge and the kitchen, with neutral tones and carpeted flooring continuing throughout. The layout allows for flexible use of space.<br/><br/><b>Kitchen</b> - 6'8" x 25'2" - The kitchen is a long, bright space featuring dark cabinetry with wooden effect worktops and a tiled splashback. The patterned floor adds character, while ample countertop and storage space make it practical for cooking and food preparation. Large windows at the rear bring in plenty of natural light and offer views over the garden.<br/><br/><b>Bedroom 1</b> - 12'3" x 11'5" - Bedroom 1 is a generous double room situated at the front of the first floor. It enjoys natural light from a large window and has neutral décor with carpeted flooring, making it a peaceful space to rest and unwind.<br/><br/><b>Bedroom 2</b> - 9'4" x 12'4" - Bedroom 2, also a good-sized double, is positioned at the rear of the first floor. It features neutral colours and carpeted flooring, with a window overlooking the garden providing a pleasant outlook and natural light.<br/><br/><b>Bathroom</b> - 6'9" x 13'1" - The bathroom boasts a contemporary design with a white oval bathtub and a separate walk-in shower with glass enclosure. The space also includes a modern vanity unit with storage and a wall-mounted toilet. Wood-effect flooring and tiled walls in neutral shades create a fresh and relaxing atmosphere.<br/><br/><b>Rear Garden</b> - The rear garden provides a paved outdoor space enclosed by fencing, creating a private and low-maintenance area and offers space for outdoor seating, perfect for enjoying fresh air and summer barbecues.<br/><br/><b>Material Information - Wigston</b> - Verified Material Information<br/><br/>Monthly rent: £210,000<br/>Council tax band: A<br/><br/>Council tax annual charge: £1,604.57<br/><br/>Tenure: Freehold<br/><br/>Property type: House<br/><br/>Property construction: Standard form<br/><br/>Electricity supply: Mains electricity<br/><br/>Solar Panels: No<br/><br/>Other electricity sources: No<br/><br/>Water supply: Mains water supply<br/><br/>Sewerage: Mains<br/><br/>Heating: Central heating<br/><br/>Heating features: None<br/><br/>Broadband: FTTP (Fibre to the Premises)<br/><br/>Mobile coverage: O2 - Great, Vodafone - Great, Three - Great, EE - Good<br/><br/>Parking: None<br/><br/>Building safety issues: No<br/><br/>Restrictions - Listed Building: No<br/><br/>Restrictions - Conservation Area: No<br/><br/>Restrictions - Tree Preservation Orders: None<br/><br/>Public right of way: No<br/><br/>Long-term area flood risk: No<br/><br/>Coastal erosion risk: No<br/><br/>Planning permission issues: No<br/><br/>Accessibility and adaptations: None<br/><br/>Coal mining area: No<br/><br/>Non-coal mining area: Yes<br/><br/>Energy Performance rating: E<br/><br/>All information is provided without warranty. Contains HM Land Registry data © Crown copyright and database right 2021. This data is licensed under the Open Government Licence v3.0.<br/><br/>The information contained is intended to help you decide whether the property is suitable for you. You should verify any answers which are important to you with your property lawyer or surveyor or ask for quotes from the appropriate trade experts: builder, plumber, electrician, damp, and timber expert.<br/><br/>