For Rent
Price on request
2 bed flat for saleMarlborough Close, Thurnscoe, Rotherham S63
Studio
Rotherham S63


Property Details: - Type: Detached house - Bedrooms: 3 - Bathrooms: 1
Agent: Bsmart Homes - Swinton Phone: 01709 619113
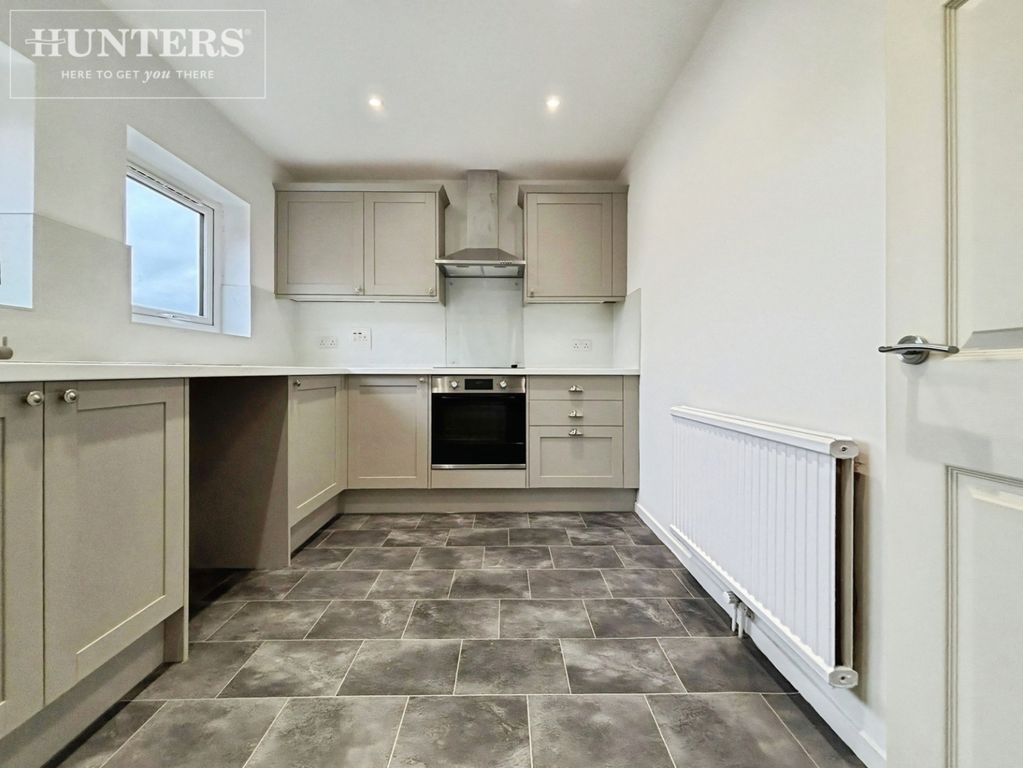
<strong></strong> <strong></strong> Viewing is highly recommended on this well-presented three-bedroom detached family home, situated in a quiet cul-de-sac location.<br/><br/>The property offers modern décor throughout and well-proportioned living space, ideal for family life. The ground floor includes a welcoming living room and a kitchen diner, creating a practical and sociable hub for everyday living. A convenient downstairs WC adds further functionality.<br/><br/>Upstairs, there are three bedrooms and a family bathroom, providing comfortable accommodation for families or first-time buyers.<br/>Externally, the home benefits from a driveway providing off-road parking and a good-sized rear garden, ideal for relaxing, entertaining, or family use. <br/><br/><strong>LIVING</strong> <strong>ROOM</strong> <strong></strong> <strong>14' 6" x 11' 9" (4.43m x 3.60m)</strong> A front-facing living room finished with neutral décor and carpeted flooring, providing a bright and comfortable space. The room features an open staircase and benefits from useful under-stairs storage, adding practicality to the layout. <br/><br/><strong>KITCHEN</strong> <strong>DINER</strong> <strong></strong> <strong>14' 5" x 10' 2" (4.41m x 3.10m)</strong> A rear-facing kitchen diner fitted with modern wall and base units, incorporating a gas hob and oven. French doors provide direct access to the rear garden, while laminate flooring completes this practical and sociable space for family living. <br/><br/><strong>DOWNSTAIRS</strong> <strong>WC</strong> <strong>2' 11" x 5' 2" (.90m x 1.58m)</strong> A convenient ground-floor WC, providing practical facilities for family members and guests. <br/><br/><strong>BEDROOM</strong> <strong>ONE</strong> <strong></strong> <strong>8' 1" x 11' 3" (2.48m x 3.44m)</strong> A beautifully presented front-facing double bedroom featuring built-in wardrobes and finished with carpeted flooring, creating a bright and comfortable space. <br/><br/><strong>BEDROOM</strong> <strong>TWO</strong> <strong>8' 1" x 11' 2" (2.48m x 3.42m)</strong> A beautifully presented rear-facing bedroom finished with neutral décor and carpeted flooring, offering a bright and comfortable space for family or guests. <br/><br/><strong>BEDROOM</strong> <strong>THREE</strong> <strong>6' 1" x 8' 1" (1.87m x 2.47m)</strong> A front-facing bedroom finished with modern décor and feature wall cladding, along with carpeted flooring, creating a stylish and versatile space suitable for a bedroom, nursery or home office. <br/><br/><strong>BATHROOM</strong> <strong></strong> <strong>6' 0" x 6' 0" (1.83m x 1.83m)</strong> A modern family bathroom fully tiled to the walls and floor, fitted with a bath with overhead shower, vanity unit, WC and towel radiator, creating a stylish and practical space. <br/><br/><strong>EXTERIOR</strong> <strong></strong> <strong></strong> To the front of the property is a pebbled driveway with areas of decorative slate chippings, creating an attractive and low-maintenance frontage.<br/>To the rear is a well-presented garden featuring a paved patio area, lawned section and a decked patio area, complemented by shrubbery and pebbled areas, providing a versatile and inviting outdoor space.<br/>Situated in a popular location close to local amenities and schools, making it ideal for families and everyday convenience.<br/> <br/><br/><strong></strong> <strong></strong> Disclaimer<br/><br/>The information contained herein has been obtained through sources deemed reliable but cannot be guaranteed as to its accuracy. Any information of special interest should be obtained through independent verification.