Property Details:
• Type: Bungalow
• Tenure: N/A
• Floor Area: N/A
Key Features:
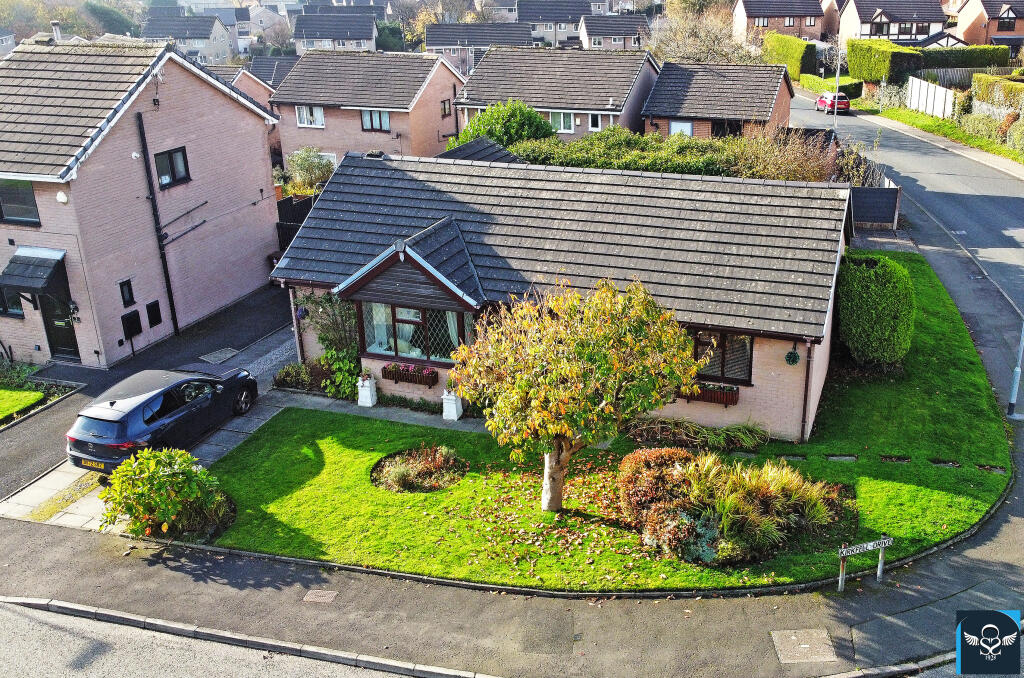
• GENEROUS CORNER PLOT
• DESIRABLE BARRATT DEVELOPMENT
• RARE DETACHED TRUE BUNGALOW
• EASILY MAINTAINED THREE-BEDROOM ACCOMMODATION
Location:
• Nearest Station: N/A
• Distance to Station: N/A
Agent Information:
• Address: 36 Manchester Road,
Burnley,
BB11 1HJ
Full Description:
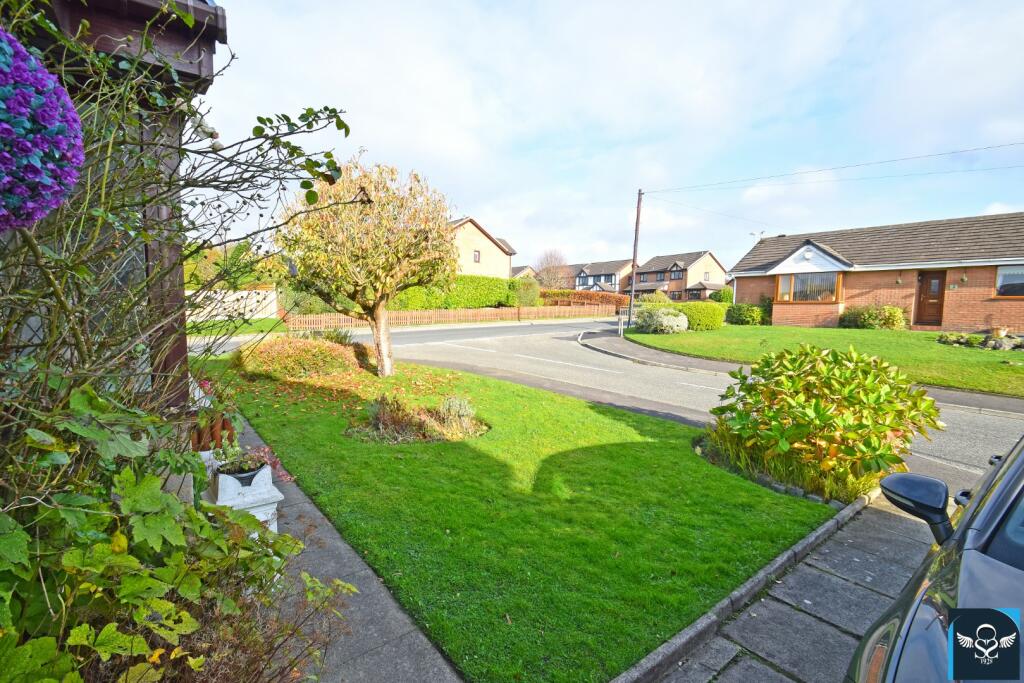
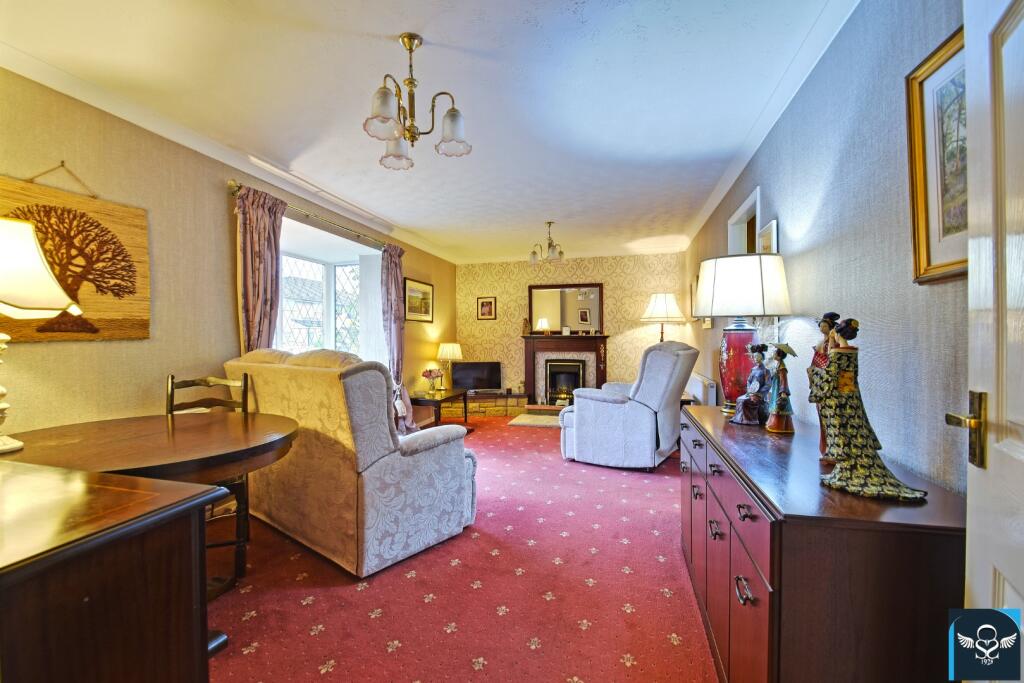
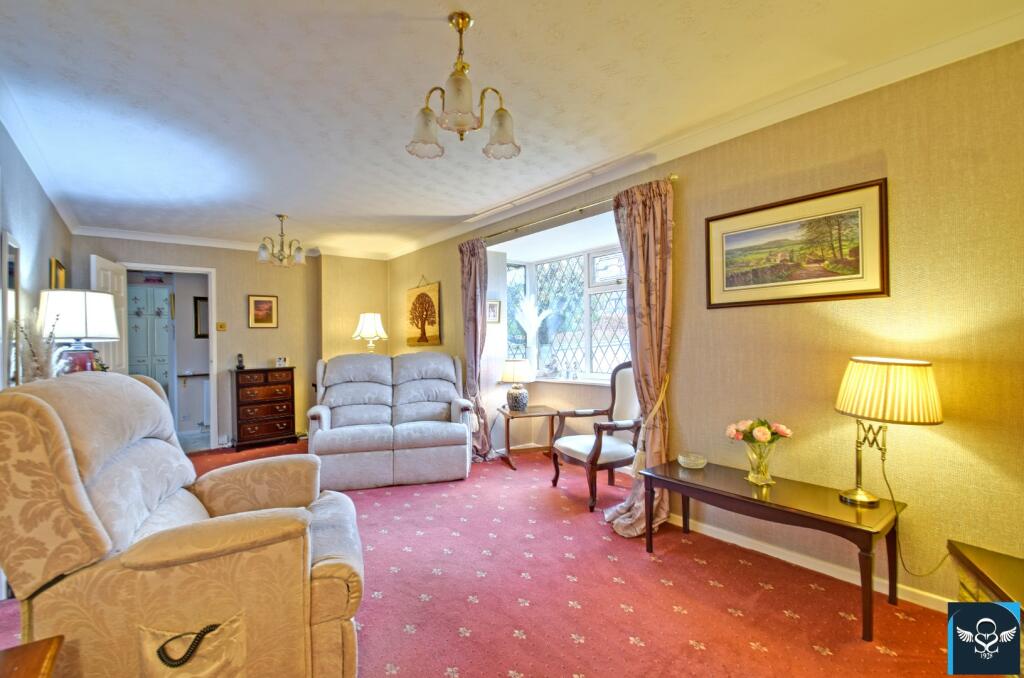
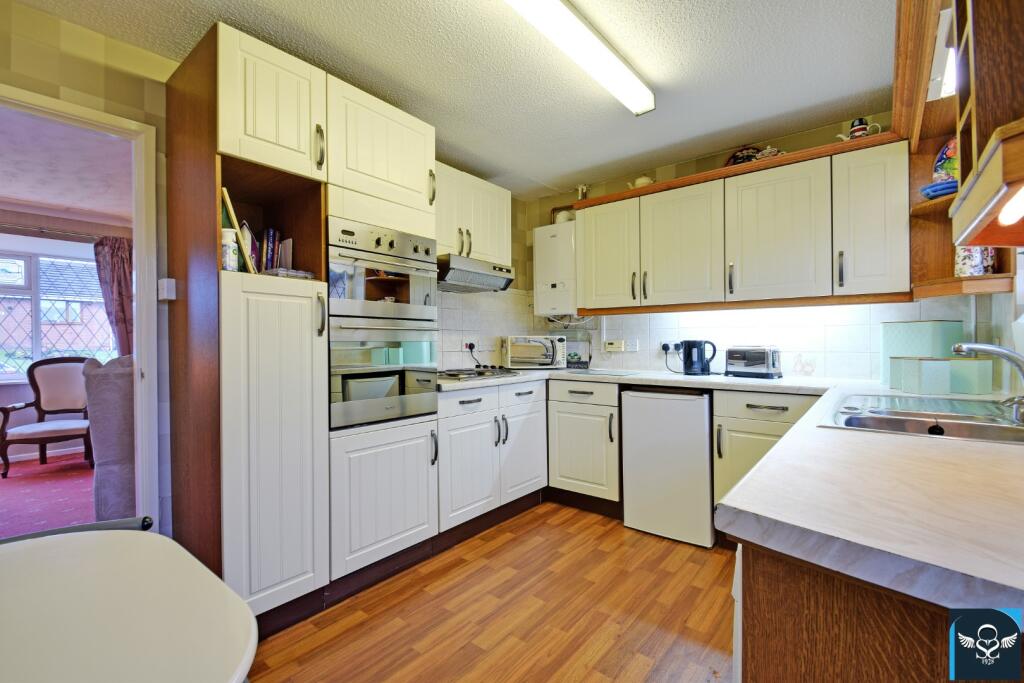
Occupying a generous corner plot at the head of this popular cul-de-sac on the highly desirable Barratt development. Located just-off Lakeland Way and Ightenhill Park Lane, well placed within a short distance of Ightenhill parkland and local shopping amenities on nearby Padiham Road, with regular bus routes into both Burnley and Padiham town centre. Only a few minutes’ drive from access onto the M65 motorway, promoting complete freedom throughout the Northwest region.A modern detached true-bungalow affording easily maintained accommodation which will appeal to a range of potential purchasers including those wishing to downsize. The attractively presented interior benefits from the usual comforts installed throughout versatile reception and bedroom spaces, the second bedroom currently used as a second reception room which opens into the rear garden. A neat lawned garden wraps the property to the front and side, with a long paved driveway providing ample off road parking to a detached garage. A truly private enclosed lawned garden to the rear is a further feature and an early appointment to view is highly recommended.Briefly Comprising:- Open Porch, Reception Hallway, Attractive Sized Lounge, Kitchen, THREE BEDROOMS, Shower Room, Lawned Garden to Front, Ample Private Driveway to Detached Garage, Private Enclosed Lawned Garden to the Rear.The Accommodation Afforded is as follows:- Open Porch3’01” x 3’0”Wall light point. UPVC entrance door having colour leaded double glazed centre panels and opening into:-Reception Hallway10’03” x 3’09”Loft access point, inbuilt storage cupboard, radiator. Gloss-panelled doors leading from hallway and opening into:-Reception Room One10’06” x 21’01”Polished wood fireplace with mantle extending to provide TV / display shelf, coved ceiling, two radiators. UPVC framed double glazed square bay-window to the front elevation. Gloss-panelled door to:-Kitchen8’11” x 11’07”1 ½ bowl stainless steel sink unit and drainer with cupboards under, matching range of wall, base and tall units incorporating double oven / grill and four ring electric hob with concealed extractor canopy over, co-ordinating worktops and part-tiled walls with concealed illumination, space for under counter fridge, plumbing for washing machine, radiator, wall mounted ideal gas combination boiler. UPVC framed diamond leaded double glazed window and UPVC door with twin colour leaded double glazed panels leading into a private enclosed rear garden.Bedroom One10’02” x 12’0”Range of fitted wardrobes and cupboards with sliding doors, mirror fronted to centre, coved ceiling, radiator. UPVC framed double glazed window to the front elevation.Bedroom Two / Reception Room Two9’04” x 11’10”into recess with inbuilt wardrobe / storage cupboard, radiator. UPVC double glazed French-style doors opening out into the rear garden.Bedroom Three9’07” x 9’11”UPVC framed diamond leaded double glazed window to the rear elevation, inbuilt storage cupboard with matching dressing table, radiator. (bathroom borrows for door reces)Shower Room6’05” x 6’07”Three piece white suite incorporating pedestal wash basin, low-level WC and step-in glazed shower cubicle with mixer shower fittings and tiled area over, part-tiled walls, radiator. UPVC framed frosted double glazed window.OutsideNeat lawned garden which envelops the property to the front and side with mature trees, flower / shrub beds, paved walkway. Ample paved driveway providing off-road parking to the side and leading to a detached garage [16’09” x 8’09”] under a pitched tiled roof, power and lighting installed. Truly private enclosed lawned garden to the rear with paved patio area, flower / shrub borders, mature conifer hedges and timber fencing to the perimeter.Services : Mains supplies of gas, water and electricity.Viewing : By appointment with our Burnley office.