Property Details:
• Type: Terraced
• Tenure: Freehold
• Floor Area: N/A
Key Features:
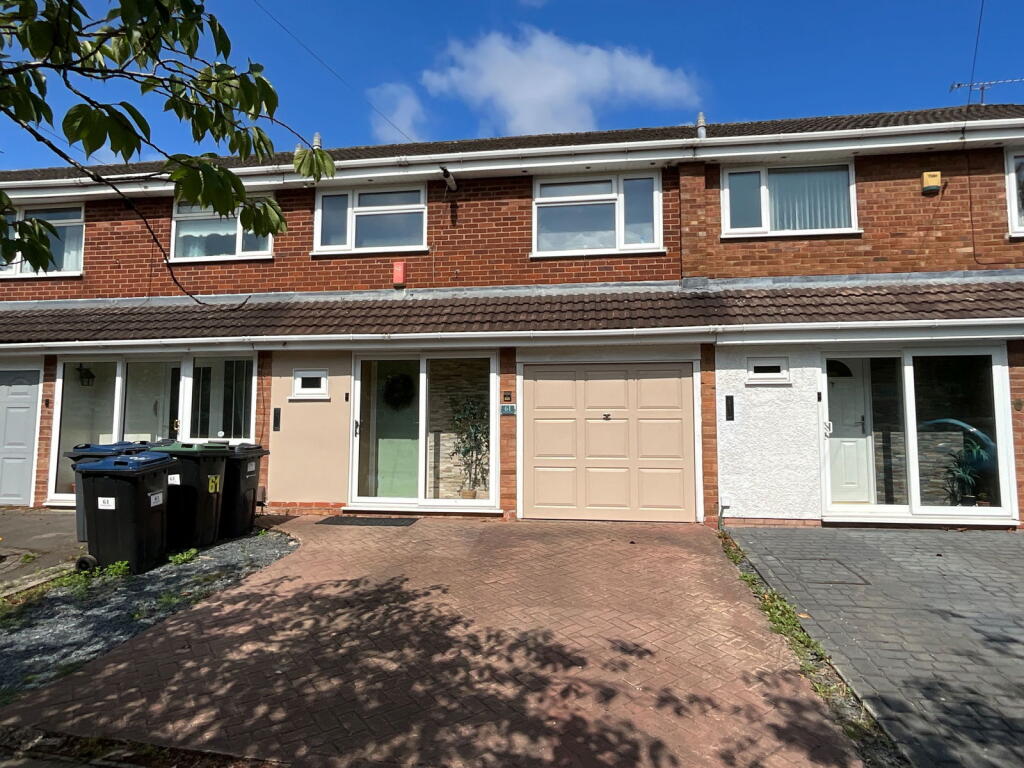
• Attractively improved home
• Cloakroom with WC
• Super Bathroom with separate shower cubicle
• Sunny rear garden
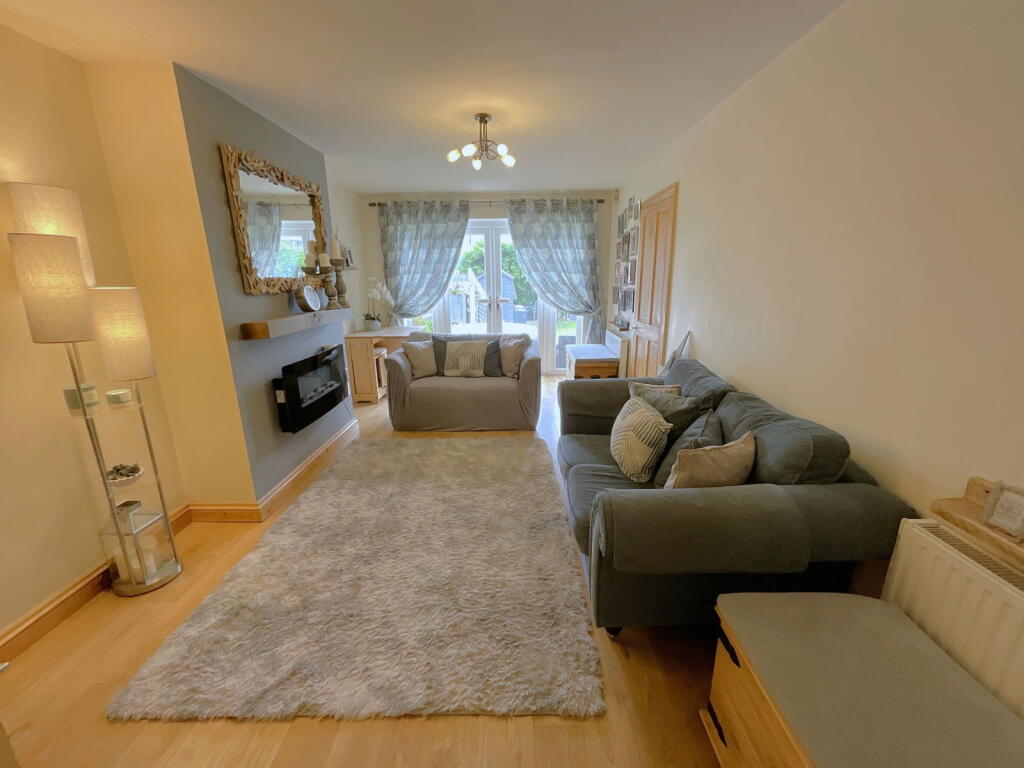
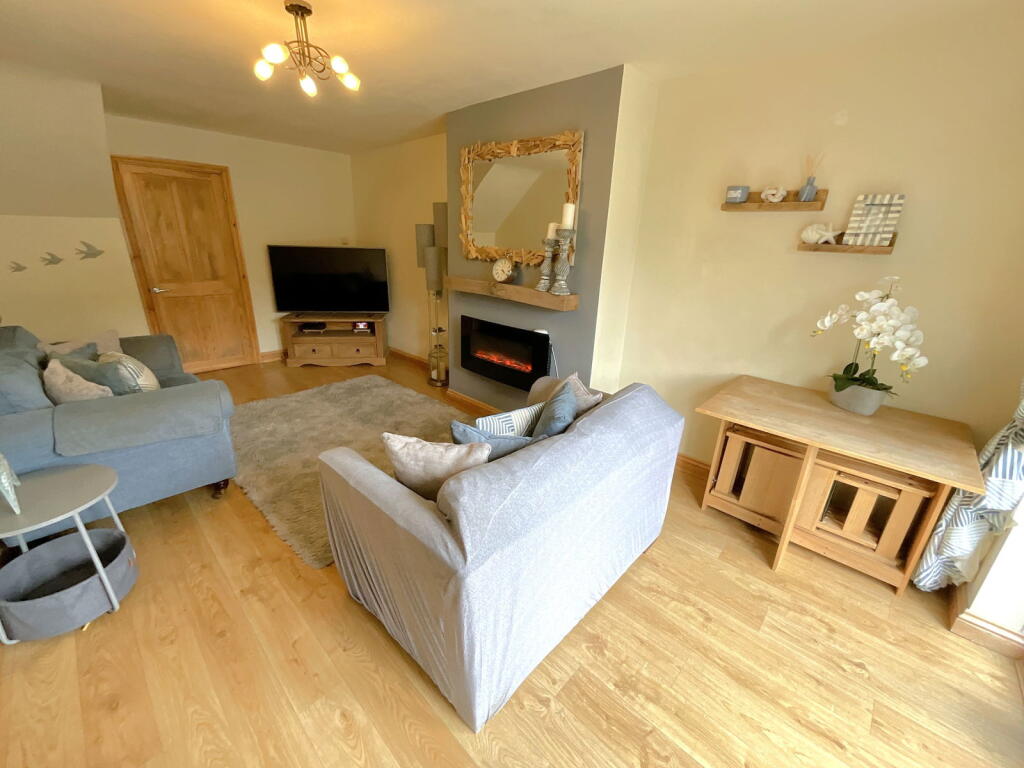
• Excellent Living Room
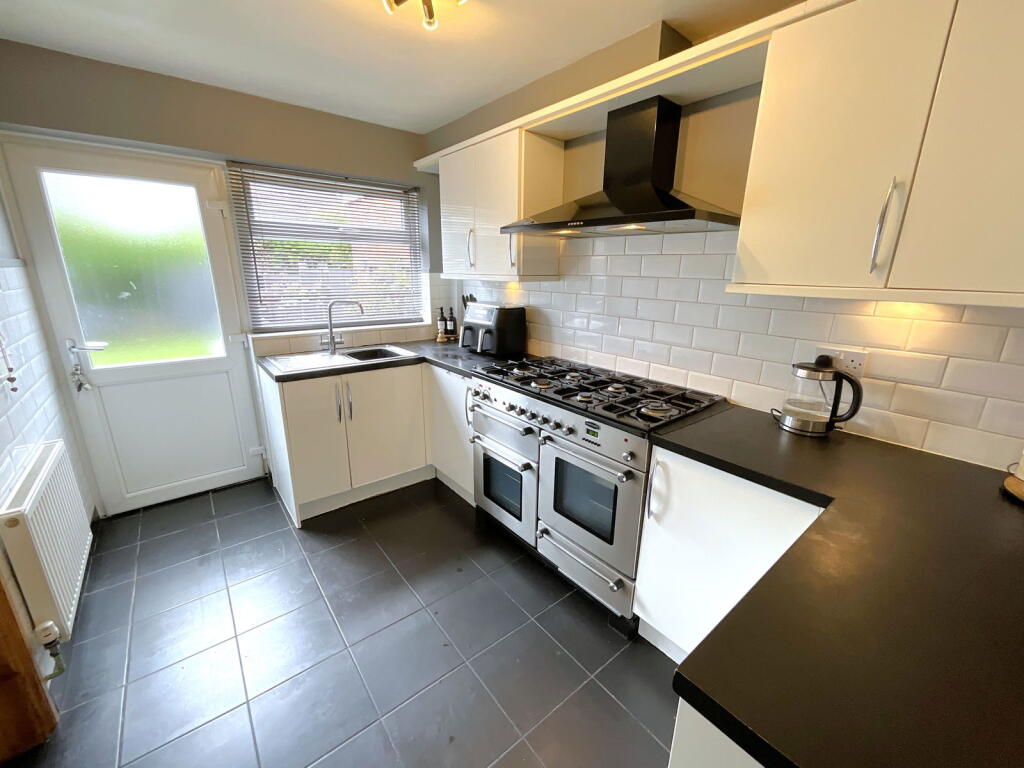
• Fitted Kitchen with Utility off
• Three decent bedrooms
• Gas central heating
• PVC double glazing
• Convenient position for commuting
Location:
• Nearest Station: N/A
• Distance to Station: N/A
Agent Information:
• Address: 21, Hagley Road,
Halesowen,
B63 4PU
Full Description:
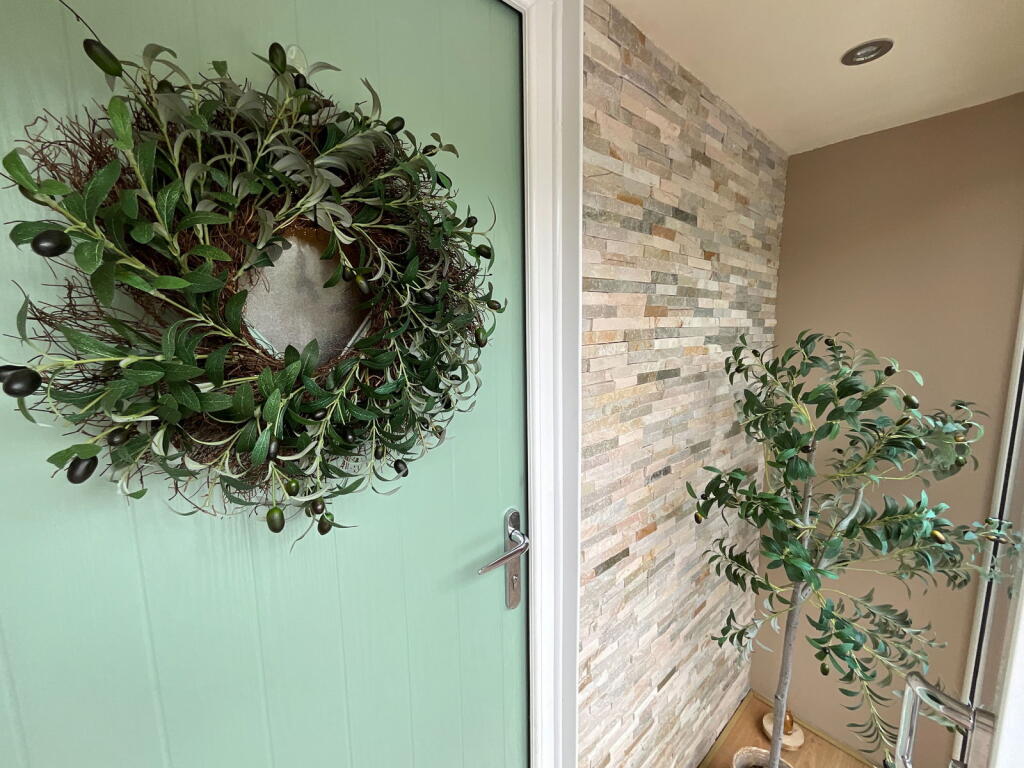
A MOST ATTRACTIVELY IMPROVED and DECEPTIVE THREE BEDROOM terrace home requiring internal inspection. Having gas radiator central heating and PVC double glazing. Porch, Hall, Cloakroom with WC, Good size Living Room with doors to the garden, Attractive Kitchen with Utility off. THREE DECENT BEDROOMS and Lovely Bathroom with SEPARATE SHOWER CUBICLE, Good size useful integral Store, Sunny Rear Garden.All main services connected. Tenure Freehold. Council Tax Band C. EPC - . Broadband/Mobile coverage: brick, tiled roof. Long term flood risk very low.PVC double glazed PorchHallStairs offCloakroomWith WC and handbasin with cupboards beneathLiving Room - 5.92m x 3.12m (19'5" x 10'3")With PVC double glazed sliding doors to the garden, wall mounted electric fire with beam aboveFitted Kitchen - 3.51m x 2.31m (11'6" x 7'7")Having range of floor and wall cupboards, recess for wide cooker with cooker hood above, tiled floor and double glazed door to the garden.Utility - 2.34m x 1.98m (7'8" x 6'6"max)L shaped, with plumbing for washer, tiled floor, tall unit and wall cupboardLandingHaving loft access with ladderBedroom One - 3.66m x 3.1m (12'0" x 10'2")Bedroom Two - 3.66m x 2.41m (12'0" x 7'11")Bedroom Three - 2.64m x 2.36m (8'8" x 7'9")With built in cupboardBathroom - 3.61m x 2.16m (11'10" x 7'1")Having panel bath with shower attachment, hand basin with drawers beneath, WC, separate shower cubicle with both overhead and handheld showers. Built in Linen CupboardLarge Integral StoreBeing part of the original garage with lightingRear gardenHaving the afternoon/evening sun. Patio, lawn and Two Sheds