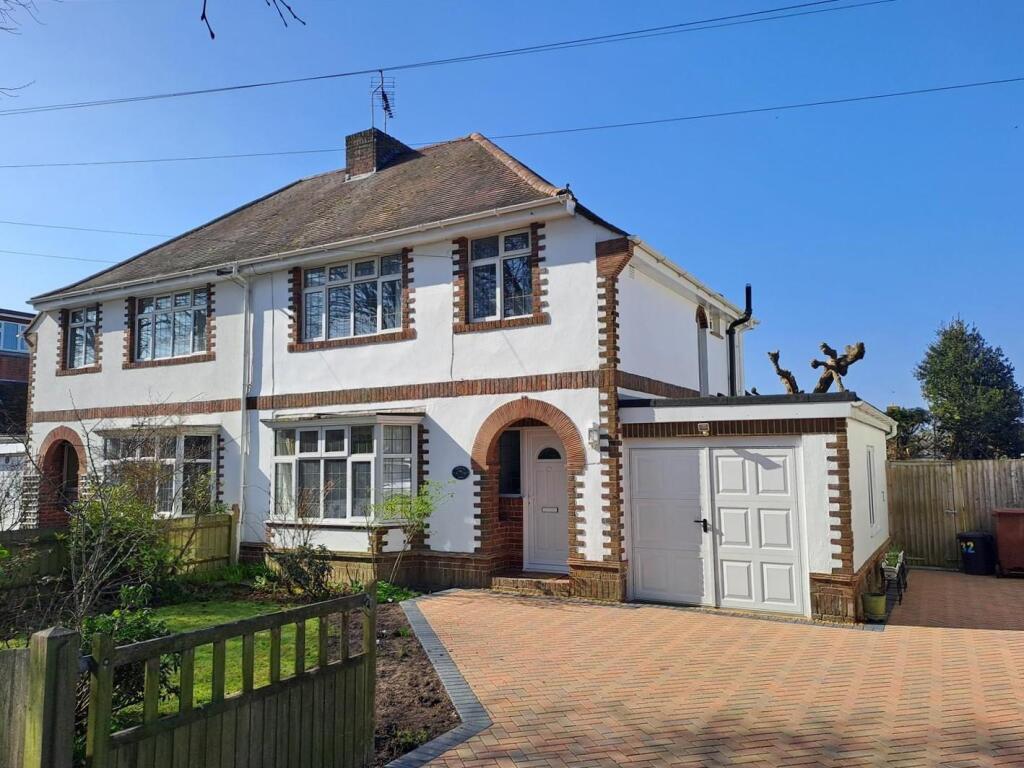
Knightscroft Avenue, Rustington
About this home
Property Details: • Type: Detached • Tenure: N/A • Floor Area: N/A
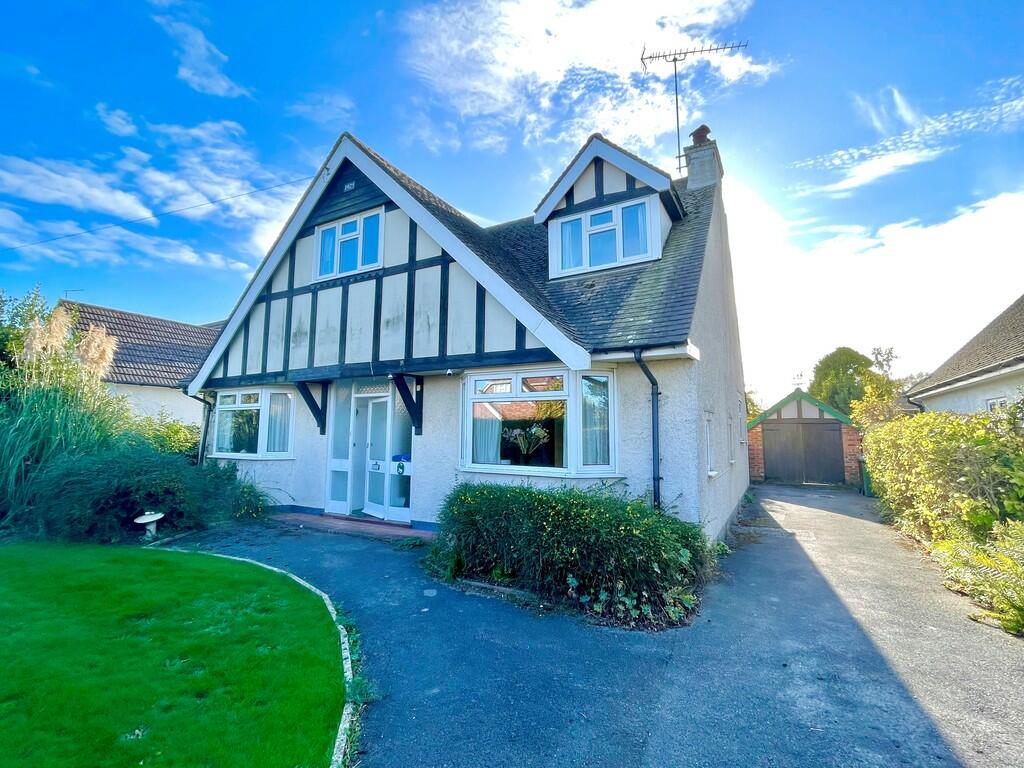
Key Features: • Detached Chalet Style Property • Private Road Between Sea & Shops • 3/4 Bedrooms • Scope to Modernise • No Onward Chain • Private Drive to Garage • South Facing Rear Garden • Council Tax Band ' F' • EPC Rating 'E'
Location: • Nearest Station: N/A • Distance to Station: N/A
Agent Information: • Address: 90 The Street, Rustington Littlehampton BN16 3NJ
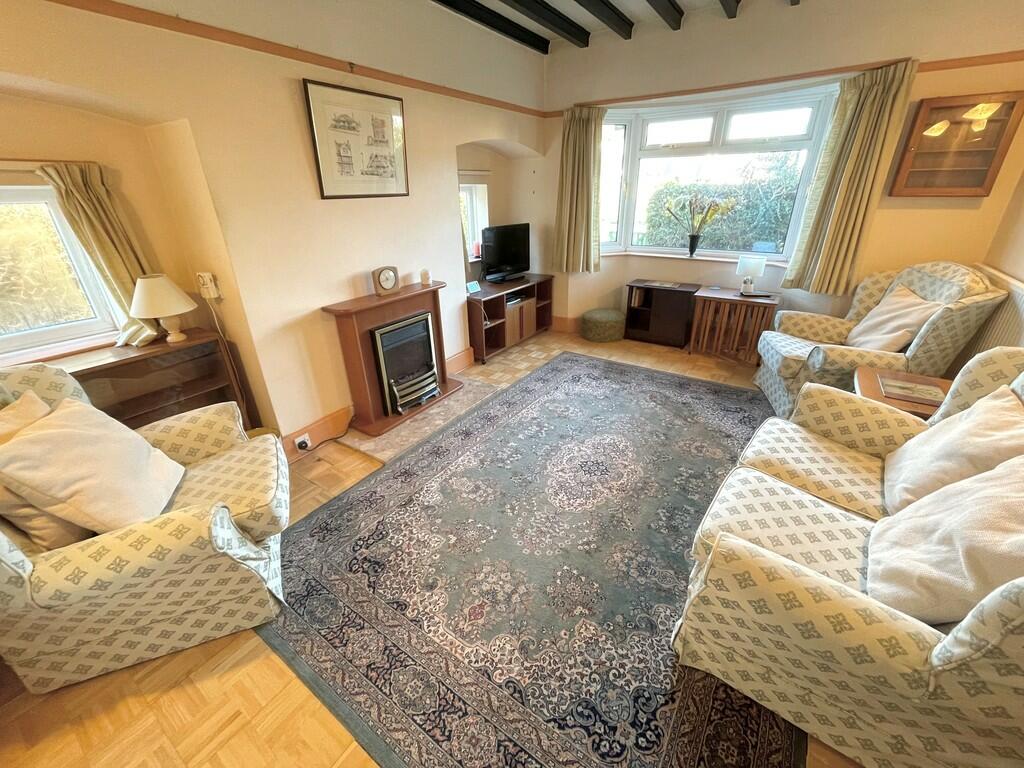
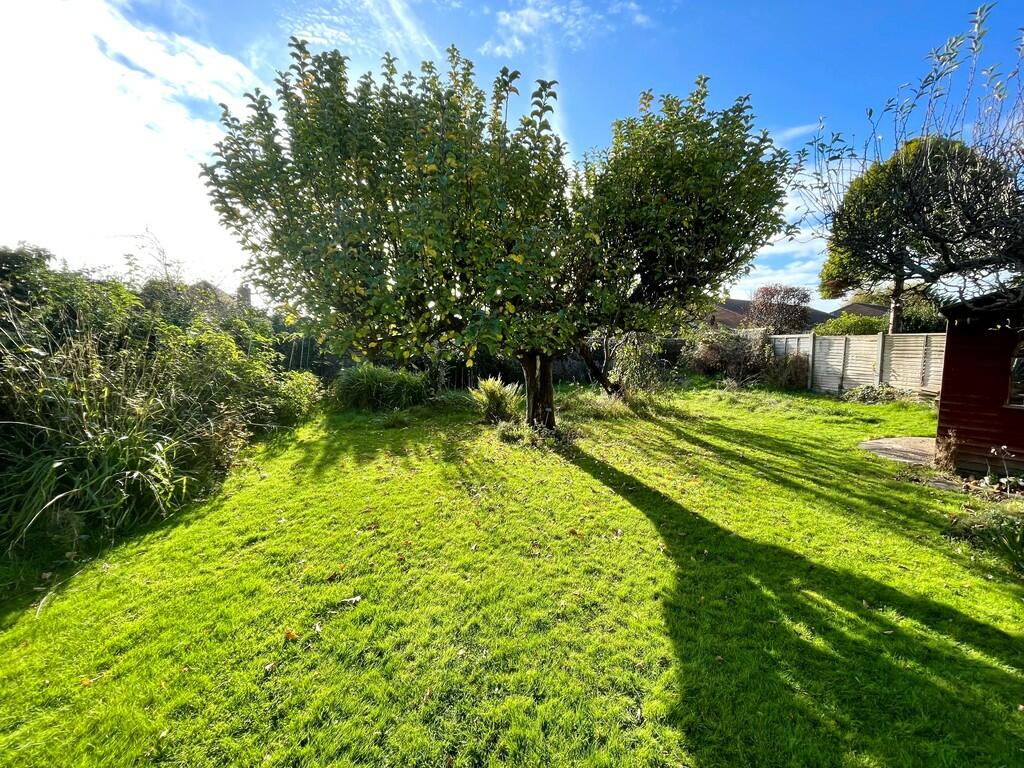
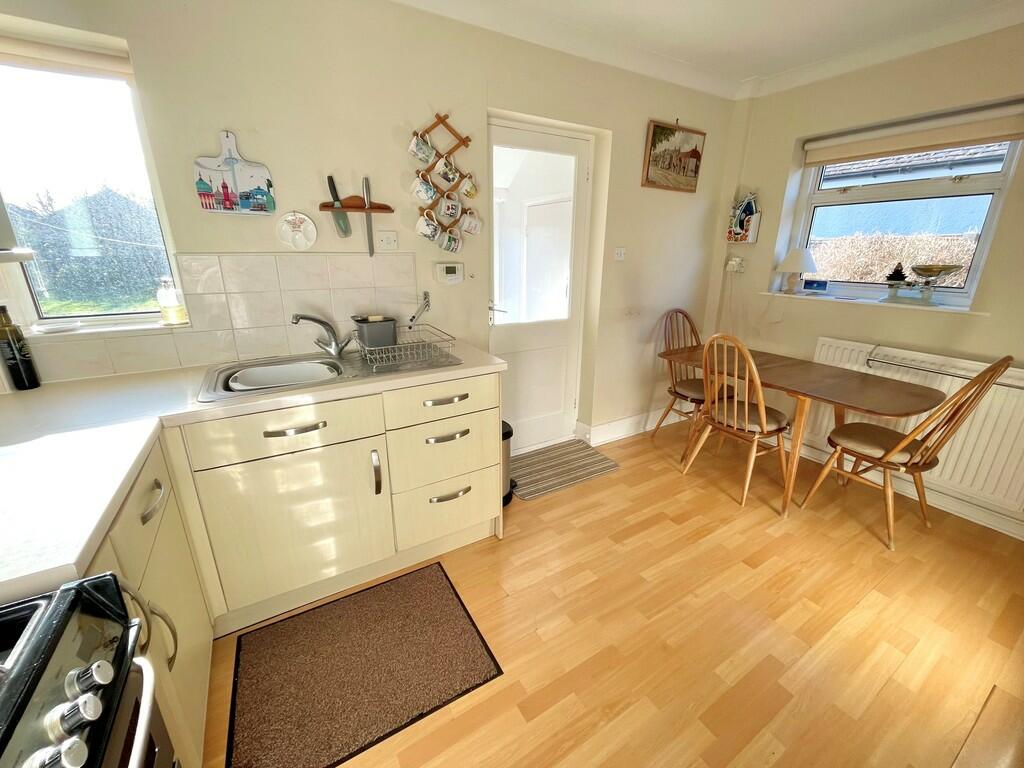
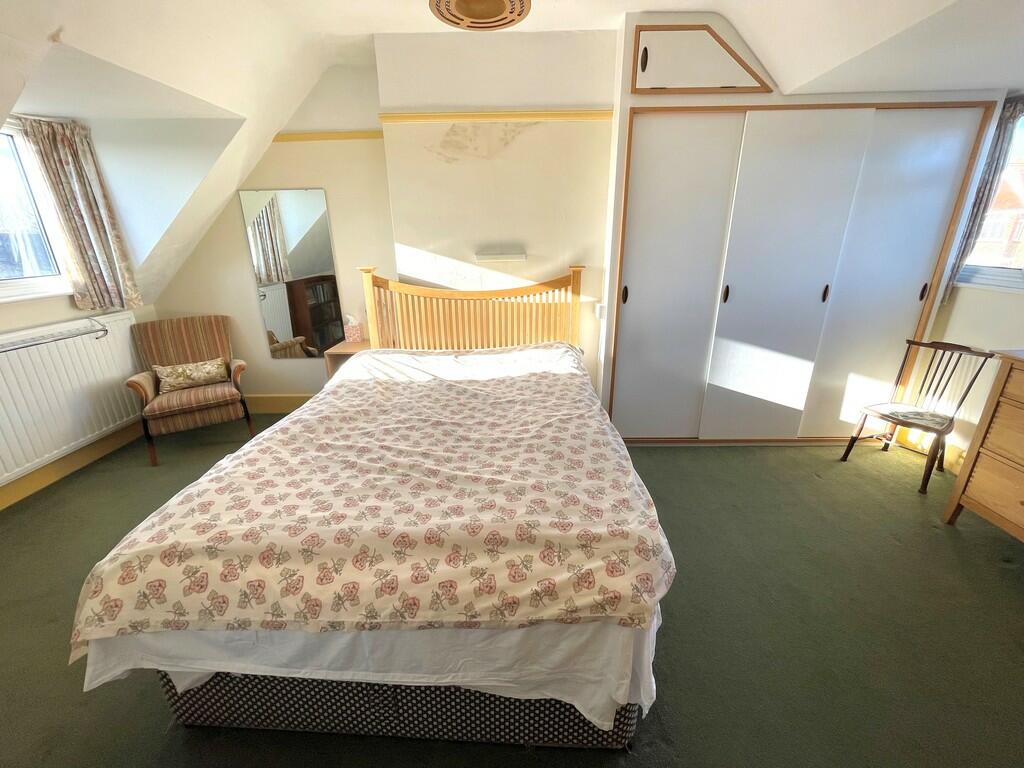
Full Description: A detached chalet style property pleasantly situated in a private road in south Rustington between the village centre and seafront. In brief the accommodation comprises: - entrance hall, inner hall, bay fronted lounge and dining room, ground floor fourth bedroom/study, bathroom/WC, additional separate shower/utility room and three first floor bedrooms. Outside there is a front garden, private drive to garage and a feature well established 75' x 50' south facing rear garden. In our opinion there is lots of scope and potential for a new owner to re-configure and modernise the accommodation to create a spacious and versatile property with lovely grounds in a most sought after road. Knightscroft Avenue runs parallel to The Street and runs between Sea Lane and Broadmark Lane, which has an electrically operated gated access. Private road charge approximately £140 per annum. ENTRANCE HALL INNER HALL 10' x 7' 6" (3.05m x 2.29m) average measurement LOUNGE 13' 10" x 12' (4.22m x 3.66m) DINING ROOM 12' 6" x 12' (3.81m x 3.66m) BEDROOM 4/STUDY 12' 4" x 7' 10" (3.76m x 2.39m) SHOWER ROOM/WC/UTILITY ROOM BATHROOM/WC KITCHEN 13' 3" x 9' (4.04m x 2.74m) BEDROOM 1 17' 9" x 11' 2" (5.41m x 3.4m) BEDROOM 2 17' 8" x 10' 7" (5.38m x 3.23m) BEDROOM 3 12' 2" x 9' (3.71m x 2.74m) PRIVATE DRIVE TO GARAGE SOUTH FACING REAR GARDEN 75' x 50' (22.86m x 15.24m) BrochuresProperty Brochure
Property facts
Features & amenities
Location
Similar homes nearby