Property Details:
• Type: End of Terrace
• Tenure: N/A
• Floor Area: N/A
Key Features:
Location:
• Nearest Station: N/A
• Distance to Station: N/A
Agent Information:
• Address: 2 Bath Street,
Cheddar,
BS27 3AA
Full Description:
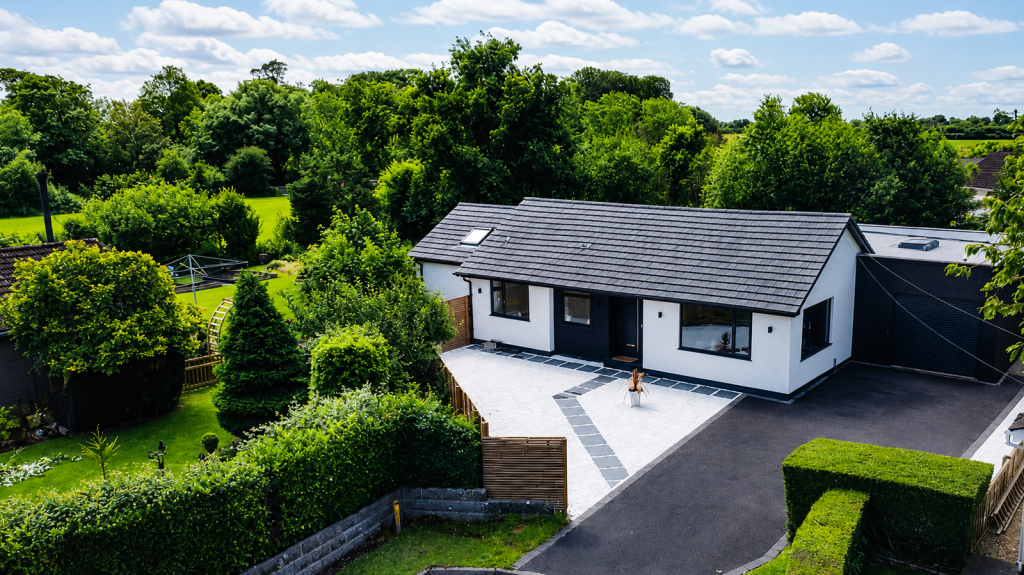
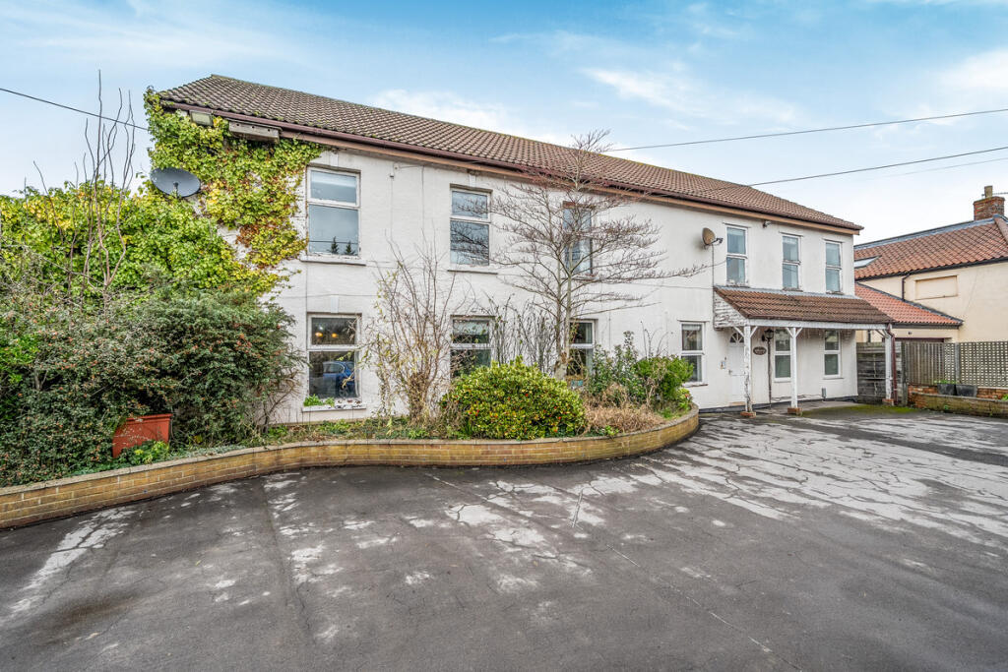
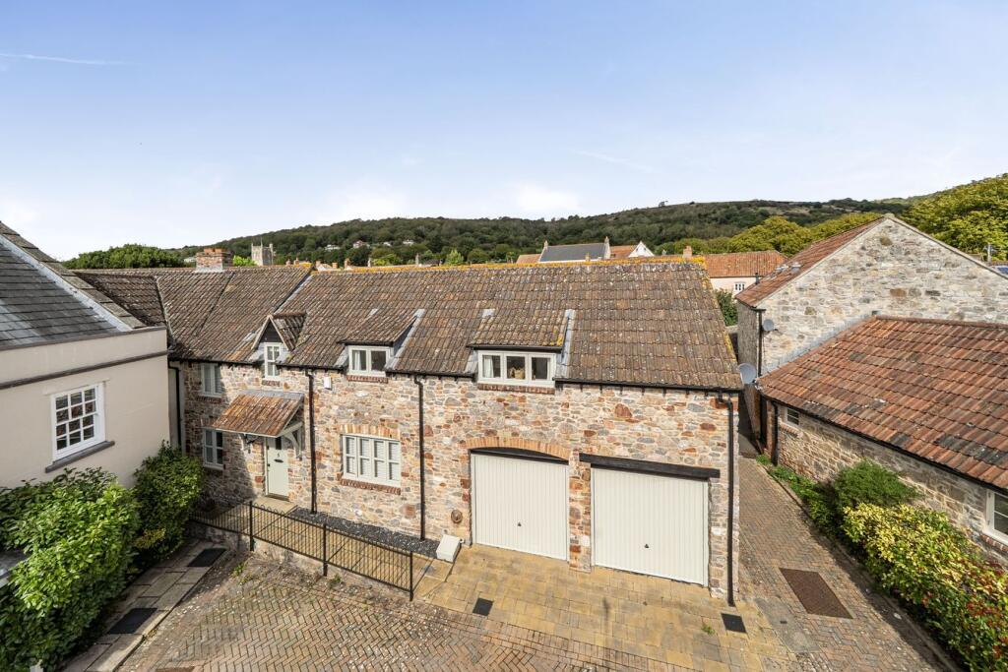
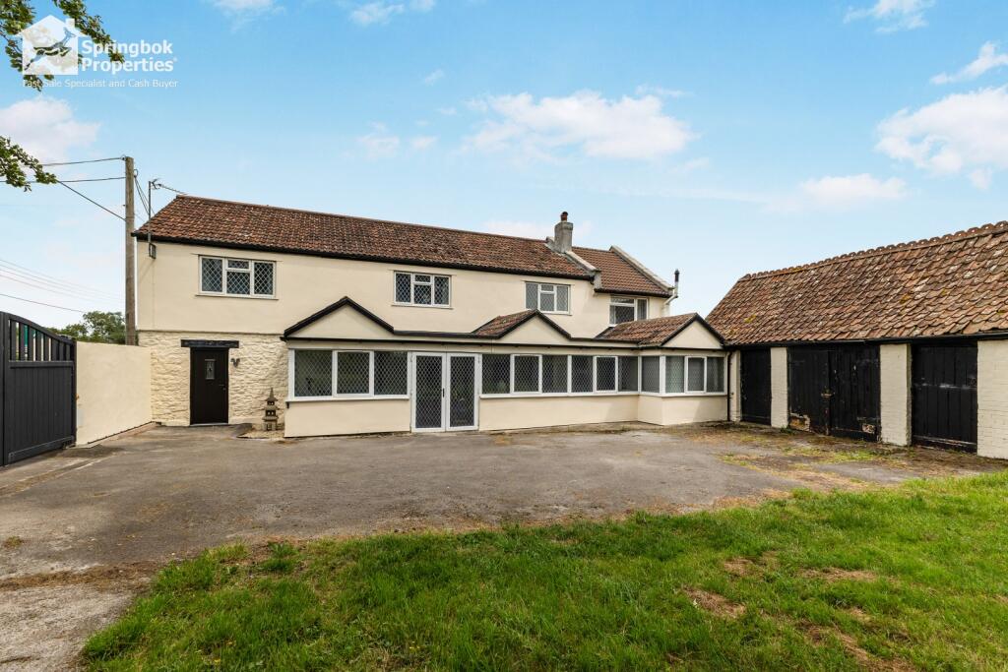
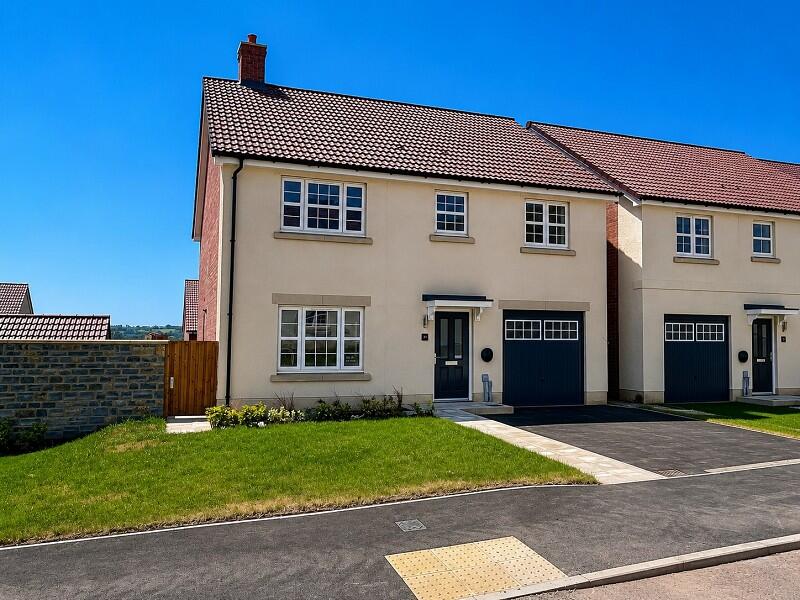
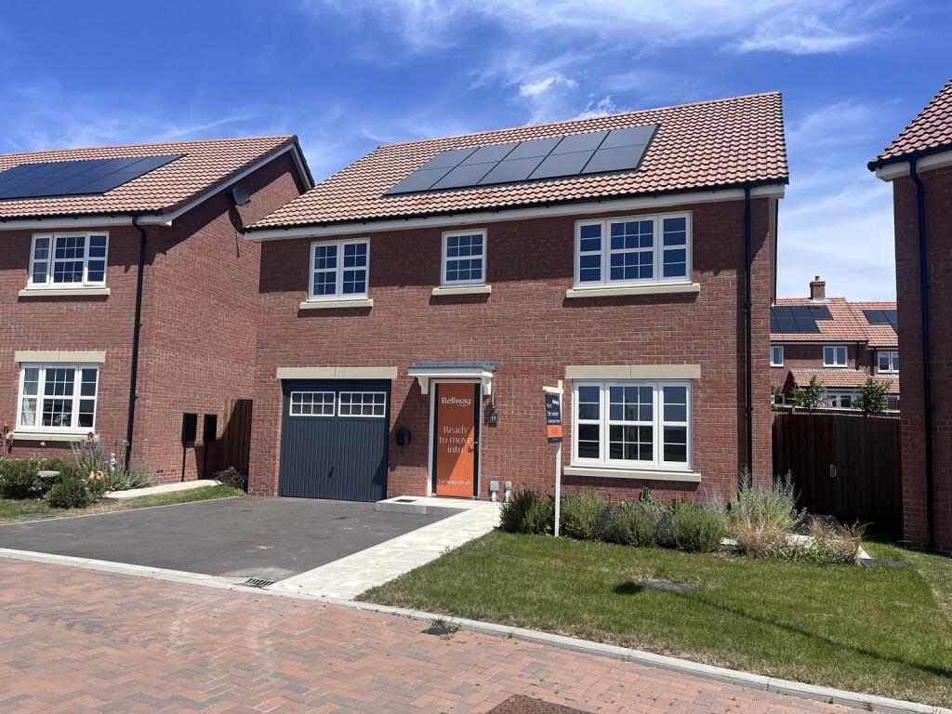
*** LOVELY END TERRACE FAMILY HOME *** QUIETLY TUCKED AWAY OVER-LOOKING THE RECREATIONAL GROUND / AXBRIDGE FURLONG TO THE REAR *** 19FT LIVING ROOM *** CONSERVATORY *** KITCHEN/BREAKFAST ROOM *** BRAND NEW DOWNSTAIRS SHOWER ROOM *** THREE DOUBLE BEDROOMS *** FAMILY BATHROOM *** TWO LARGE WALK IN STORAGE CUPBOARDS *** REAR GARDEN *** GARAGE AND OFF STREET PARKING *** EPC C *** COUNCIL TAX BAND B *** FREEHOLD *** NO ONWARD CHAIN ***Entrance Hall - Accessed via an obscure glazed composite door, with textured ceiling, ceiling light, stairs leading to first floor landing, with a useful understairs storage cupboard. Doors to a large walk in cloaks/store cupboards, cloakroom, living room and kitchen.Shower Room - A front aspect room with an obscure UPVC double glazed window, ceiling spotlights, wood effect laminate flooring, extractor fan, low level WC, wash hand basin, enclosed double shower enclosure housing a mains shower enclosure.Kitchen - Front aspect room with a UPVC double glazed window, ceiling light, wood effect vinyl flooring. Been fitted with a range of base and eye level units with granite effect rolled edge work surfaces, inset one and a half bowl stainless steel sink with adjacent drainer and mixer tap, integrated stainless steel oven, electric four irn hob, extractor hood over, UPVC splashbacks, space and plumbing for dishwasher, washing machine nad space for two tall fridge/freezers or one large american style.Living/Dining Room - A rear aspect room with a UPVC double glazed window, double glazed sliding patio doors leading through to the conservatory, two ceiling lights, electric night storage heater, television point, and a feature fireplace with an electric living flame convector fire.Conservatory - A UPVC double glazed construction, with UPVC double glazed french doors to the rear garden, with UPVC clad ceiling, ceiling fan/light feature, tiled flooring.Landing - A gallery landing area, ceiling light, doors to bedrooms, one, two, three, family bathroom, a useful cloaks/storage cupboard, and the airing cupboard.Main Bedroom - A rear aspect room with a UPVC double glazed window, overlooking the Axbridge Furlong, ceiling light, wall mounted electric storage heater.Bedroom Two - A front aspect room with a UPVC double glazed window, overlooking the Axbridge Furlong, ceiling light, wall mounted electric storage heater.Bedroom Three - A rear aspect room with a UPVC double glazed window, ceiling light, wall mounted electric storage heater.Family Bathroom - A fully tiled front aspect room with an obscure UPVC double glazed window, textured ceiling, ceiling light, low level WC, wash hand basin, panel enclosed bath with twin taps.Front - Parking for two vehiclesRear - Small lawn and patio/paved area, pedestrian side gate.Single Garage - Location - BrochuresKnightstone Close, Axbridge