Knoll Crescent, Eastbourne
Property facts
- Property type
- Semi-Detached
- Bedrooms
- 3
- Bathrooms
- 1
Only details supplied with this listing are shown. Ask the listing contact to confirm measurements, taxes and costs.
About this home
Property Details: • Type: Semi-Detached • Tenure: N/A • Floor Area: N/A
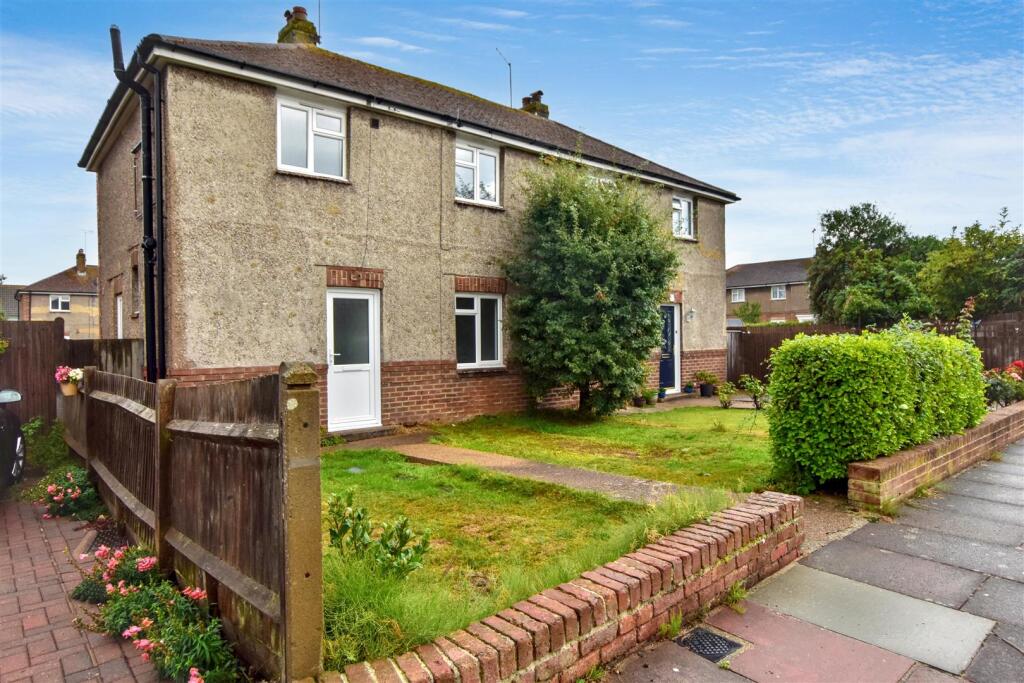
Key Features: • 3 Bedroom Semi-Detached House • Dual Aspect Living Room • Separate Kitchen • Gas Central Heating & Double Glazing • Pretty Rear Garden • Front & Rear Garden • HOLDING DEPOSIT: £300 • AFFORDABILITY CRITERIA: £39,000 PER ANNUM • COUNCIL TAX BAND: B • EPC: D
Location: • Nearest Station: Hampden Park Station • Distance to Station: 0.5813905573476761 miles
Agent Information: • Address: 15 Cornfield Road Eastbourne BN21 4QD
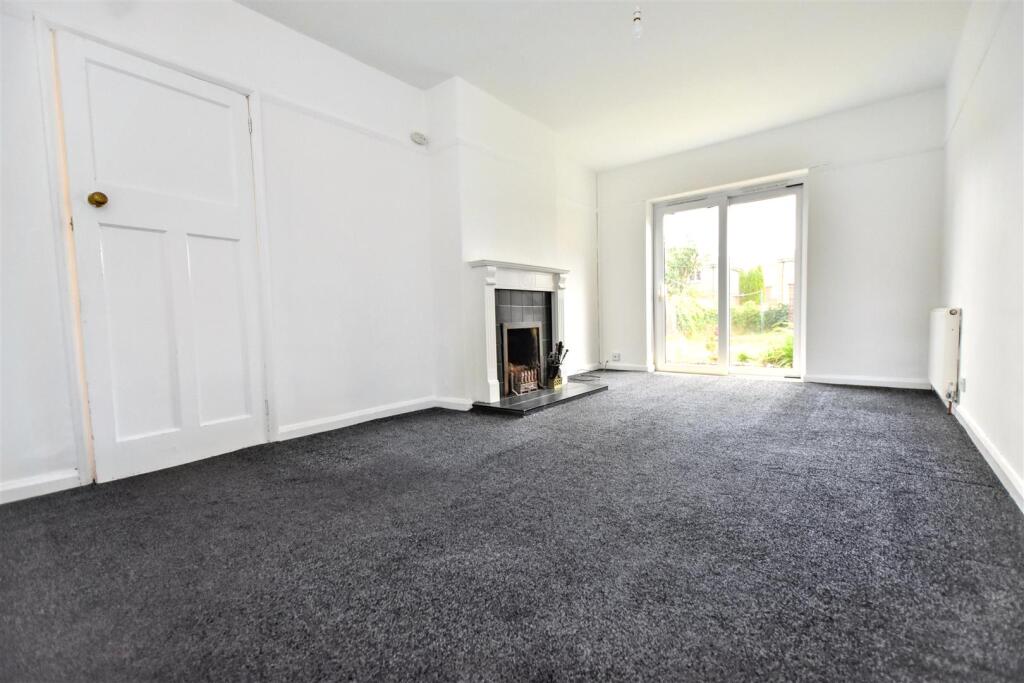
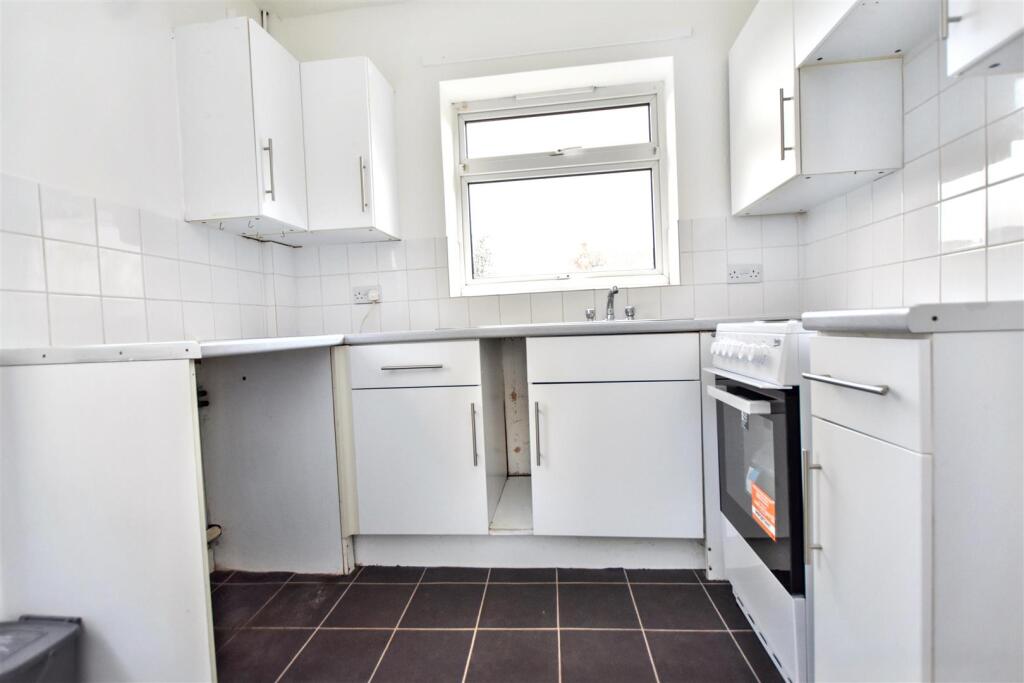
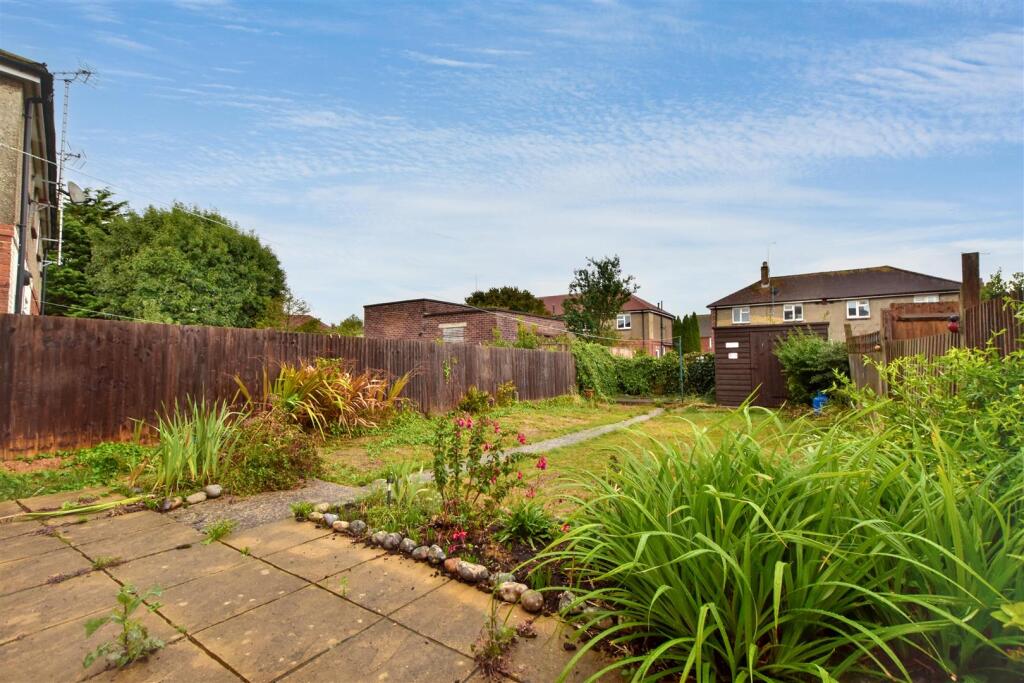
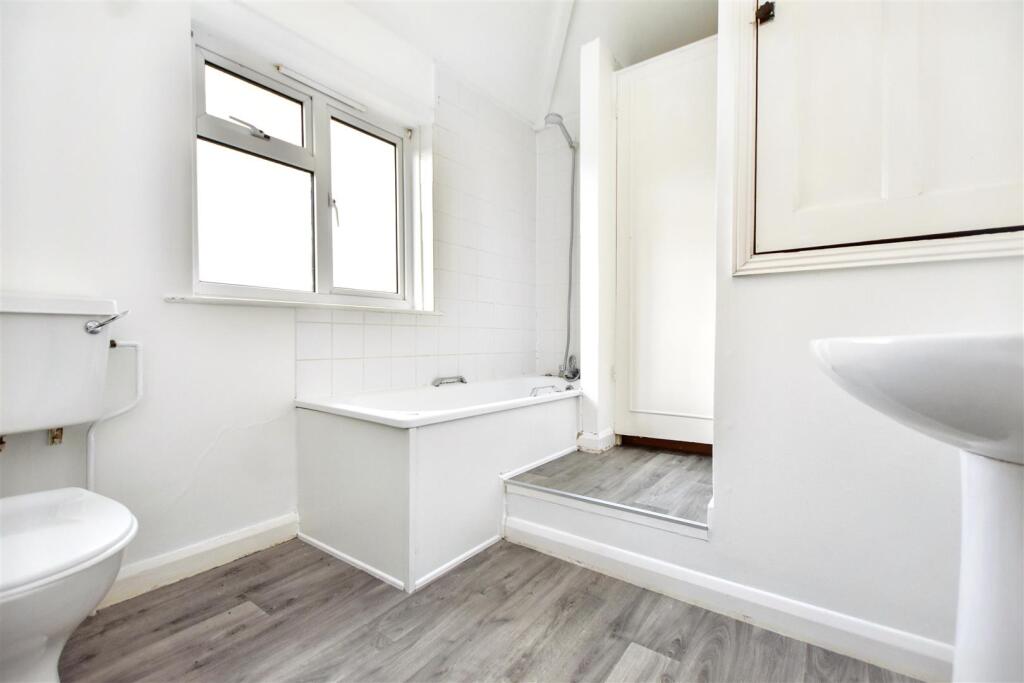
Full Description: Town Rentals are delighted to offer this 3 bedroom semi-detached house offering a separate kitchen, spacious dual aspect living room, downstairs cloakroom, family bathroom, gas central heating, double glazing and pretty front and rear garden. This property is enviably situated close to local amenities, bus routes, schools and Hampden Park train station.<br /><br /><b>Hallway</b> - With wood effect vinyl flooring, radiator and doors to -<br /><br /><b>Cloakroom</b> - With wood effect vinyl flooring, low level WC, basin and extractor fan.<br /><br /><b>Living Room</b> - 5.63 x 3.20 (18'5" x 10'5") - With fitted carpet, 2 x radiator, fireplace, TV point, lightning fibre point, window to front aspect and sliding door to garden.<br /><br /><b>Kitchen</b> - 2.52 x 2.41 (8'3" x 7'10") - With tile effect vinyl flooring, a range of wall and base units, single drainer sink unit with mixer tap, space for cooker, space for dishwasher, space for fridge/freezer, part tiled walls, extractor fan, cupboard with storage and space and plumbing for washing machine, window to rear aspect and door to side leading to garden.<br /><br /><b>Stairs</b> - From hallway to first floor landing with fitted carpet, frosted with to side aspect and doors to -<br /><br /><b>Bedroom 1</b> - 3.36 x 2.91 (11'0" x 9'6") - With fitted carpet, radiator and window to rear aspect.<br /><br /><b>Bedroom 2</b> - 2.97 x 2.44 (9'8" x 8'0") - With fitted carpet, radiator, TV point and window to front aspect.<br /><br /><b>Bedroom 3</b> - 2.86 x 2.15 (9'4" x 7'0") - With fitted carpet, radiator, TV point and window to rear aspect.<br /><br /><b>Bathroom</b> - With vinyl flooring, basin, low level WC, bath with mixer tap and wall mounted shower attachment, airing cupboard, storage cupboard, extractor fan and frosted window to front aspect.<br /><br /><b>Garden</b> - A front garden with pathway and rear garden with patio area leading to path with lawn either side, decked area, shed (gifted) and side gate access.<br /><br />
Features & amenities
Location
If the interactive map is unavailable, open the supplied location in maps.
Open location in mapsThe pin uses coordinates supplied with this listing. Confirm the exact location with the listing contact.
Listing information
- Original source
- www.rightmove.co.uk
- Added to Mirror
Added and updated dates describe the Mirror record. Source publication and verification dates are shown separately when known; none establishes time on market. Confirm current price and availability with the listing contact.
View original listing