Knottsall Lane, Oldbury
Property facts
- Property type
- Bungalow
- Bedrooms
- 3
- Bathrooms
- 1
Only details supplied with this listing are shown. Ask the listing contact to confirm measurements, taxes and costs.
About this home
Property Details: • Type: Bungalow • Tenure: FREEHOLD • Floor Area: N/A
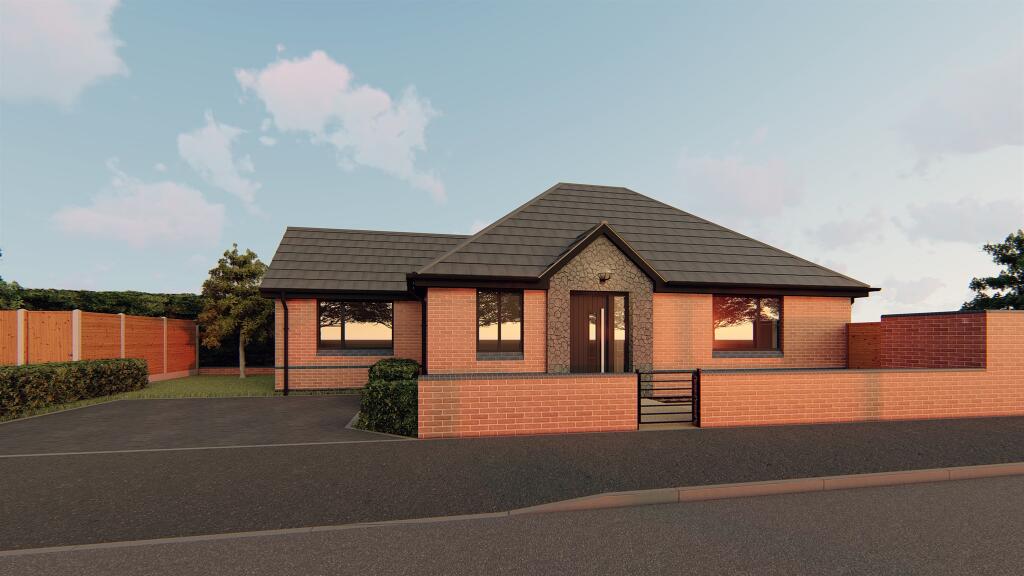
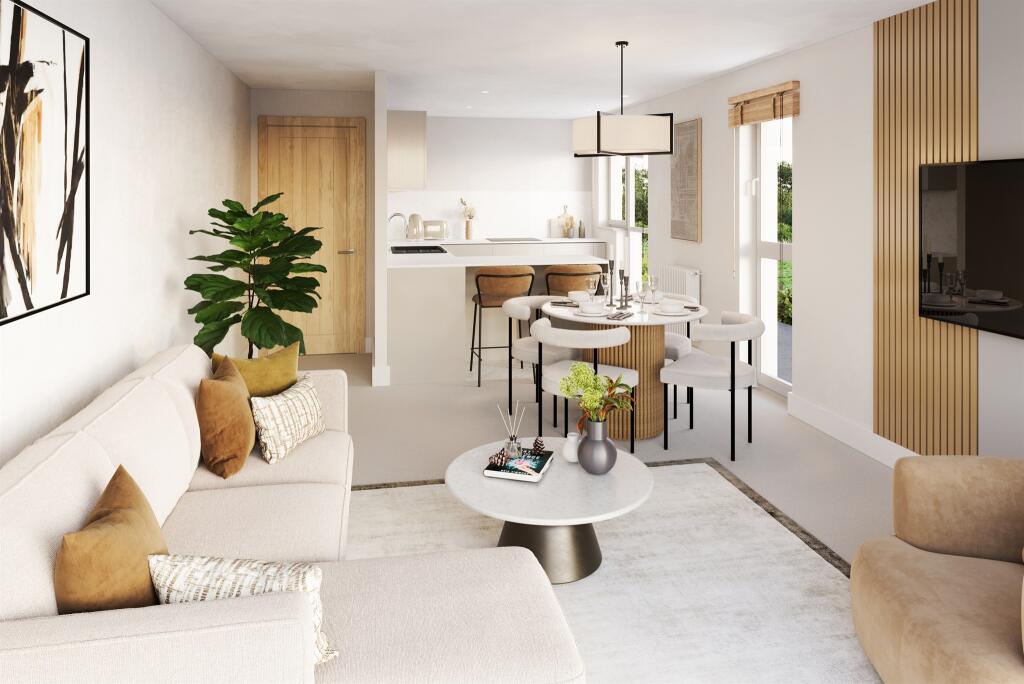
Key Features: • STAMP DUTY INCENTIVE (Enquire within) • PROPOSED THREE BEDROOM BUNGALOW • GREAT LOCATION • CLOSE TO LOCAL AMENITIES & PUBLIC TRANSPORT LINKS • NEW BUILD • KITCHEN/LOUNGE LAYOUT CAN BE PERSONALISED FROM OPEN PLAN TO PARTITIONED PROVIDED IT IS RESERVED SOON • APP NO. DC/22/67758
Location: • Nearest Station: Langley Green Station • Distance to Station: 0.8214078881636905 miles
Agent Information: • Address: 70-76 Birmingham Street, Oldbury, B69 4EB
Full Description: <br /><b>SUMMARY</b><br />A fantastic opportunity to acquire a brand new bungalow located in a much sought after part of Oldbury. Finished to an exceptional specification throughout this property is one no to miss out on. Call Connells now to register your interest !<br /><br /><br /><b>DESCRIPTION</b><br />A fantastic opportunity to acquire a brand new bungalow located in a much sought after part of Oldbury. Finished to an exceptional specification throughout this property is one no to miss out on. Call Connells now to register your interest !<br /><br /><br />PLANNING APP NO. DC/22/67758- REAR GARDEN 2 KNOTTSALL LANE, OLDBURY, B68 9LG<br />PROPOSED BUNGALOW WITH ASSOCIATED ACCESS AND WORKS. <br />APPLICATION STATUS- GRANTED<br /><br /><b>Property Specification</b> <br />Window and Door Specification - External Black Windows and Whtie internal handles.<br />Kitchen Specification - Stone Colour Kitchen with Quartz Worktop.<br />Tiling included in Kitchen, Bathroom and Lobby Area.<br /><br />Garden Paving<br />Block Paving<br />Paint - Brilliant White<br />Sanitaryware - Walk in Shower inc Shower Screen, Toilet, Sink, Hansgrohe Fittings, Sensor Controlled Tap.<br />Boiler and Underfloor Heating included<br />Internal Doors<br />Removal of Shed<br />Construction of Boundary Walls.<br /><br /><b>Agents Note:</b> <br />CGI's are for illustrative purposes only.<br /><br /><b>Hallway </b> <br /><br /><b>Kitchen/Lounge</b> 18' 6" x 8' 11" ( 5.64m x 2.72m )<br /><br /><b>Study </b> 7' 6" x 10' 7" ( 2.29m x 3.23m )<br /><br /><b>Hallway </b> 4' 5" x 10' 7" ( 1.35m x 3.23m )<br /><br /><b>Bedroom One </b> 15' 7" x 10' 7" ( 4.75m x 3.23m )<br /><br /><b>Bedroom Three</b> 11' 4" x 12' 2" ( 3.45m x 3.71m )<br /><br /><b>Garden Area </b> <br />Garden area is approx 1292sqft.<br /><br /><b>Disclaimers </b> <br />All measurements have been provided to us by the vendor of the property.<br /><br /><br /><br />1. MONEY LAUNDERING REGULATIONS - Intending purchasers will be asked to produce identification documentation at a later stage and we would ask for your co-operation in order that there will be no delay in agreeing the sale. <br />2: These particulars do not constitute part or all of an offer or contract. <br />3: The measurements indicated are supplied for guidance only and as such must be considered incorrect. <br />4: Potential buyers are advised to recheck the measurements before committing to any expense. <br />5: Connells has not tested any apparatus, equipment, fixtures, fittings or services and it is the buyers interests to check the working condition of any appliances. <br />6: Connells has not sought to verify the legal title of the property and the buyers must obtain verification from their solicitor.
Features & amenities
Location
If the interactive map is unavailable, open the supplied location in maps.
Open location in mapsThe pin uses coordinates supplied with this listing. Confirm the exact location with the listing contact.
Listing information
- Original source
- www.rightmove.co.uk
- Added to Mirror
Added and updated dates describe the Mirror record. Source publication and verification dates are shown separately when known; none establishes time on market. Confirm current price and availability with the listing contact.
View original listing