Property Details:
• Type: Maisonette
• Tenure: N/A
• Floor Area: N/A
Key Features:

• FIRST FLOOR MAISONETTE
• TWO BEDROOMS
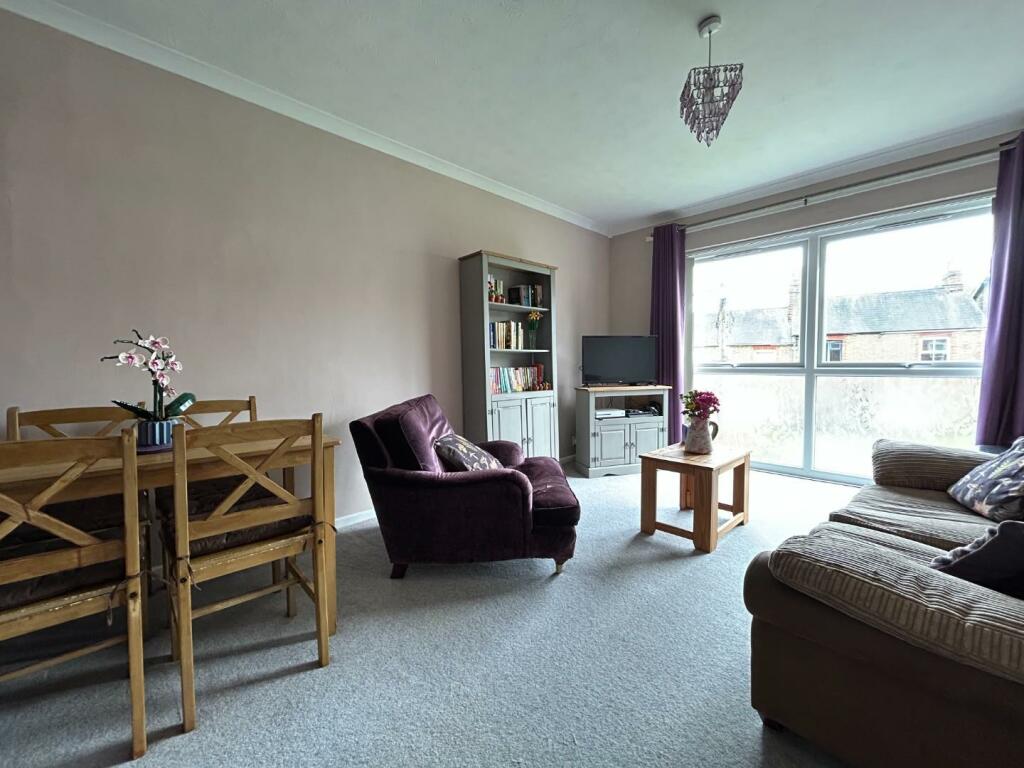
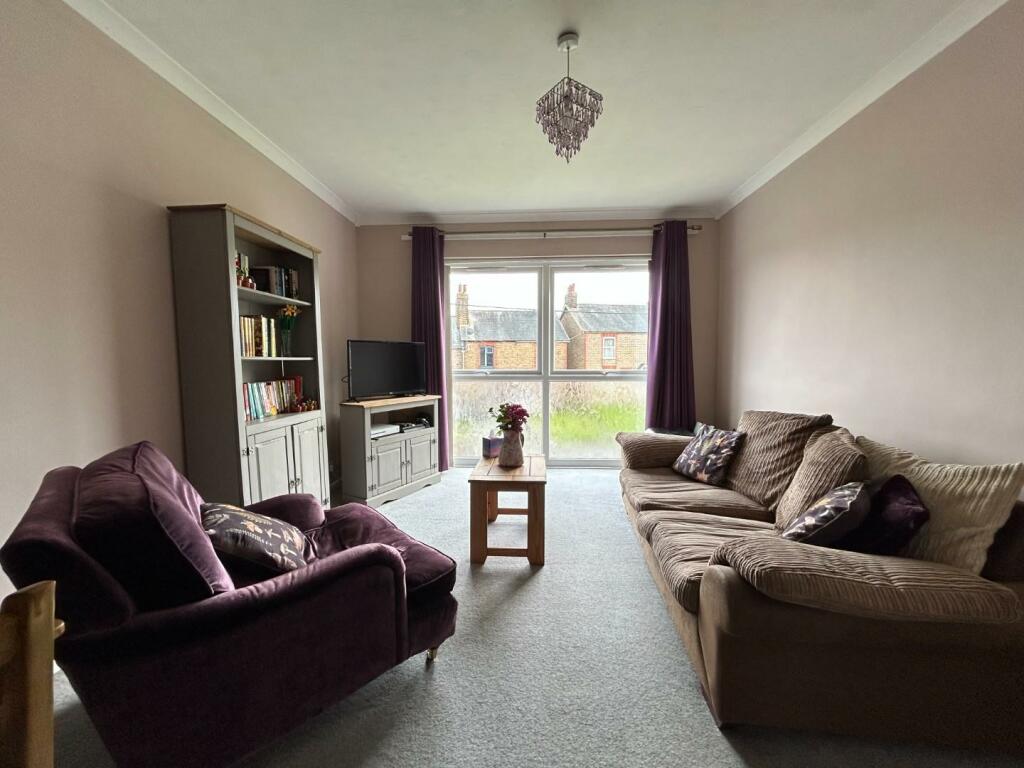
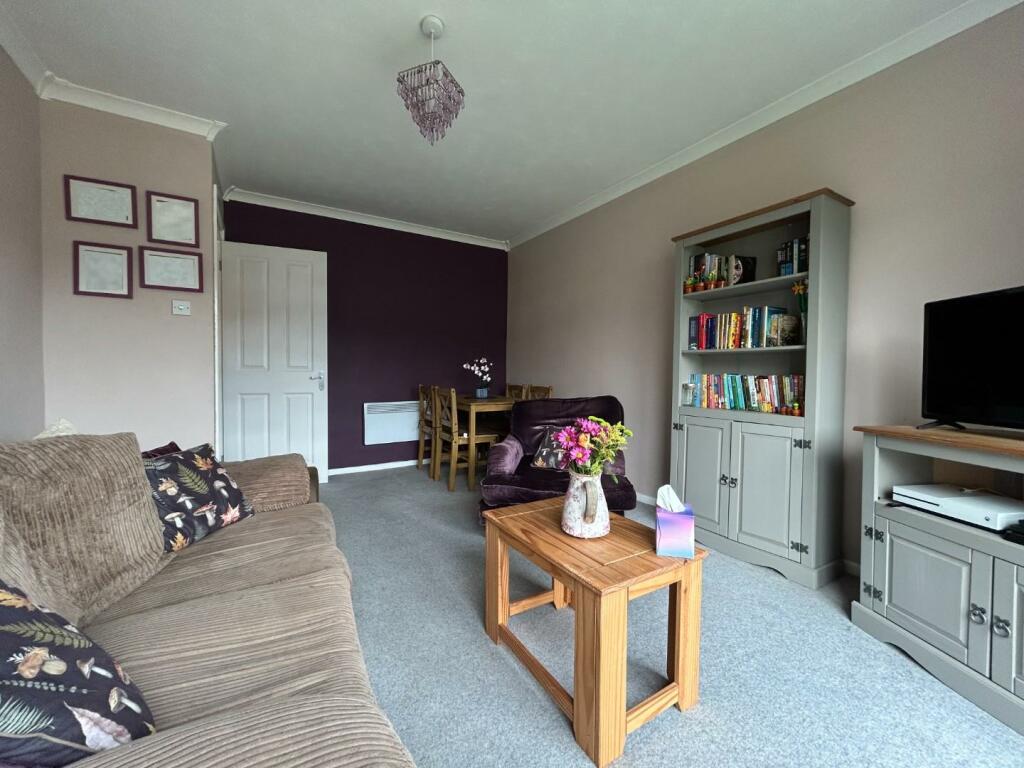
• SITTING ROOM WITH WIDE DOUBLE GLAZED WINDOW
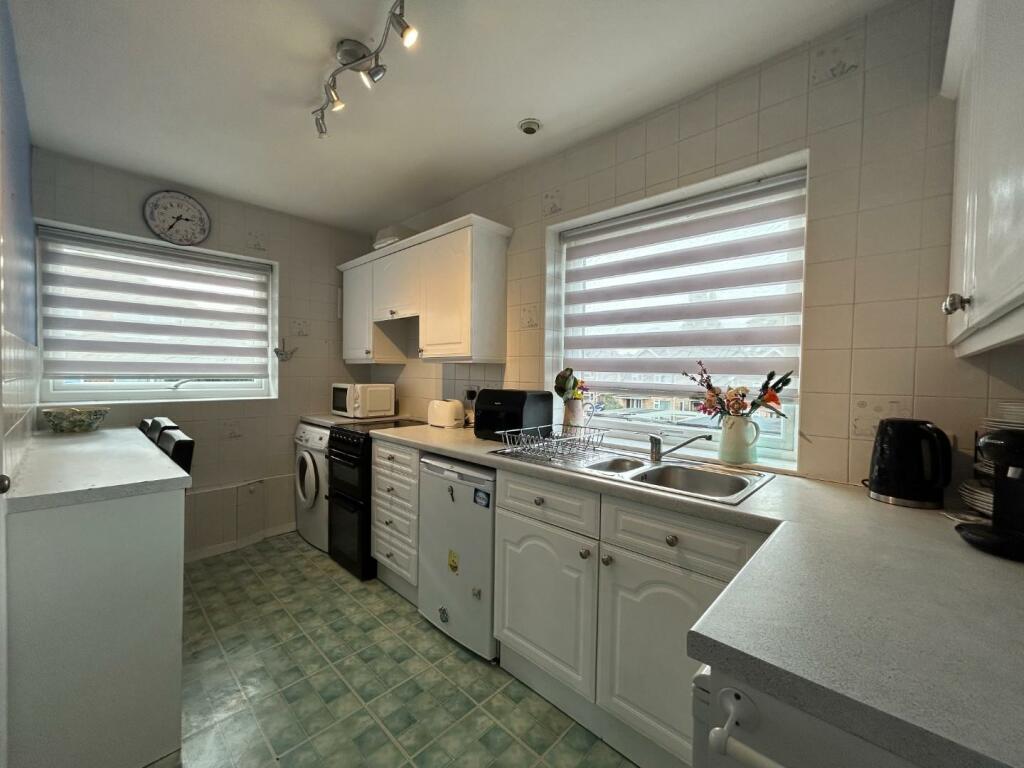
• FITTED KITCHEN
• RE-FITTED WHITE BATHROOM SUITE WITH SHOWER
• ELECTRIC HEATING
• REPLACEMENT DOUBLE GLAZED WINDOWS
• SINGLE GARAGE IN BLOCK
• OPEN GARDEN AREA LINKED TO THE PROPERTY
• 136 LEASE TERM REMAINING
Location:
• Nearest Station: N/A
• Distance to Station: N/A
Agent Information:
• Address: 17 High Street,
Halstead,
CO9 2AA
Full Description:
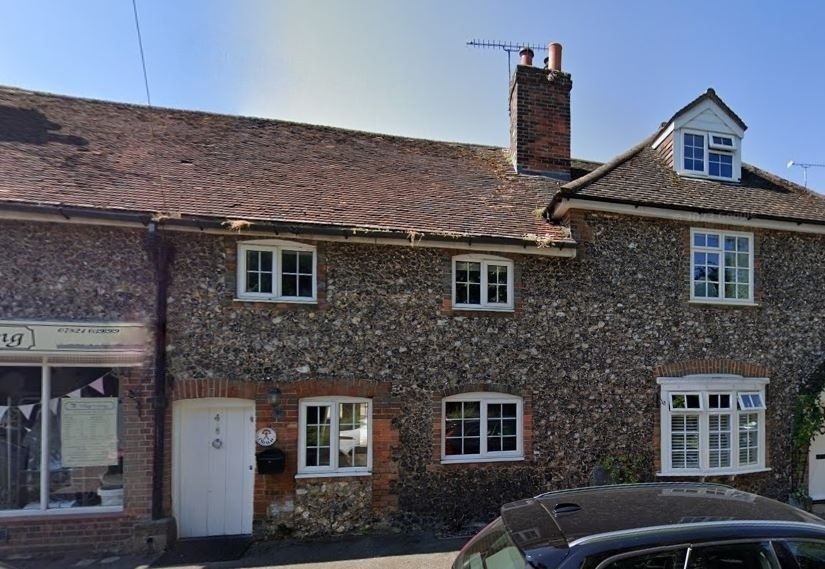
SCOTT MADDISON are pleased to bring to the market for sale this spacious two bedroom first floor maisonette benefiting from replacement uPVC double glazed windows, re-fitted white bathroom with shower over the bath, electric heating, single garage in a block and garden area. Viewing is advised.Half glazed wooden entrance door opens to:Stairwell - Concrete staircase rising to the first floor landing, uPVC double glazed window to the side elevation. Composite double glazed entrance door with privacy glass, opens to:Entrance Hall - 2.95m x 2.62m max (9'8" x 8'7" max) - Textured ceiling with hatch to the loft space which we understand is partly boarded and has an electric light fitted. Smoke alarm, power point, fitted carpet and double doors open to a built-in storage cupboard. Further doors open to:Sitting Room - 4.55m x 3.40m max (14'11" x 11'2" max) - Textured ceiling and coved cornice, wide and tall uPVC double glazed window, fitted carpet, hyco electric wall mounted heater, power points and television aerial socket. Recess to one side.Kitchen - 3.81m x 1.93m (12'6" x 6'4") - The fitted kitchen comprises laminate roll edge work surface with one and half bowl stainless steel sink unit with monobloc lever tap inset. Cabinets and drawers are finished with white fronts and brushed chrome knobs. Recessed electric slot-in twin cavity cooker with ceramic hob to remain, space and plumbing for a washing machine. Undercounter fridge and separate freezer to remain. Wall cabinets are fitted on two walls and finished with cornice and pelmet and incorporate an extractor fan over the cooker. Breakfast bar to one side with recess for stools beneath. Textured ceiling with four spot light fitting, uPVC double glazed windows to two elevations, fully tiled walls, power points and vinyl tile flooring. Door to slim meter cupboard.Bedroom One - 3.94m x 2.72m (12'11" x 8'11") - Textured ceiling, uPVC double glazed window, fitted carpet and power points. Dimplex electric wall mounted heater.Bedroom Two - 3.51m x 2.11m (11'6" x 6'11") - Textured ceiling, uPVC double glazed window, dado rail, fitted carpet, Dimplex electric wall mounted heater and power points. Door opens at the far end to a built-in storage cupboard.Bathroom - 1.85m x 1.65m (6'1" x 5'5") - The re-fitted white suite comprises p-shaped bath with curved glass bath side screen, traditional style chrome mixer taps with shower attachment and wall mounted riser rail above, white vanity unit with recessed wash hand basin fitted with traditional style chrome monobloc tap, storage below and concealed dual flush cistern to the WC. Grey fully tiled walls with dark grey grout lines to provide a contemporary feel, textured ceiling with room sealed LED light, uPVC double glazed window with privacy glass, chrome ladder radiator and grey vinyl floor tiling.Outside - The open garden area associated with the property fronts Tidings Hill and is laid to grass with two inset and established rose bushes.Single Garage In A Block - Up and over door to the front, concrete floor.Services - We understand from the seller that the following mains services are connected to the property: electricity, water and sewerage.Lease Information - We understand from the seller the lease commenced in 1971 and there are 136 years remaining. There are currently no service charges or ground rent to pay.COUNCIL TAX BAND: B.BrochuresKnowles Close, HalsteadBrochure