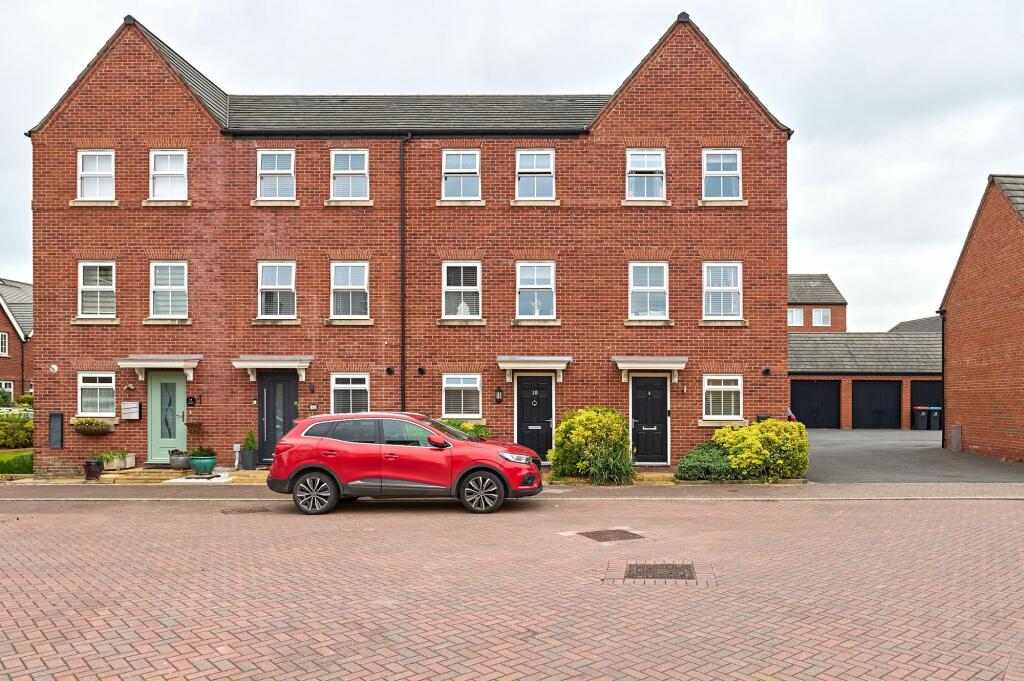
Property Details:
• Type: Terraced
• Tenure: FREEHOLD
• Floor Area: 1023 sqft
Key Features:
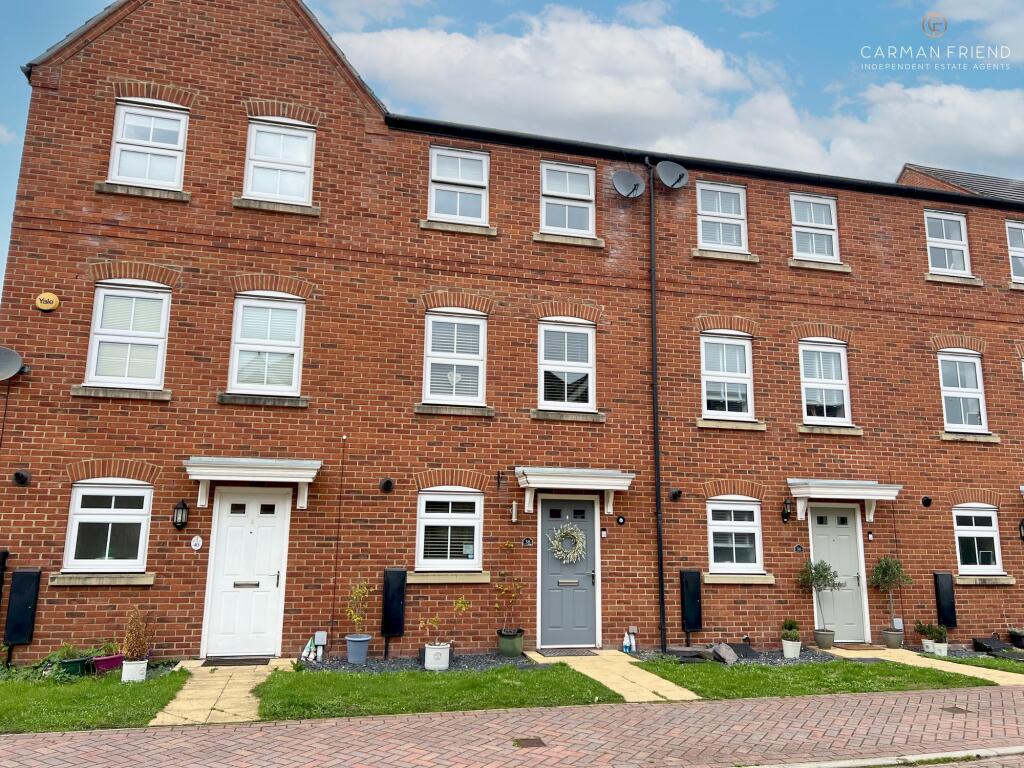
• Beautifully presented and superbly maintained three bedroomed (originally four bed) mid town house with a double garage and additional parking
• Open plan ground floor living/dining/kitchen with attractive tiled flooring and UPVC double glazed French doors onto the rear patio
• Well fitted kitchen with a full range of integrated appliances, built in under stairs storage and seating area, entrance hall with updated composite double glazed entrance door and downstairs w/c
• 1st floor with master bedroom with an en-suite shower room with former bedroom four now converted into a walk in dressing room with built in wardrobes
• second floor with two further double bedrooms and a family bathroom with an immaculate suite
• Landscaped rear garden with artificial turf and attractive patio area, double garage two allocated parking spaces, further day to day parking to the front of property
• Well decorated with new carpet to the majority of the first and second floor, ready to move into home with adaptable and versatile accommodation
Location:
• Nearest Station: Chester Station
• Distance to Station: 1.9443091891859647 miles
Agent Information:
• Address: 11 Grosvenor Street,
Chester,
CH1 2DD
Full Description:
<p>Offering beautifully presented and highly versatile accommodation across three floors, this spacious townhouse on Kohima Crescent is an impressive modern home with the rare advantage of a double garage, excellent parking and a private, low-maintenance rear garden.</p><p>The property opens into a welcoming entrance hall with attractive tiled flooring and a useful downstairs WC. From here, the accommodation flows into a superb open-plan kitchen, dining and living space extending across the ground floor. The contemporary kitchen features high-gloss cabinetry, integrated appliances and generous worktop space, while the adjoining living and dining area provides plenty of room for both relaxing and entertaining. French doors open directly onto the rear garden, creating an easy connection between the indoor and outdoor spaces.</p><p>Landscaped with ease of maintenance in mind, the rear garden features artificial lawn, raised planted borders, a built-in seating area and patio space, providing an attractive and private setting for outdoor dining and entertaining. Gated rear access also provides a convenient route towards the garages.</p><p>The first floor is currently arranged as an impressive principal suite. The generous double bedroom benefits from fitted storage and a well-appointed en suite shower room, while the adjoining former fourth bedroom has been transformed into a dedicated dressing room with extensive fitted wardrobes and space for a desk. This room offers excellent flexibility and could equally work as a nursery, home office or be returned to use as a fourth bedroom.</p><p>Two further double bedrooms occupy the second floor, one currently arranged as a home office and occasional sitting room, alongside a modern family bathroom with a shower over the bath.</p><p>A particularly valuable feature is the detached double garage, complemented by additional parking in front and convenient parking close to the property.</p><p>Well maintained, stylishly presented and ready to move into, this is an excellent home for buyers seeking generous and adaptable living space in Saighton, with local parks, countryside walks, everyday amenities and schooling all within easy reach.</p><br />EPC Rating: B