Property Details:
- Type: Semi-detached house
- Bedrooms: 3
- Bathrooms: 1
Agent: Paul Dubberley - Bilston
Phone: 01902 285175
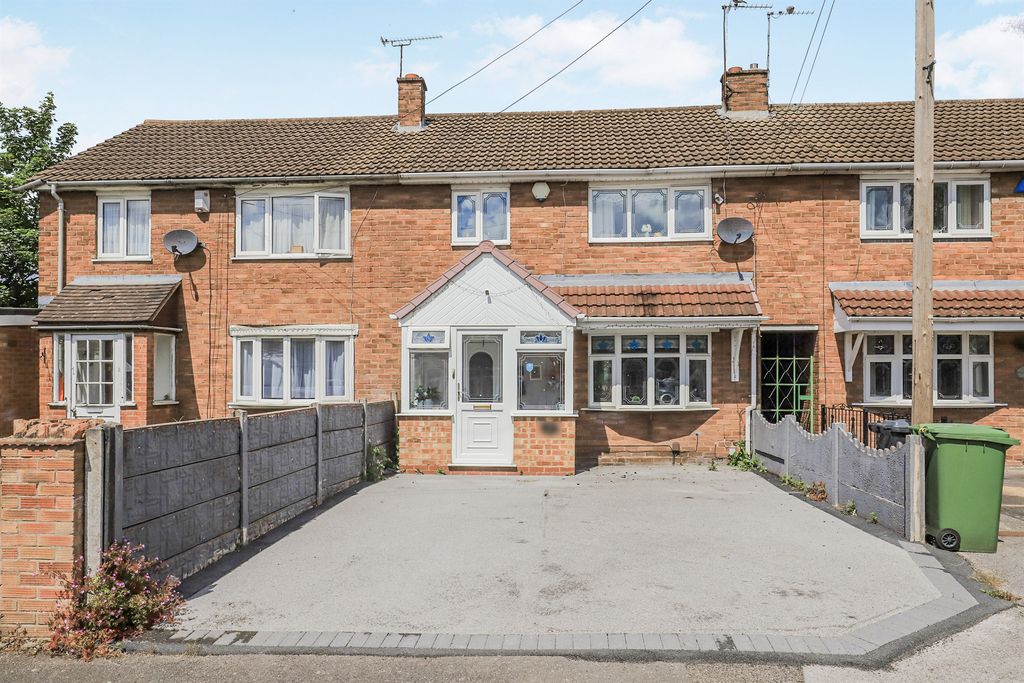
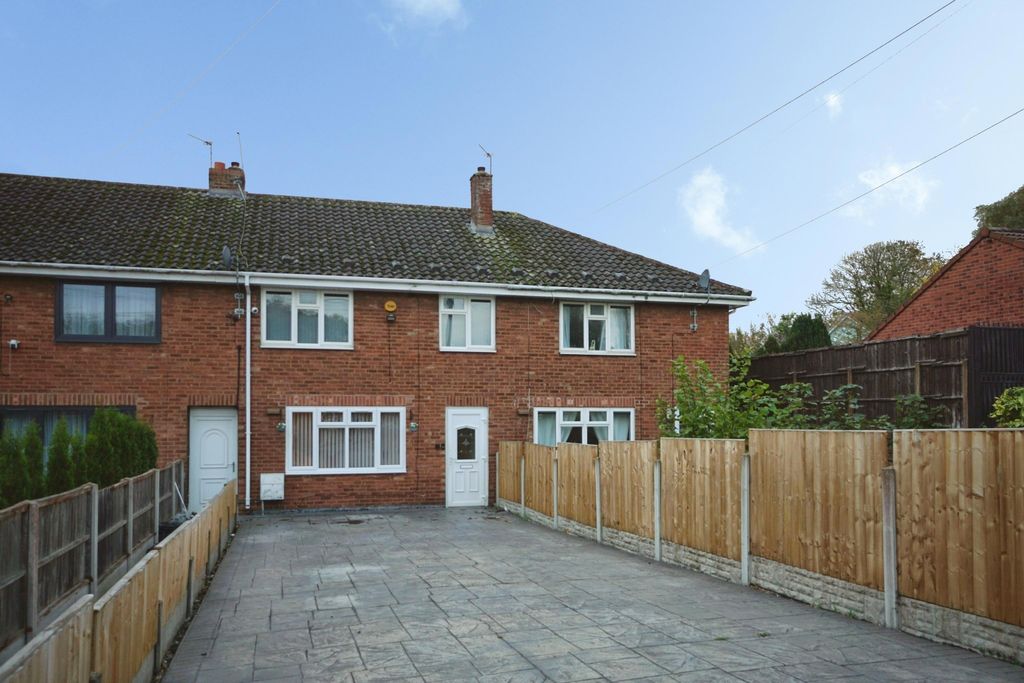
<br/><b>SUMMARY</b><br/>Paul Dubberley Estate Agents offer this three-bedroom semi-detached home with no upward chain. Conveniently located close to local schools, amenities and Coseley Station, the property offers spacious accommodation and a private rear garden.<br/><br/><br/><b>DESCRIPTION</b><br/>Paul Dubberley Estate Agents are delighted to offer for sale this spacious three-bedroom semi-detached home, available with no upward chain, making it an ideal purchase for first-time buyers, families or investors alike.<br/><br/>Situated within a popular residential area of Coseley, the property offers well-proportioned accommodation throughout, briefly comprising an entrance hall, comfortable lounge, fitted kitchen and dining space to the ground floor. Upstairs, there are three good-sized bedrooms and a family bathroom, providing ample space for family living.<br/><br/>Externally, the property benefits from a private rear garden, ideal for relaxing or entertaining.<br/><br/>The location is particularly convenient, with Coseley Railway Station approximately 0.6 miles away, providing direct links to Wolverhampton, Birmingham and beyond. Excellent road connections via the Black Country Route, A4123 and M6 motorway network make commuting straightforward. Nearby Bilston and Sedgley offer a variety of shops, supermarkets, eateries and everyday amenities, while local green spaces including Hurst Park and King George's Field are within easy reach. Families will appreciate the selection of nearby schools, including Manor Primary School, Hurst Hill Primary School and The Dormston School.<br/><br/><b>Entrance Porch</b> <br/>Front door leading to<br/><br/><b>Hallway</b> <br/>Having stairs leading to first floor and doors into<br/><br/><b>Kitchen</b> 16' 5" x 9' 10" ( 5.00m x 3.00m )<br/>Having double glazed window to the side, front and rear and door to rear garden<br/><br/><b>Living Room</b> 17' 1" x 9' 6" ( 5.21m x 2.90m )<br/>Having double glazed window to the front and rear<br/><br/><b>First Floor</b> <br/><br/><b>Landing</b> <br/>Having double glazed window to the rear, loft access and doors to<br/><br/><b>Bedroom One</b> 10' 2" x 9' 6" ( 3.10m x 2.90m )<br/>Having double glazed window to the front<br/><br/><b>Bedroom Two</b> 11' 6" x 7' 10" ( 3.51m x 2.39m )<br/>Having double glazed window to the front<br/><br/><b>Bedroom Three</b> 8' 10" x 8' 2" ( 2.69m x 2.49m )<br/>Having double glazed window to the rear<br/><br/><b>Bathroom</b> <br/>Having double glazed window to the rear, wc, hand wash basin, bath with shower over<br/><br/><b>Agents Note</b> <br/>Please note that an AML fee is chargeable once an offer is accepted to cover the cost of carrying out the required identity and anti-money laundering checks.<br/><br/>We have been unable to verify material information that relates to this property. We ask that buyers make their own enquiries and satisfy themselves in regards to any specific requirements before proceeding.<br/><br/><br/><br/>1. MONEY LAUNDERING REGULATIONS - Intending purchasers will be asked to produce identification documentation at a later stage and we would ask for your co-operation in order that there will be no delay in agreeing the sale.
2: These particulars do not constitute part or all of an offer or contract.
3: The measurements indicated are supplied for guidance only and as such must be considered incorrect.
4: Potential buyers are advised to recheck the measurements before committing to any expense.
5: Connells has not tested any apparatus, equipment, fixtures, fittings or services and it is the buyers interests to check the working condition of any appliances.
6: Connells has not sought to verify the legal title of the property and the buyers must obtain verification from their solicitor.