For Rent
Price on request
7 bed detached house for saleLa Rue Des Saints Germains, St. Lawrence, Jersey JE3
Jersey JE3


Only details supplied with this listing are shown. Ask the listing contact to confirm measurements, taxes and costs.
Property Details: - Type: Semi-detached house - Bedrooms: 3 - Bathrooms: 2
Agent: Broadlands Jersey - St Helier Phone: 020 3551 2081
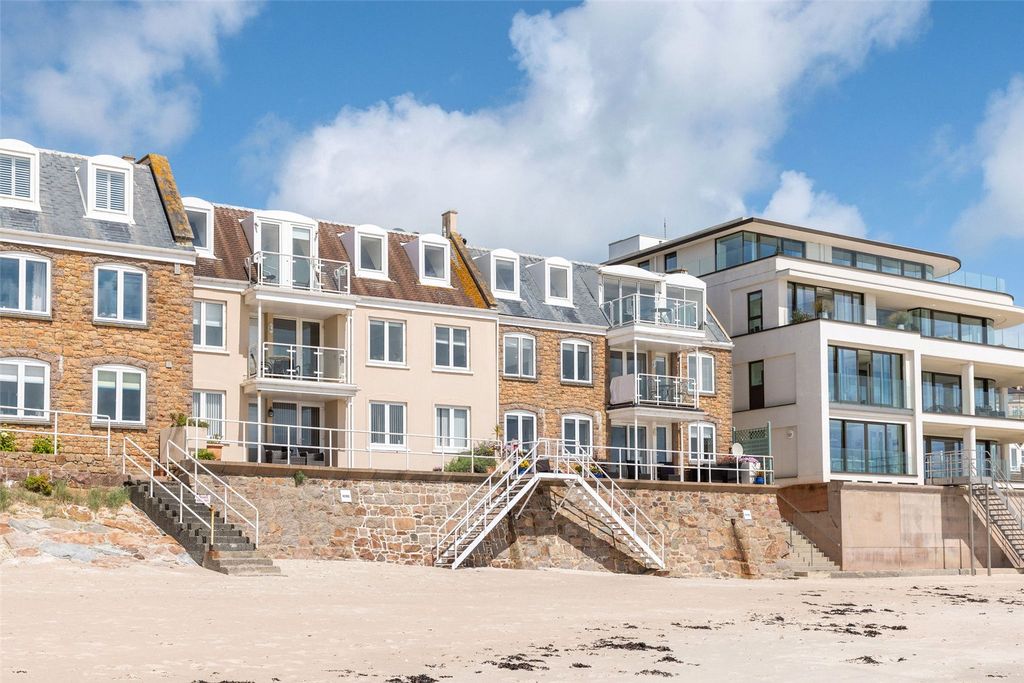
<p>Presenting this delightful three-bedroom apartment Grade 4 listed, residing in a sought-after location and offering a comfortable and convenient lifestyle. The property features an impressive living room/diner adorned with a woodburner stove, creating a warm and inviting ambience ideal for relaxation or entertaining guests. The contemporary fully fitted eat-in kitchen is perfect for culinary enthusiasts, with ample space for dining,superbly presented by it’s current owners.</p><p><br/></p><p>Boasting abundant natural light and character, the apartment showcases original windows that enhance the sense of space and style. The accommodation comprises three double bedrooms, including a main bedroom with an en suite bathroom, providing comfort and privacy for residents. Further adding convenience, the property offers three parking spaces for residents and visitors alike.</p><p><br/></p><p>Situated in a prime location, this apartment is within close proximity to amenities, the beach, and scenic nature walks, ensuring an enriching lifestyle. Discover a great-sized garden and patio area, perfect for outdoor enjoyment.</p><p><br/></p><p><strong>Living</strong></p><p>Capacious living room/diner with woodburner stove. Contemporary fully fitted eat in kitchen. Separate utility room and downstairs WC.</p><p><br/></p><p><strong>Sleeping</strong></p><p>Three double bedrooms, including two double bedrooms with fitted furniture and main bedroom suite with fitted wardrobes.</p><p><br/></p><p><strong>Outside</strong></p><p>Good size garden downstairs with patio area. Three parking spaces and bike shed.</p><p><br/></p><p><strong>Services</strong></p><p>New electrics and plaster. Electric heating, all mains drains and water. Original wooden dash double glazed windows. Service charge of £195pcm to cover building insurance, window cleaners, gutters maintenance of shared areas and sinking fund for external building maintenance.</p><p><br/></p><p><strong>Garden</strong></p><p>Terraced lawned gardens benefitting from all day sun. Shady patio area's.</p><p><br/></p><p><strong>Parking </strong></p><p>Allocated parking</p><p>Allocated parking for 3 cars and ample visitor parking.</p><p><br/></p>
If the interactive map is unavailable, open the supplied location in maps.
Open location in mapsThe pin uses coordinates supplied with this listing. Confirm the exact location with the listing contact.
Added and updated dates describe the Mirror record. Source publication and verification dates are shown separately when known; none establishes time on market. Confirm current price and availability with the listing contact.
View original listing