For Rent
Price on request
5 bed detached house for saleDalegarth Avenue, Heaton, 5 BL1
Dewsbury


Only details supplied with this listing are shown. Ask the listing contact to confirm measurements, taxes and costs.
Property Details: - Type: Detached house - Bedrooms: 5 - Bathrooms: 2
Agent: Hunters - Dewsbury Phone: 01924 765647
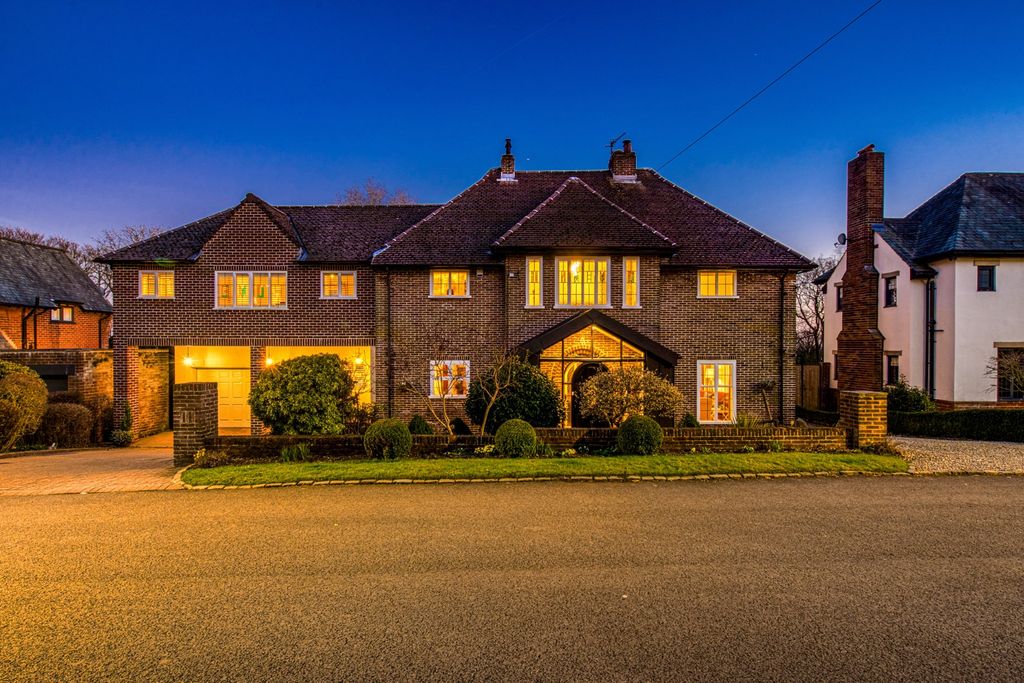
GUIDE PRICE: £340,000 - £350,000 <br/><br/>Hunters are delighted to present this impressive five bedroom detached family home, offering spacious and versatile accommodation throughout. Beautifully maintained and presented to a high standard, the property briefly comprises on the ground floor, an entrance hallway, family lounge, modern fitted kitchen, dining room, utility room, ground floor shower room, three well-proportioned bedrooms. The first floor compromises of 2 bedrooms, including a spacious master bedroom with fitted wardrobes, and a first floor shower room. Externally, the property benefits from a detached garage, ample off street parking, an extensive raised decked seating area ideal for entertaining, and a generous private rear garden. Further enhanced by roof-mounted solar panels, providing an energy-efficient addition to the home. Occupying a sought-after position with far-reaching views, the property is conveniently located close to local amenities, well-regarded schools and excellent transport links including the M1 and M62 motorway networks. Viewing is highly recommended to fully appreciate the space, setting and quality of accommodation on offer.<br/><br/><b>Front</b> - To the front of the property is a beautifully maintained lawned garden with a paved pathway leading to the entrance door. The property enjoys an attractive frontage with established shrub borders and a covered entrance porch, enhancing its kerb appeal.<br/><br/><b>Hallway</b> - A welcoming entrance hallway finished with modern décor and quality flooring. Featuring a staircase leading to the first floor, inset ceiling spotlights and a central heating radiator, with access provided to the ground floor accommodation.<br/><br/><b>Dining Room</b> - 3.21 x 3.32 (10'6" x 10'10") - A stylish and well-presented dining room, ideal for family meals and entertaining guests. Featuring a contemporary panelled feature wall, inset ceiling spotlights and pendant lighting. Having a front-facing double glazed window allowing plenty of natural light and a central heating radiator.<br/><br/><b>Family Lounge</b> - 4.10 x 5.58 (13'5" x 18'3") - A spacious and beautifully presented family lounge, offering an excellent space for relaxing and entertaining. Featuring a multi-fuel stove set within an attractive feature surround, two Velux windows alongside a rear-facing large double glazed window provide additional natural light and fitted carpet throughout and gas heating via a large radiator.<br/><br/><b>Kitchen</b> - 3 x 3.86 (9'10" x 12'7") - A beautifully appointed contemporary kitchen fitted with a range of modern wall and base units complemented by contrasting work surfaces and stylish tiled splashbacks. Featuring a striking range-style cooker, integrated appliances, inset ceiling spotlights and a large roof lantern flooding the room with natural light. A rear-facing window overlooks the garden, while a door provides convenient external access.<br/><br/><b>Bedroom Three</b> - 3.09 x 3.39 (10'1" x 11'1") - Currently being used as a second sitting room. Offering ample space for a range of bedroom furnishings. Having a front facing double glazed window overlooking the garden, inset ceiling spotlights and a central heating radiator.<br/><br/><b>Bedroom Four</b> - 2.99 x 2.57 (9'9" x 8'5") - A double bedroom with neutral décor and fitted carpet, offering space for a range of bedroom furnishings. Having a rear-facing double glazed window overlooking the garden, inset ceiling spotlights and a central heating radiator.<br/><br/><b>Bedroom Five</b> - 2.93 x 2.39 (9'7" x 7'10") - A well-proportioned fifth bedroom featuring modern décor and attractive feature walls. The room offers space for a double bed and additional bedroom furnishings. Having a large double glazed front window, inset ceiling spotlights and a central heating radiator.<br/><br/><b>Shower Room</b> - 2.09 x 1.64 (6'10" x 5'4") - Fitted with a modern three-piece suite comprising a walk-in shower enclosure with glazed screen and wall-mounted shower, wash hand basin set within a vanity storage unit, and complementary tiling to the walls and floor. The room further benefits from a frosted window providing natural light and ventilation, recessed ceiling spotlights, and a heated radiator. Finished to a contemporary standard throughout.<br/><br/><b>First Floor</b> - Accessed via the landing stairs and provides access to two double bedrooms and shower room<br/><br/><b>Master Bedroom</b> - 5.01 x 4.45 (16'5" x 14'7") - A spacious and beautifully presented principal bedroom occupying the upper floor, featuring fitted wardrobes providing excellent storage, recessed ceiling spotlights and twin skylight windows allowing an abundance of natural light. The room offers generous floor space for additional furnishings and enjoys a bright yet cosy atmosphere.<br/><br/><b>Bedroom Two</b> - 3.19 x 4.51 (10'5" x 14'9") - A generous double bedroom situated on the first floor, featuring modern décor, fitted carpet and useful eaves storage. Benefitting from two Velux windows allowing plenty of natural light, inset ceiling spotlights and a central heating radiator.<br/><br/><b>Shower Room</b> - 3.05 x 1.64 (10'0" x 5'4") - A well-presented shower room fitted with a three-piece suite comprising a corner shower enclosure with electric shower, pedestal wash hand basin and low-flush WC. Complemented by tiled walls, a skylight window providing excellent natural light, radiator and useful eaves storage space. Serving the first-floor accommodation, this shower room offers both practicality and convenience.<br/><br/><b>Rear Decked Area/Garden</b> - A beautifully maintained rear garden enjoying a high degree of privacy, featuring an extensive raised timber decked seating area ideal for outdoor entertaining, relaxation and family gatherings. The garden also benefits from a generous lawned section, mature boundary hedging and a gravelled area, creating a versatile outdoor space suitable for both children and pets. A covered pergola seating area and open outlook further enhance this attractive outdoor space. The property also benefits from roof-mounted solar panels, providing an energy-efficient feature that may help reduce running costs while supporting more sustainable living.<br/><br/><b>Patio Decked Seating</b> - A fantastic raised timber decked seating area, ideal for outdoor entertaining and al fresco dining. Benefiting from a high degree of privacy provided by mature hedging, the space offers ample room for outdoor furniture and enjoys pleasant open aspects, creating a perfect setting for relaxing and socialising throughout the warmer months<br/><br/><b>Utility Room</b> - 4.18 x 2.68 (13'8" x 8'9") - Located beneath the property and accessed externally from the rear garden, this useful utility room provides excellent additional storage and laundry facilities. The main boiler is located here and plumbing for washing machines and tumble dryers, power and lighting, and a window providing natural light. Housing the property's solar panel inverter and associated equipment, the room offers practical workspace and storage, making it an ideal ancillary area for modern family living.<br/><br/><b>Garage</b> - 4.79 x 5.14 (15'8" x 16'10") - A detached double garage providing excellent storage and secure off-road parking. Benefitting from a generous concrete imprinted driveway to the front, offering ample parking for multiple vehicles.<br/><br/>
If the interactive map is unavailable, open the supplied location in maps.
Open location in mapsThe pin uses coordinates supplied with this listing. Confirm the exact location with the listing contact.
Added and updated dates describe the Mirror record. Source publication and verification dates are shown separately when known; none establishes time on market. Confirm current price and availability with the listing contact.
View original listing