Property Details:
• Type: Flat
• Tenure: Leasehold
• Floor Area: N/A
Key Features:
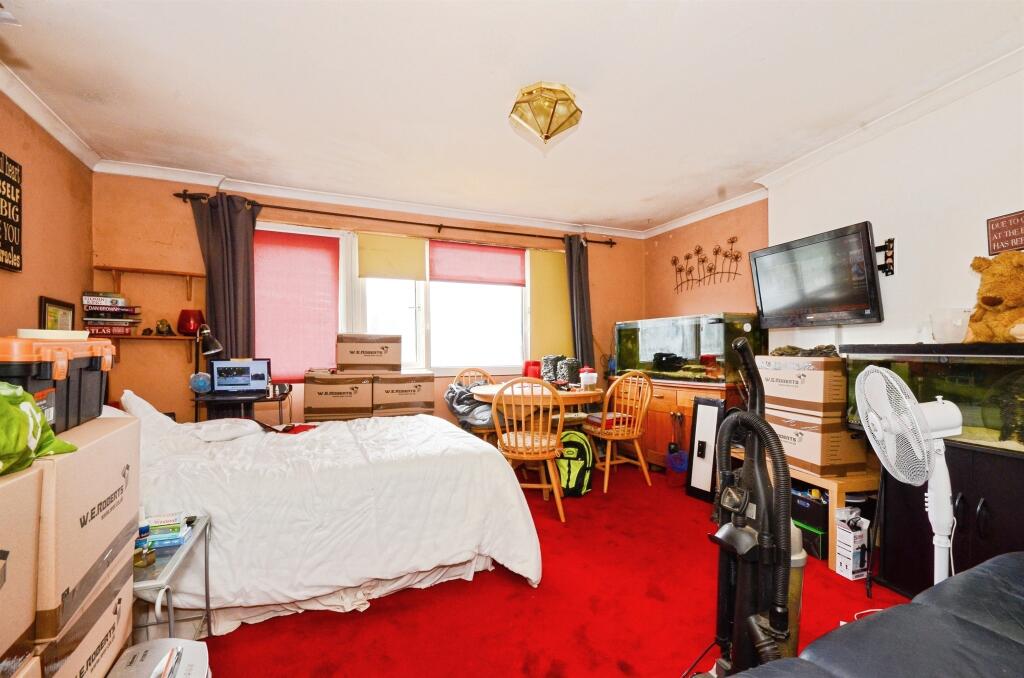
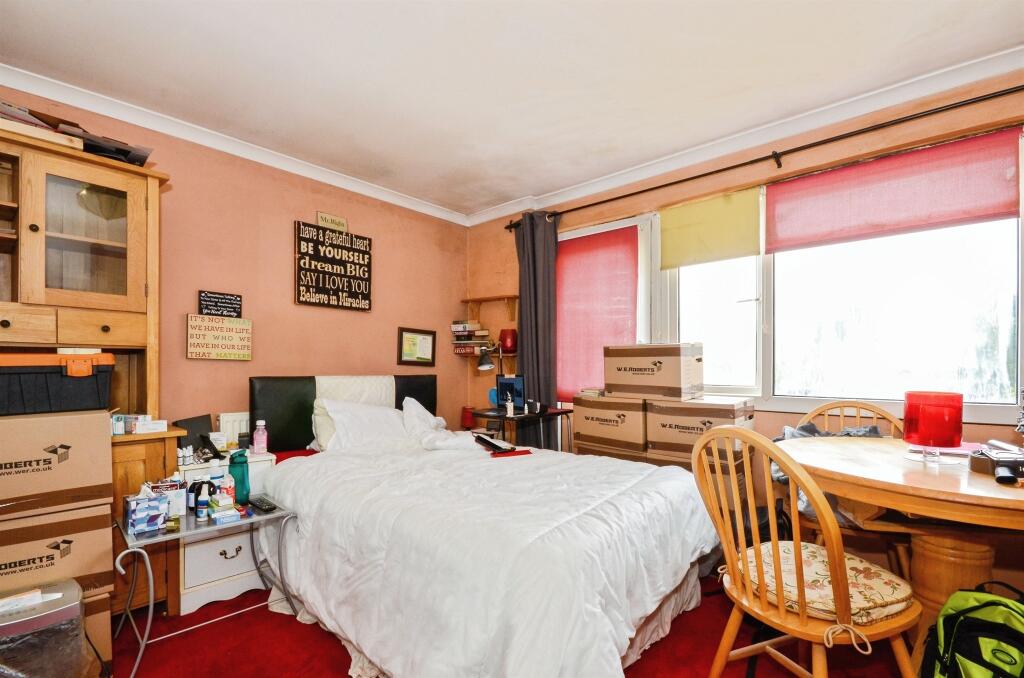
• ONE BEDROOM STUDIO APARTMENT
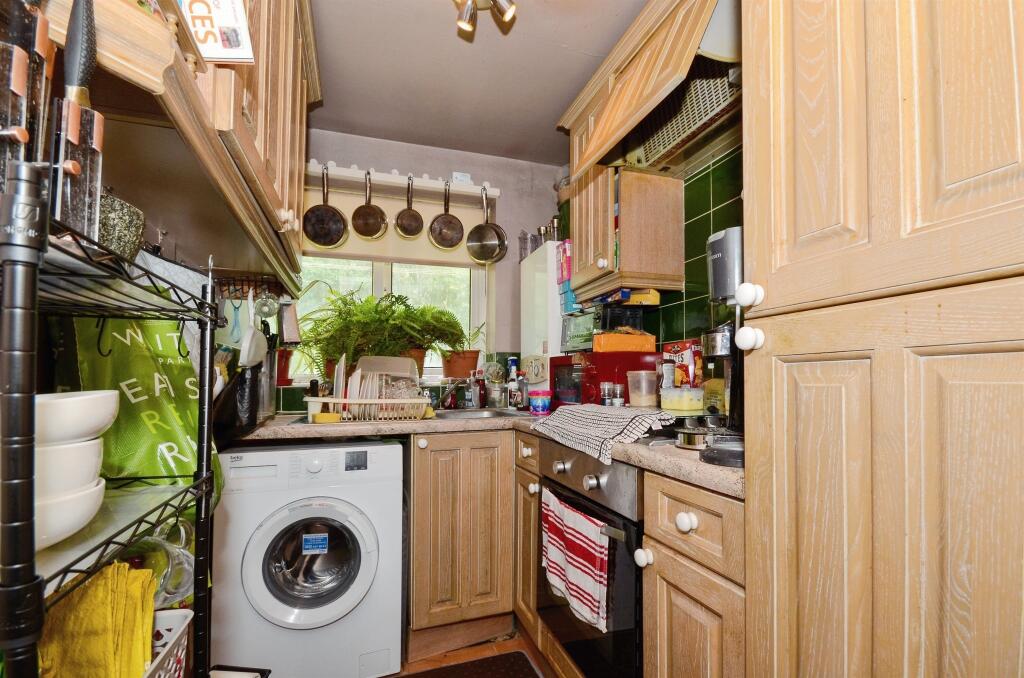
• KITCHEN WITH NEARLY NEW FITTED GAS HOB & OVEN
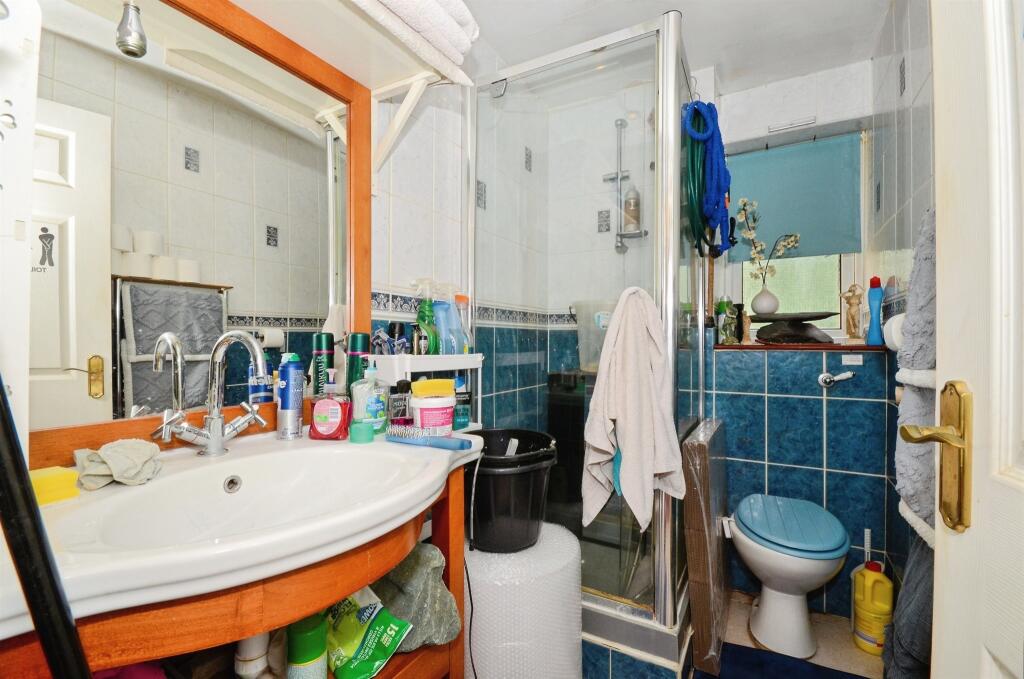
• SHOWER ROOM
• LOCATED ON THE FIRST FLOOR
• WALKING DISTANCE OF THE CITY CENTRE, TRAIN STATION & HOSPITAL
• MARKETED WITH NO UPPER CHAIN
• WELL KEPT COMMUNAL GARDENS
• FREE ON STREET PARKING
Location:
• Nearest Station: N/A
• Distance to Station: N/A
Agent Information:
• Address: 38 Chequer Street,
St Albans,
Hertfordshire, AL1 3YH
Full Description:
SUMMARYConnells St Albans are delighted to offer to the market this rare first floor one bedroom studio which is situated in this sought after location, within walking distance of the City Centre and station.DESCRIPTIONConnells St Albans are delighted to offer to the market this rare first floor one bedroom studio which is situated in this sought after location. It is close to Batchwood sports and golf center and also within walking distance of the City Centre, station and hospital. Marketed with NO UPPER CHAIN, and gas central heating throughout. This impressive property enjoys an open plan sitting/dining/bedroom, plus a shower room and kitchen with a nearly new fitted gas hob/oven and an integrated fridge/freezer.Enjoying well-tendered and landscaped communal gardens, the property further benefits from plentiful free on street parking, with good bus services nearby and a small convenience store adjacent. The proprty also benefits from an individual lockable storage area in a communal space on site.Ideal as a first time or buy-to-let purchase, we anticipate interest levels to be high, so please call our friendly and professional sales team to schedule your appointment to view. Tthe flat can be offered as furnished or unfurnished (priced as furnished).Hallway 2' 11" x 8' 3" ( 0.89m x 2.51m )Sitting Room/ Bedroom 13' 9" max x 14' 9" max ( 4.19m max x 4.50m max )Kitchen 7' 10" x 5' 10" ( 2.39m x 1.78m )Shower Room 7' 10" x 4' 7" ( 2.39m x 1.40m )Lease details are currently being compiled. For further information please contact the branch. Please note additional fees could be incurred for items such as leasehold packs.1. MONEY LAUNDERING REGULATIONS - Intending purchasers will be asked to produce identification documentation at a later stage and we would ask for your co-operation in order that there will be no delay in agreeing the sale.
2: These particulars do not constitute part or all of an offer or contract.
3: The measurements indicated are supplied for guidance only and as such must be considered incorrect.
4: Potential buyers are advised to recheck the measurements before committing to any expense.
5: Connells has not tested any apparatus, equipment, fixtures, fittings or services and it is the buyers interests to check the working condition of any appliances.
6: Connells has not sought to verify the legal title of the property and the buyers must obtain verification from their solicitor.BrochuresPDF Property ParticularsFull Details