
For Sale
$1,389,900
393 Faneuil St, Brighton, MA, 02135
6 bd
4 ba
Single Family
Brighton
Listed by Redfin
Only details supplied with this listing are shown. Ask the listing contact to confirm measurements, taxes and costs.
Property Details: • Type: Semi-Detached • Tenure: Ask agent • Floor Area: N/A
Key Features: • Aluminium powder coated windows and bi-folding doors • Electrical vehicle charging point • Private gardens with porcelain tiled patio • Brand new development with a 10 year 'Buildzone' warranty • Exclusive to Chatt Estates • Excellent location close to highly rated schools and local shops • Air source heat pump, natural ventilation heat recovery systems & solar panels
Location: • Nearest Station: N/A • Distance to Station: N/A
Agent Information: • Address: 34 High Street, Ditchling, BN6 8TA
Full Description: A brand-new select development of striking contemporary designed four bedroom semi-detached houses, boasting an array of eco features and luxury specifications with off street parking and 10-year build warranties
Patcham is a vibrant village with a bustling High Street and a range of shops and amenities including a Co-op, cafes, public houses and restaurants. The centre of Brighton can be reached easily via private or public transport and showcases a comprehensive array of world class shopping, arts, culture and dining. There is also a range of revered state and private schools locally.
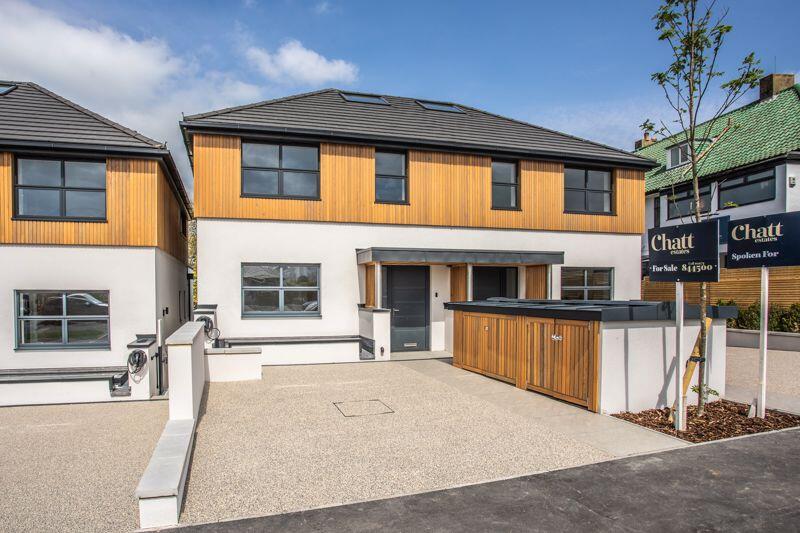
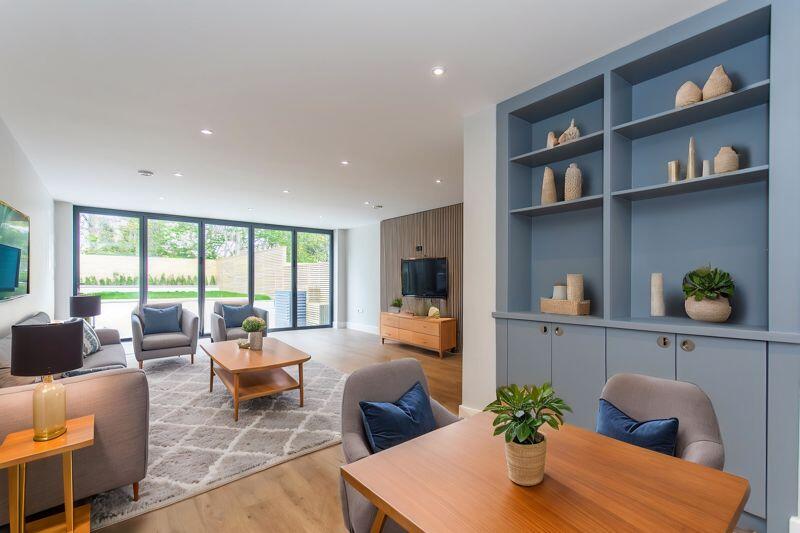
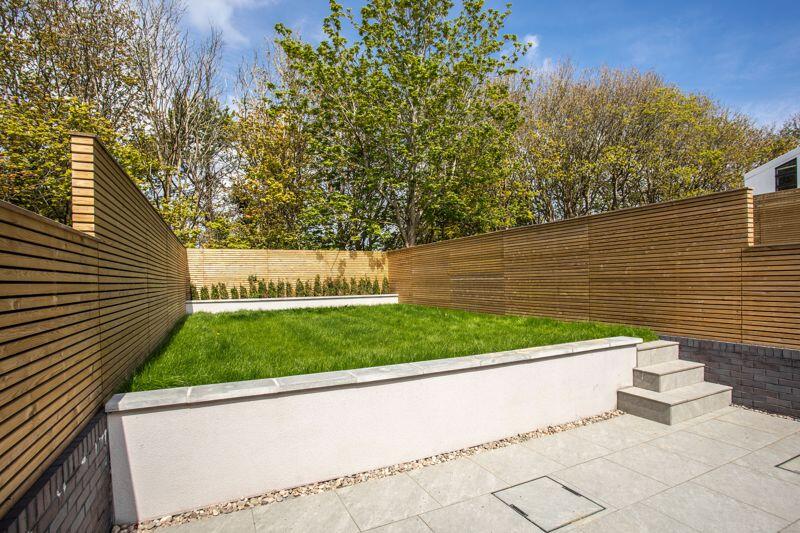
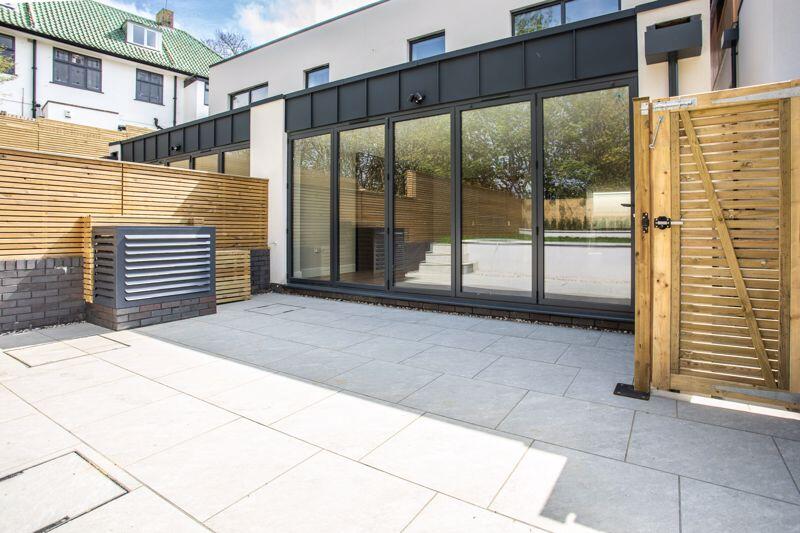
Situated in a highly convenient location just a stone’s throw from a brand new privately owned nursery and renowned Patcham Junior and High School. This select development of 4 individual family houses boasts a unique layout much suited to the modern lifestyle and complimented with a wealth of luxury fixtures and fittings throughout. Solar panels, air source heat pumps and mechanical ventilation with heat recovery systems put these houses at the forefront of ECO technology along with modern aluminium windows and bi-fold doors and striking clad and rendered exteriors. The kitchen, with quartz worksurfaces and a range of integrated appliances resides on the ground floor and in true open plan fashion is a great space to relax or entertain with bi-fold doors leading out onto the rear landscaped gardens. A useful utility room with washing machine and tumble dryer resides on the lower ground floor. Four sizable bedrooms are arranged over the ground and first floors serviced by a modern bathroom and separate shower room. It should be noted that the principal bedroom is serviced by its own en-suite shower room. Private landscaped gardens with porcelain tiled patios and manicured lawn are bordered by ‘Venetian fencing’ and a resin driveway to the front of the property provides off street parking.
KITCHEN Hi-gloss wall and base units Quartz worksurfaces and breakfast bar Inset AEG Induction hob with AEG extractor Integrated ‘Hotpoint’ electric oven Integrated ‘Hotpoint’ microwave with grill Integrated ‘Hotpoint’ dishwasher Integrated ‘Hotpoint’ fridge freezer
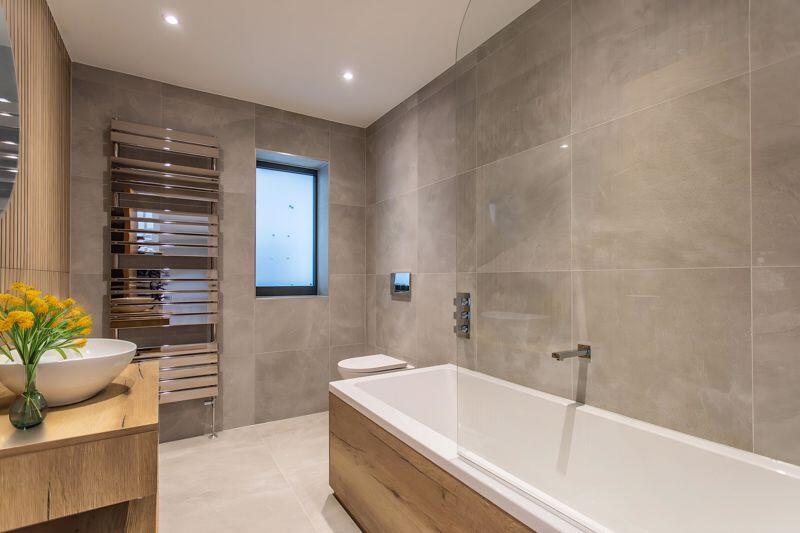
BATHROOMS A family bathroom, shower room and en-suite shower room service the four bedrooms. Luxury modern suites comprise large fully tiled showers, a panelled bath, free standing wash hand basins with wall mounted taps, heated ladder style towel radiators and underfloor heating.
SPECIFICATION • Solar PV panels on roof • Air source heat pump • Mechanical ventilation with heat recovery system • Underfloor heating to the entire lower ground floor • Fully tiled modern bathrooms all with underfloor heating and illuminated mirrors • Utility room with washing machine and condenser tumble dryer • 10 Year ‘Build Zone’ new build warranty • Landscaped private rear gardens with porcelain tiled patios • Resin bonded private driveway • Flat roofs all finished in ‘RESTEC’ with 20 year warranty • Electrical vehicle charging point • Green sedum living roofs • Solid oak fire doors fitted throughout • Aluminium windows throughout • Aluminium extra-tall bi-folding doors • LED lighting fitted throughout • LED lighting fitted to staircases • LED bespoke TV display/entertainment wall • Luxury carpets and underlay
EXTERNAL The property is approached over a resin driveway with parking. The private rear garden comprise a porcelain paved patio and manicured lawns secured with ‘Venetian style’ fencing.BrochuresFull DetailsBrochure
If the interactive map is unavailable, open the supplied location in maps.
Open location in mapsThe pin uses coordinates supplied with this listing. Confirm the exact location with the listing contact.
Added and updated dates describe the Mirror record. Source publication and verification dates are shown separately when known; none establishes time on market. Confirm current price and availability with the listing contact.
View original listing


