Property Details:
• Type: End of Terrace
• Tenure: N/A
• Floor Area: N/A
Key Features:
• Three Bedrooms
• Modern End Town House
• Set Over Three Floors
• Two Bathrooms & GF W.C.
• Driveway & Integral Garage
• NO CHAIN
• Generous Rear Garden
• Council Tax Band: C
Location:
• Nearest Station: N/A
• Distance to Station: N/A
Agent Information:
• Address: 65 Darley Street
Bradford
BD1 3HN
Full Description:
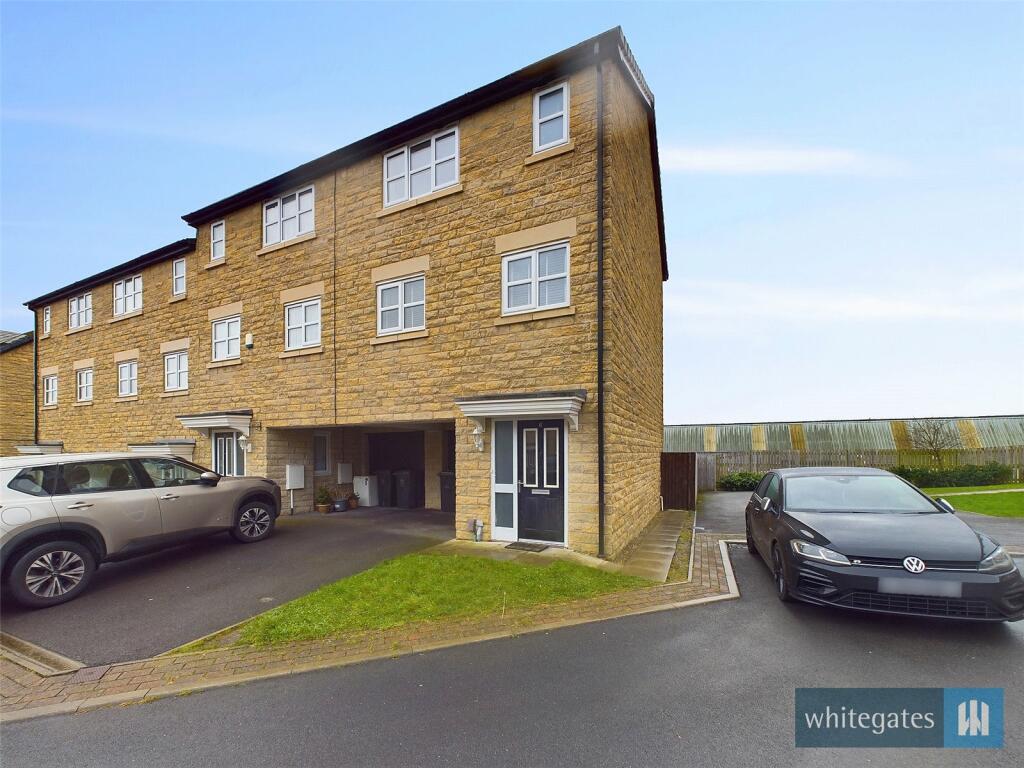
MODERN EXECUTIVE END-TOWN HOUSE. Set over THREE FLOORS, with DRIVEWAY, INTEGRAL GARAGE and good sized rear garden. EN-SUITE to the Master Bedroom.OFFERED WITH NO ONWARD CHAIN.
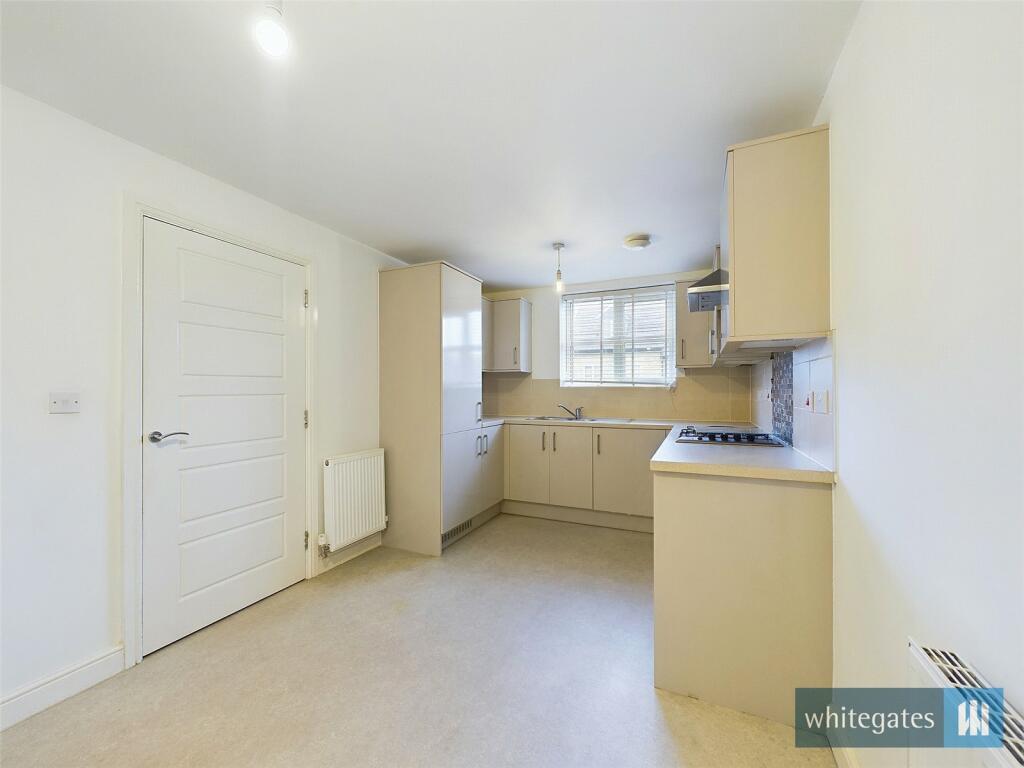
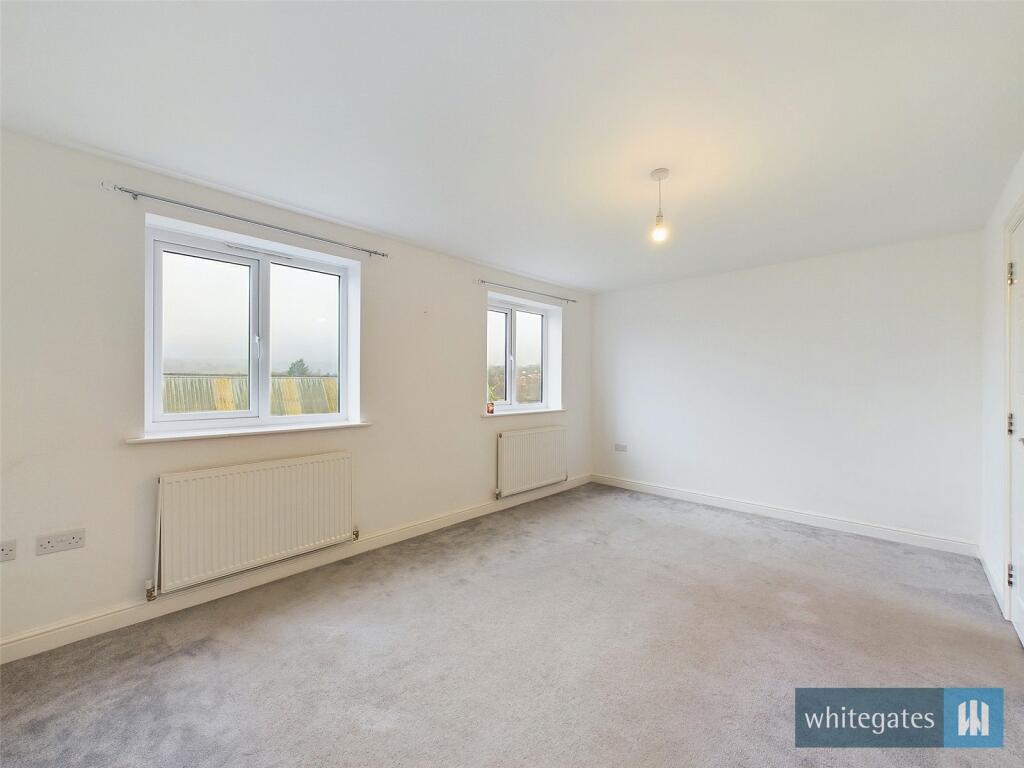
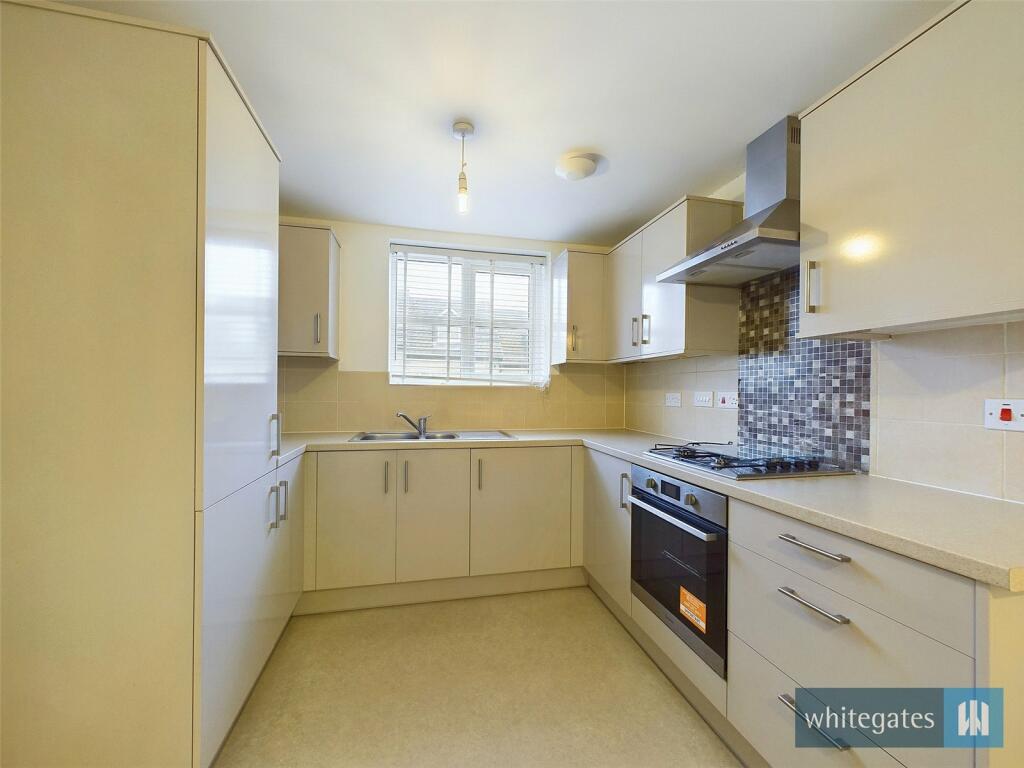
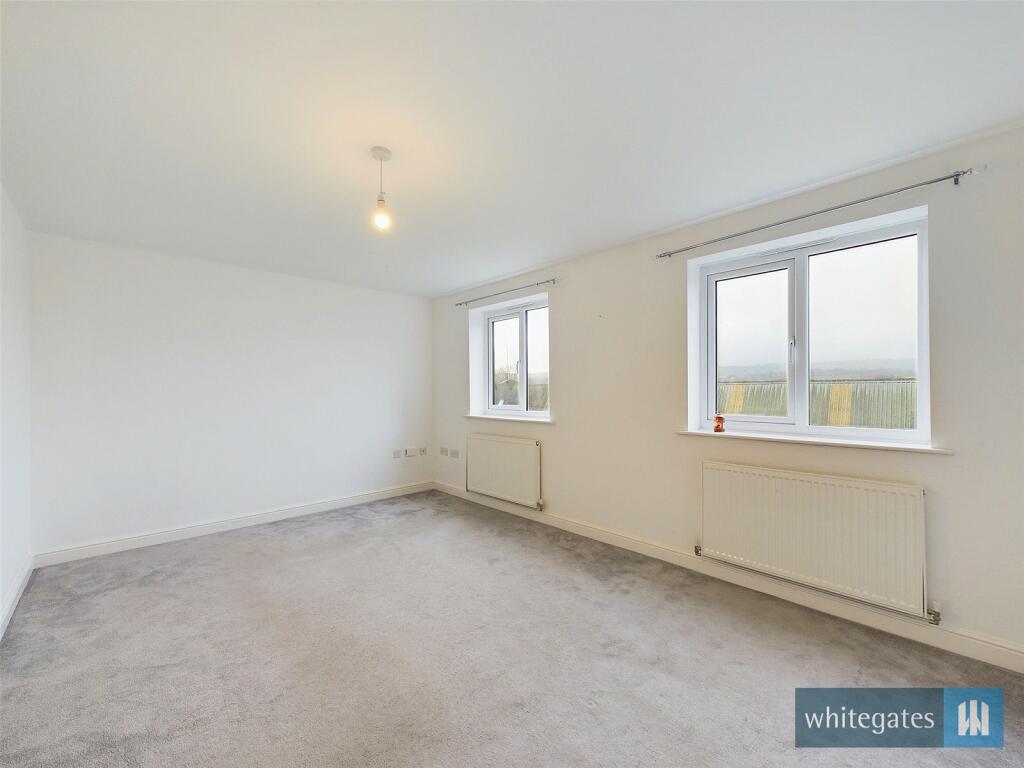
This property is finished to an incredibly high standard, fitted with modern appliances and fittings and located just 7 minutes from Bradford city centre. Close to a range of great amenities, schools and transport links. The property comes with a rear garden and allocated parking. The property is occupying a quiet cul de sac location, ideal for growing families and couples alike.Set across three floors, briefly comprising; Entrance Hallway, Cloakroom/W.C., Utility Room and Integral Garage on the Ground Floor, separate Lounge and Kitchen/Diner on the First Floor. To the Second Floor there are Three Bedrooms, fully fitted three piece House Bathroom, and En-Suite Shower Room to the Master Bedroom. Property also boasts generous private garden to the rear elevation and driveway to the front, Property also benefits from Double Glazing and Gas Central Heating throughout and high speed internet.Viewing highly recommended by appointment only.GROUND FLOOREntrance HallwayHaving a double glazed door to the front aspect, under stair cloakroom and a central heating radiator.Downstairs W.C6' 2" x 3' 1" (1.88m x 0.94m)Two piece white suite low flush WC and wash basin.Utility Room7' 11" x 7' 11" (2.41m x 2.41m)Having a double glazed door and window to the rear, provision for a fridge and washing machine, Belfast style sink, central heating radiator and central heating boiler. Door leading into the integral garage.FIRST FLOORFirst Floor LandingStair access from the entrance hall leading to;Lounge15' 10" x 10' 7" (4.83m x 3.23m)Having a 2 x double glazed window to the rear elevation over looking to the rear garden, the spacious lounge provides buyers with a attractive view over looking to the countryside view of Thornton, television and telephone points, ceiling light points and a central heating radiator.Kitchen Dinner15' 2" x 8' 10" (4.62m x 2.7m)Having a double glazed window to the front, fitted kitchen offers a range of wall and base units with complementary work surfaces over, sink and drainer, gas hob and oven, fridge, freezer and provision for a dishwasher. a space for good size dining table to provide the seating for medium family.SECOND FLOORBedroom One10' 3" x 13' 5" (3.12m x 4.1m)Having a double glazed window to the front elevation, ceiling light point, a range of fitted wardrobes, and a central heating radiator with door leading to the en suite shower room.En-suite Shower Room5' 8" x 5' 5" (1.73m x 1.65m)Having a double glazed window to the rear this stunning shower room offers a large shower cubicle, vanity wash hand basin, shaver point, and chrome heated towel rail.Bedroom Two9' 3" x 9' 1" (2.82m x 2.77m)Having a double glazed window to the rear, ceiling light point, fitted wardrobes and a central heating radiator.Bedroom Three9' 1" x 6' 3" (2.77m x 1.9m)Having a double glazed window to the rear elevation, currently used for home office and telephone points, ceiling light point and a central heating radiator.Family Bathroom6' 1" x 5' 7" (1.85m x 1.7m)Offering a enclosed fully fitted bathroom in middle of bedrooms after the landing of second floor with low flush w.c. wash hand basin, shaver point, and chrome heated towel rail.EXTERNALLYExternally the property provides a well maintained rear generous garden with patio and lawn areas making a perfect entertaining space and lawn garden to the front with off street parking internal garage ideal for another potential ground floor reception/kitchen/lounge leading to the rear garden.BrochuresParticulars