For Rent
Price on request
Land for saleLondon Road, Loughton, Milton Keynes, Buckinghamshire MK5
Loughton


Only details supplied with this listing are shown. Ask the listing contact to confirm measurements, taxes and costs.
Property Details: - Type: Terraced house - Bedrooms: 3 - Bathrooms: 1
Agent: Millers - Epping Phone: 01992 843144
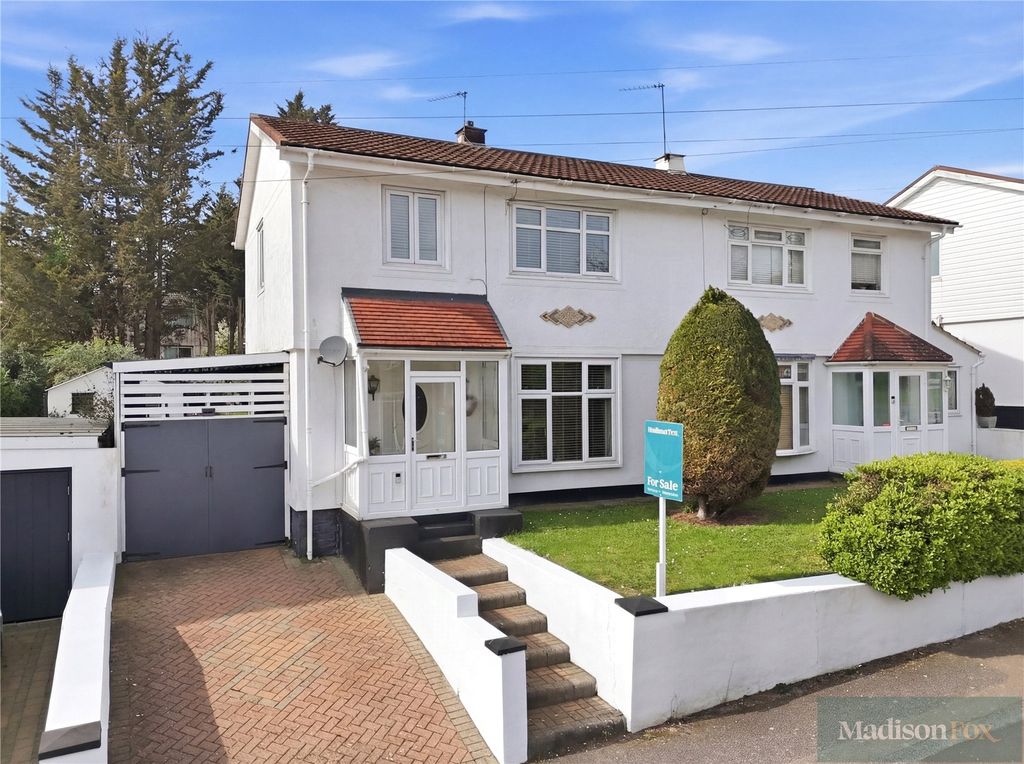
* TERRACED BRICK HOUSE * TWO BEDROOMS * TWO RECEPTIONS * LOFT ROOM * CLOSE TO HIGH STREET & STATION *<br/><br/>Set within walking distance of the Central Line station, this delightful terraced house offers a perfect blend of modern living and versatile accommodation. With two to three bedrooms, this extended brick-built home is ideally situated just a stones throw to the High Street, providing easy access to local amenities and a short stroll to the station.<br/><br/>Upon entering, you are welcomed by an inviting entrance porch that leads into a spacious hallway. The stunning lounge is a highlight of the property, seamlessly connecting to a contemporary white high gloss kitchen equipped with integrated appliances, making it a joy for any home cook. The extended conservatory adds to the appeal, creating a bright and airy space that is perfect for dining and entertaining guests.<br/><br/>The first floor features two generously sized double bedrooms, complemented by a shower room. Ascending the stairs, you will find a spacious loft room that is currently utilised as a bedroom but offers the flexibility to serve as an excellent office space, catering to the needs of modern living.<br/><br/>Outside, the property boasts a charming shingled garden with side access to the rear via a convenient tunnel link walkway. The rear garden is paved, providing a lovely courtyard area that is ideal for hosting gatherings or simply enjoying the outdoors.<br/><br/>This home is not only a wonderful place to live but also offers a fantastic location, making it an excellent choice for those seeking comfort and convenience. Located within walking distance of local shops and Roding Valley Nature Reserve - a fantastic area filled with vast open playing fields; tennis courts; and kids playgrounds.<br/><br/><b>Entrance Porch</b> - <br/><br/><b>Entrance Hall</b> - <br/><br/><b>Lounge</b> - 4.29m x 3.99m (14'1 x 13'1) - <br/><br/><b>Kitchen</b> - 5.00m x 2.49m (16'5 x 8'2) - <br/><br/><b>Conservatory</b> - 3.81m x 3.51m (12'6 x 11'6) - <br/><br/><b>First Floor Landing</b> - <br/><br/><b>Bedroom One</b> - 3.61m x 3.10m (11'10 x 10'2) - <br/><br/><b>Bedroom Two</b> - 3.30m x 3.00m (10'10 x 9'10) - <br/><br/><b>Shower Room</b> - 2.59m x 1.70m (8'6 x 5'7) - <br/><br/><b>Second Floor</b> - <br/><br/><b>Loft Bedroom/Office</b> - 5.49m 2.44m x 4.09m (18' 8 x 13'5) - <br/><br/><b>Exterior</b> - <br/><br/><b>Front Garden</b> - <br/><br/><b>Rear Garden</b> - 7.01m x 5.00m (23' x 16'5) - <br/><br/>
If the interactive map is unavailable, open the supplied location in maps.
Open location in mapsThe pin uses coordinates supplied with this listing. Confirm the exact location with the listing contact.
Added and updated dates describe the Mirror record. Source publication and verification dates are shown separately when known; none establishes time on market. Confirm current price and availability with the listing contact.
View original listing