For Rent
Price on request
3 bed detached bungalow for saleWadham Close, Ilminster, Somerset TA19
Somerset TA19


Only details supplied with this listing are shown. Ask the listing contact to confirm measurements, taxes and costs.
Property Details: - Type: Semi-detached house - Bedrooms: 3 - Bathrooms: 1
Agent: Tarr Residential - Ilminster Phone: 01460 312973
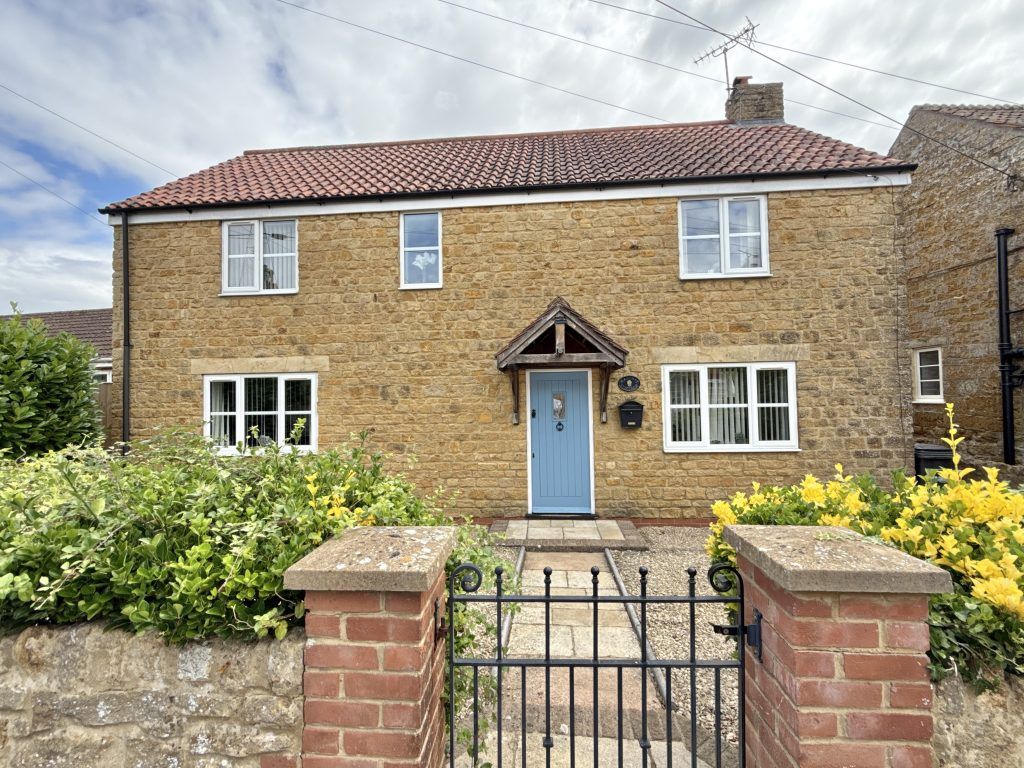
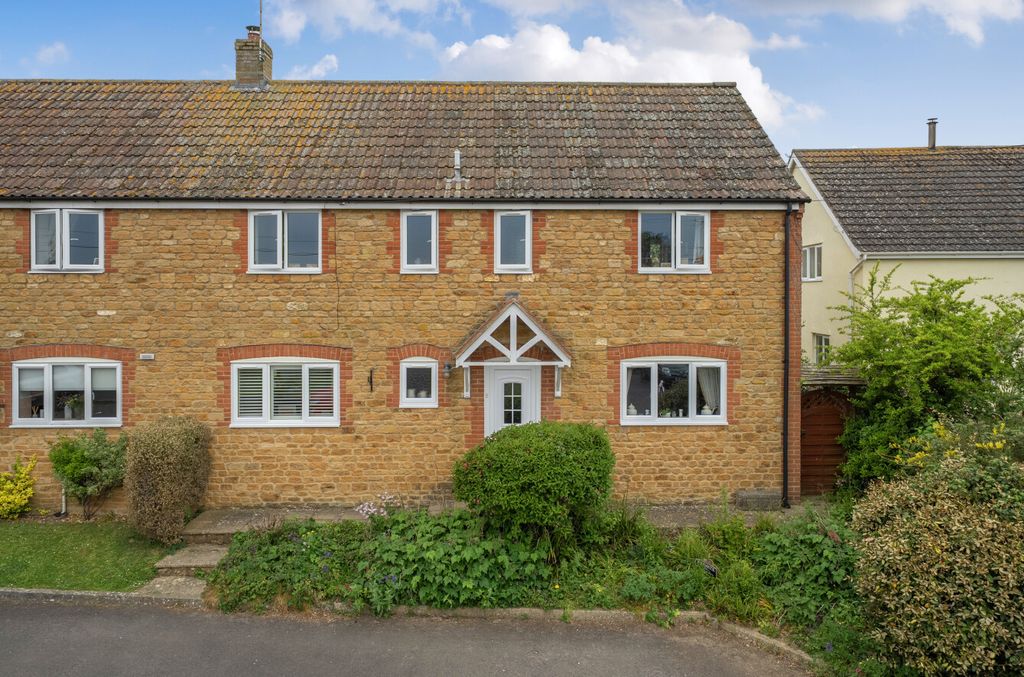
NO ONWARD CHAIN. Situated in the quiet popular cul-de-sac location of Ladymeade, within an easy walk to the local recreation park, Herne View Primary Schools and town centre amenities is this well presented semi detached property with off road parking and an enclosed level south facing garden. The property comprises; entrance area, sitting toom, kitchen/dining area with access to the garden and a first floor shower room. Further benefits from double glazing and gas fired heating via a combination boiler.<br /><br />Approach <br />Approach via the paved footpath to a step rising to the uPVC front door with storm canopy over. Opening to:<br /><br />Sitting Room - 14' 8'' x 13' 9'' (4.46m x 4.19m) (max)<br />Double glazed window to the front aspect, double panel radiator, TV and telephone points. Wall mounted electric consumer unit. Stairs rising to the first floor with a built in cupboard beneath. Door to:<br /><br />Kitchen/Dining Room - 14' 7'' x 9' 0'' (4.45m x 2.74m) (max)<br />Fitted with a range of light fronted wall and base units, rolled edge worktops over and all complemented by tiled splash backs. Inset stainless steel bowl and drainer with taps over. Space for an electric cooker, space and plumbing for a washing machine, space for an upright fridge/freezer. Wall mounted Logic gas fired boiler. Double glazed window to the rear aspect. The dining area benefits from a double panel radiator, double glazed window and door opening to the patio and rear garden. <br /><br />First Floor Landing<br />With double glazed window to the side aspect, built in over stairs storage cupboard, smoke detector and access to the roof void. <br /><br />Bedroom 1 - 12' 10'' x 8' 2'' (3.92m x 2.50m)<br />Double glazed window to the front aspect, single panel radiator and laminate flooring. <br /><br />Bedroom 2 - 8' 9'' x 7' 10'' (2.67m x 2.39m)<br />Double glazed window to the rear aspect and a single panel radiator. <br /><br />Bedroom 3 - 6' 4'' x 6' 2'' (1.92m x 1.87m)<br />Double glazed window to the front aspect, single panel radiator and laminate flooring. <br /><br />Shower Room - 6' 5'' x 5' 8'' (1.96m x 1.72m)<br />Fitted with a three piece suite comprising; corner cubicle with a glass door and wall mounted Mira electric shower over. Pedestal wash hand basin with taps over and a low level WC. Obscure double glazed window to the rear aspect, part tiled and laminate panelled walls, single panel radiator, wall mounted electric convector heater and a shaver point. <br /><br />Outside <br />The property benefits from off road parking for two vehicles at the side aspect. A paved path leads to the front door. The front garden is mainly laid to lawn for ease of maintenance. A timber gate to the side gives access to:The south facing level rear garden is fully enclosed by timber fencing. A paved patio is accessed from the dining area doors and leads on to the main lawn. Borders are planted with a good variety of low plants and flowers. Space for a timber shed. Outside water tap and light. <br /><br />Tenure<br />Freehold<br /><br />Council Tax<br />Band C<br /><br />Energy Performance Rating <br />Band TBA<br /><br />Services <br />Mains Gas, Electric, Water and Drainage. <br /><br />Viewing <br />Strictly by appointment only via sole selling agent Tarr Residential on[use Contact Agent Button] or at 10 Silver Street, Ilminster, Somerset TA19 0DJ.<br /><br />Council Tax Band: C<br />Tenure: Freehold
If the interactive map is unavailable, open the supplied location in maps.
Open location in mapsThe pin uses coordinates supplied with this listing. Confirm the exact location with the listing contact.
Added and updated dates describe the Mirror record. Source publication and verification dates are shown separately when known; none establishes time on market. Confirm current price and availability with the listing contact.
View original listing