For Sale
£210,000
Gardenstown, Banff, AB45
4 bd
4 ba
Detached
Banff
Listed by Low & Partners, Aberdeen
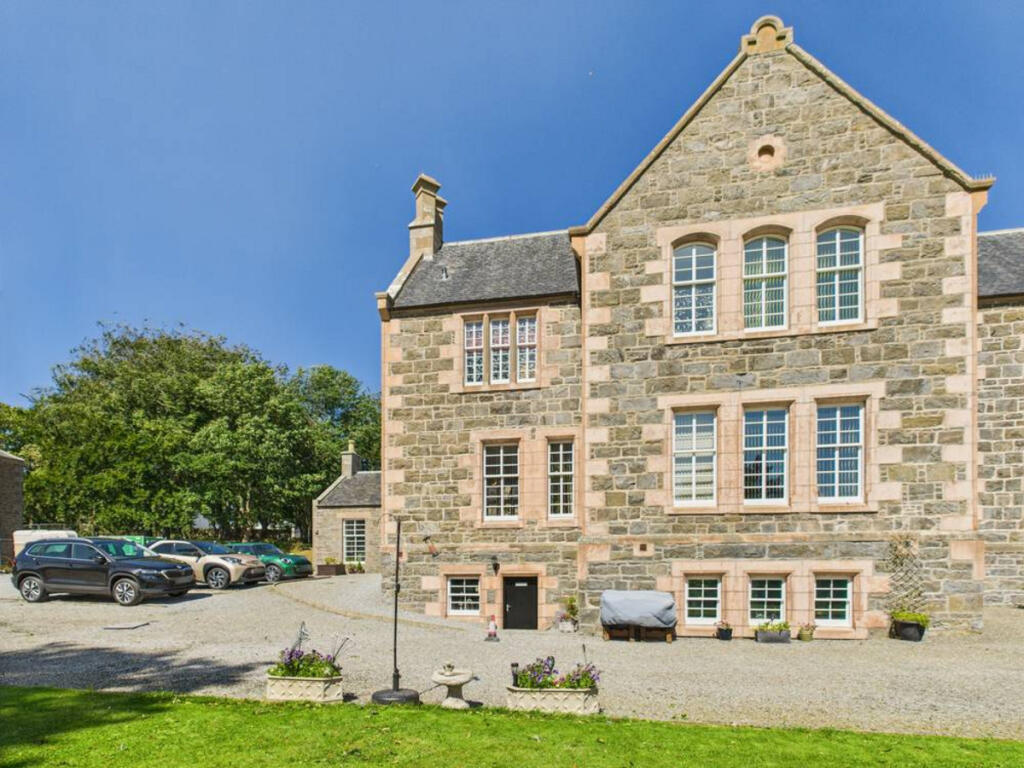

Property Details: • Type: End of Terrace • Tenure: Freehold • Floor Area: N/A
Key Features:
Location: • Nearest Station: N/A • Distance to Station: N/A
Agent Information: • Address: Holmlea Fyvie Turriff Aberdeenshire AB53 8JP
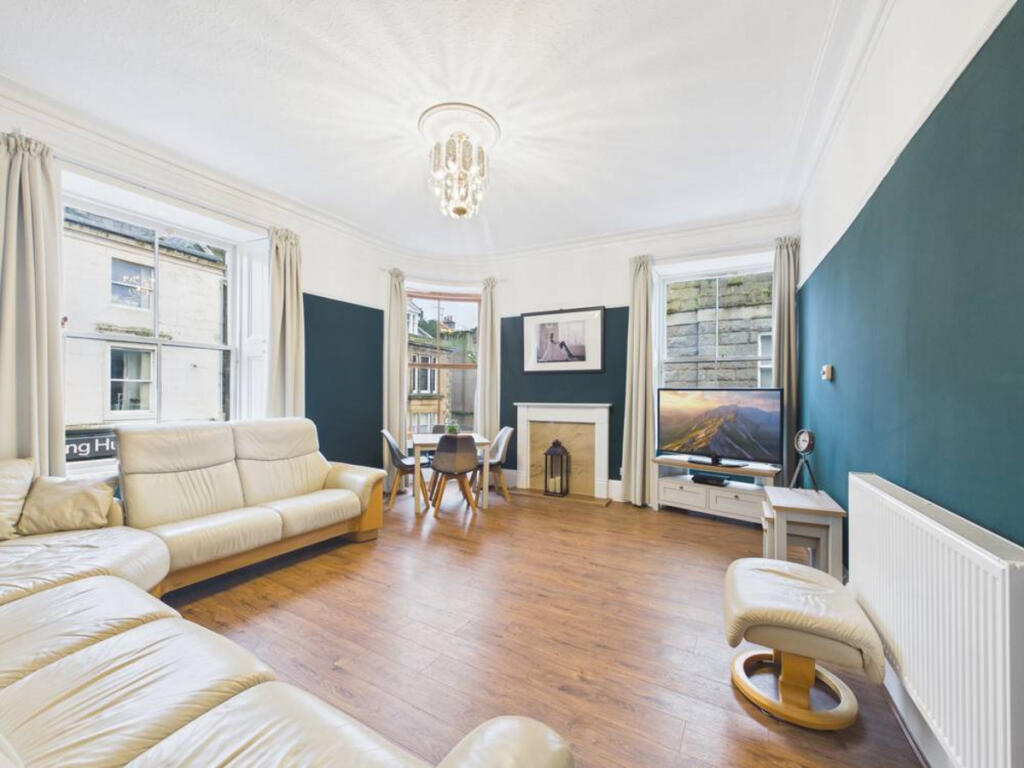
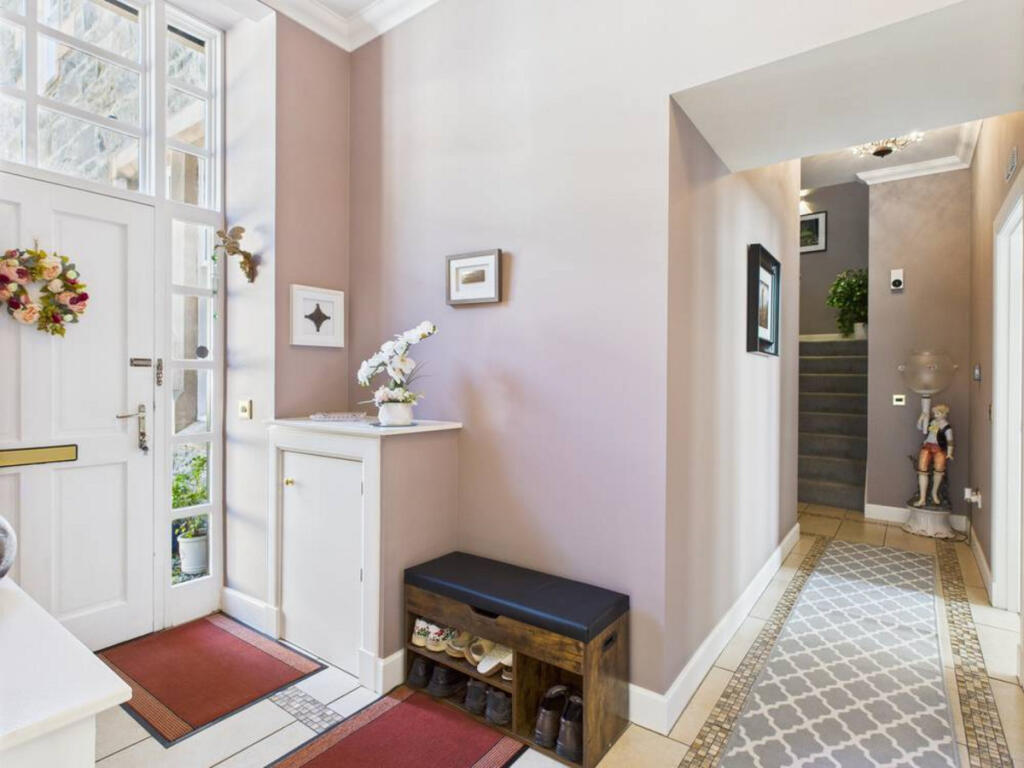
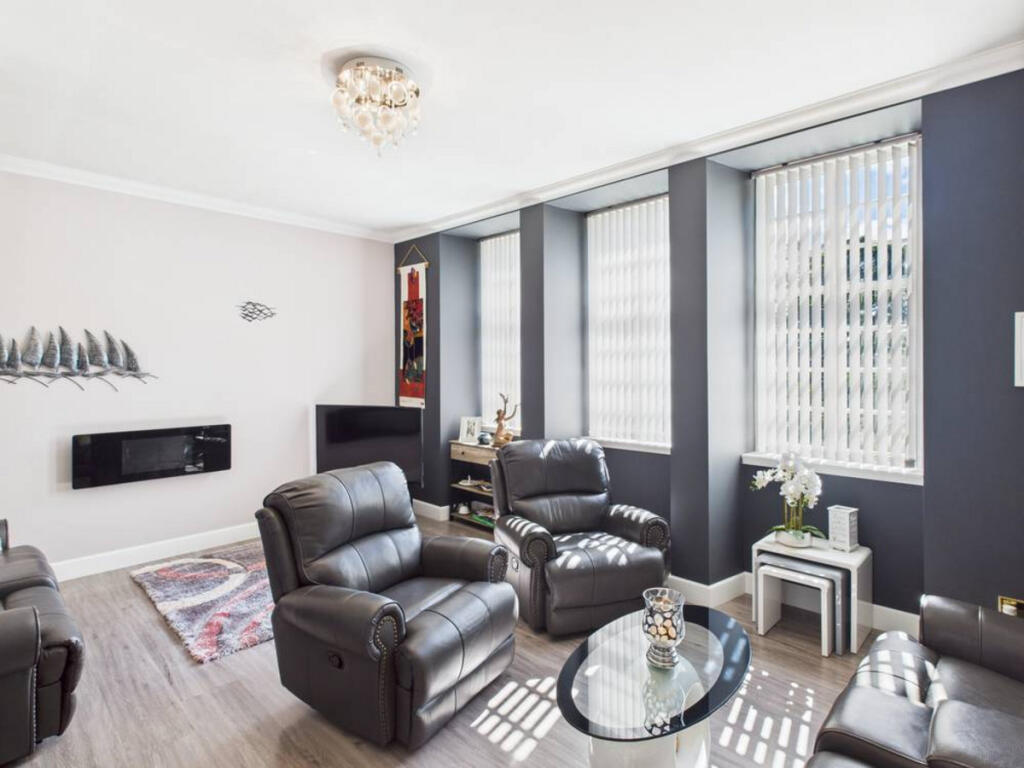
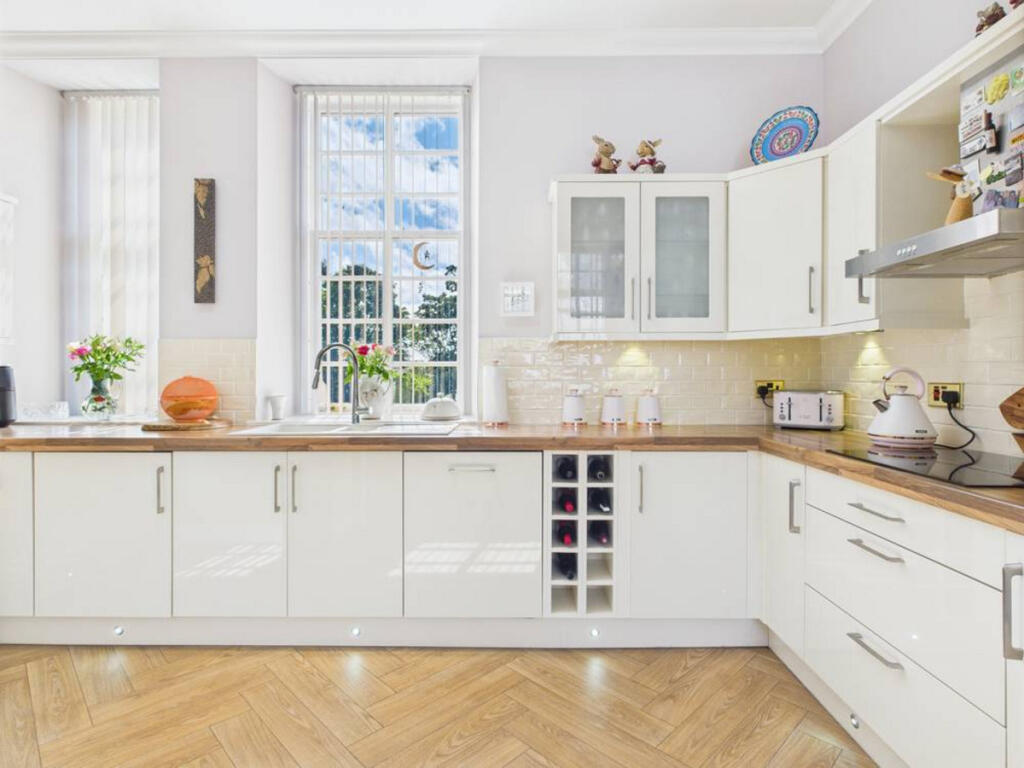
Full Description: Grace, space, and a touch of grandeur — welcome to Ladysbridge living.High ceilings, heritage charm, and modern ease — this townhouse has it all.Basement goals, garden views, and serious style — tick, tick, tick!Low and Partners is delighted to present to the market this exceptional two-bedroom end terraced townhouse, located within the sought-after Ladysbridge House development. Offering generous proportions, elegant finishes, and a versatile layout across three levels, this beautifully maintained home combines period charm with modern convenience — ideal for families, professionals, or anyone seeking a stylish and spacious residence in a peaceful setting.From the moment you step inside, the property impresses with its sense of space and light. The entrance hallway is a welcoming introduction, featuring a tiled floor and a large, beautifully proportioned area that sets the tone for the rest of the home. A built-in cupboard houses the consumer unit and provides additional storage, while natural light and a radiator ensure the space is both practical and inviting.The kitchen and dining area is a standout feature, designed for both functionality and style. With dual-aspect windows — five in total — the room is flooded with natural light throughout the day. Cream cabinetry is paired with wood-effect worktops, creating a warm and contemporary aesthetic. Integrated appliances include an oven, microwave, washing machine, dishwasher, and fridge freezer, all thoughtfully arranged to maximise space and efficiency. Additional features such as a pull-out larder, carousel units, and soft-close drawers elevate the kitchen’s practicality, while the hob and extractor fan complete the setup for everyday cooking and entertaining.The lounge is a serene and elegant space, enhanced by three large windows that offer lovely views and an abundance of daylight. Karndean flooring adds a touch of luxury underfoot, while the high ceilings contribute to the room’s airy and refined atmosphere. An electric fire provides a cosy focal point and is available by separate negotiation. Radiator heating and tasteful lighting complete the room’s appeal.A cloakroom on the ground floor offers added convenience, featuring a tiled floor, WC, wash hand basin with integrated cabinetry, and a heated towel rail — all finished to a high standard. Adjacent to this is a large walk-in cupboard or pantry, fully shelved and lit, offering ample storage for household essentials.Upstairs, the master bedroom enjoys a peaceful outlook over the gardens through two large windows. The room is fitted with a double wardrobe, carpeted flooring, radiator, and soft lighting, creating a restful retreat. The adjoining ensuite is beautifully appointed with floor-to-ceiling tiling, a Victorian-style suite, shower unit, heated towel rail, and a large half-glazed window that allows natural light to pour in.The upper landing has been cleverly adapted to include a dedicated office area, fully fitted and ready to use — ideal for remote working or study. New carpets run throughout this level, and additional storage is provided by a large cupboard and a further double cupboard housing the two-year-old boiler and pressurised water tank.The main bathroom is generously sized and thoughtfully designed, featuring a bath with shower above, vinyl flooring, WC, and a wash hand basin with drawer cabinetry. Three windows ensure the space is bright and welcoming, with a calming, contemporary finish.Bedroom two is another spacious double, complete with a fitted wardrobe, carpeted flooring, radiator, and soft lighting. Its generous proportions and neutral décor make it adaptable for use as a guest room, child’s bedroom, or additional workspace.A key highlight of this property is the basement level, offering two distinct and highly versatile rooms. The first area benefits from water, electricity, and a window, making it ideal for use as a utility room, gardening storage, or general household storage. Shelving is already in place, and the space is well-lit and practical.The second basement room is fully kitted out as a games room or second reception space, featuring three large windows, carpeted flooring, electric fire, and full power and lighting. This area offers endless possibilities — from a home cinema or playroom to a peaceful retreat or creative studio.Additional features include a two-year-old boiler, newly fitted carpets throughout, and a Honeywell Nest heating system for smart, energy-efficient control. Allocated parking adds further convenience, and the property’s walk-in condition ensures a smooth and stress-free move for the new owner.With its blend of character, comfort, and contemporary living, Ladysbridge House is a truly special home — ready to welcome its next chapter.LocationLocated in the sought-after Ladysbridge Village, this property was constructed in 2011. Situated on the periphery of Whitehills, it offers convenient access to the nearby coastal area and sandy beaches, just a mile away. The larger town of Banff is a mere two miles from the property.DirectionsFrom Banff, continue along Seafield Street and onto the A98. Drive straight for 2.4 miles, then turn right at the signpost for Ladysbridge. Take the first left onto Ladysbridge Drive, followed by another left onto Ladysbridge House, where you will find clearly marked for sale boards.DisclaimerThese particulars do not constitute any part of an offer or contract. All statements contained therein, while believed to be correct, are not guaranteed. All measurements are approximate. Intending purchasers must satisfy themselves by inspection or otherwise, as to the accuracy of each of the statements contained in these particulars.