Property Details:
• Type: Semi-Detached
• Tenure: N/A
• Floor Area: N/A
Key Features:
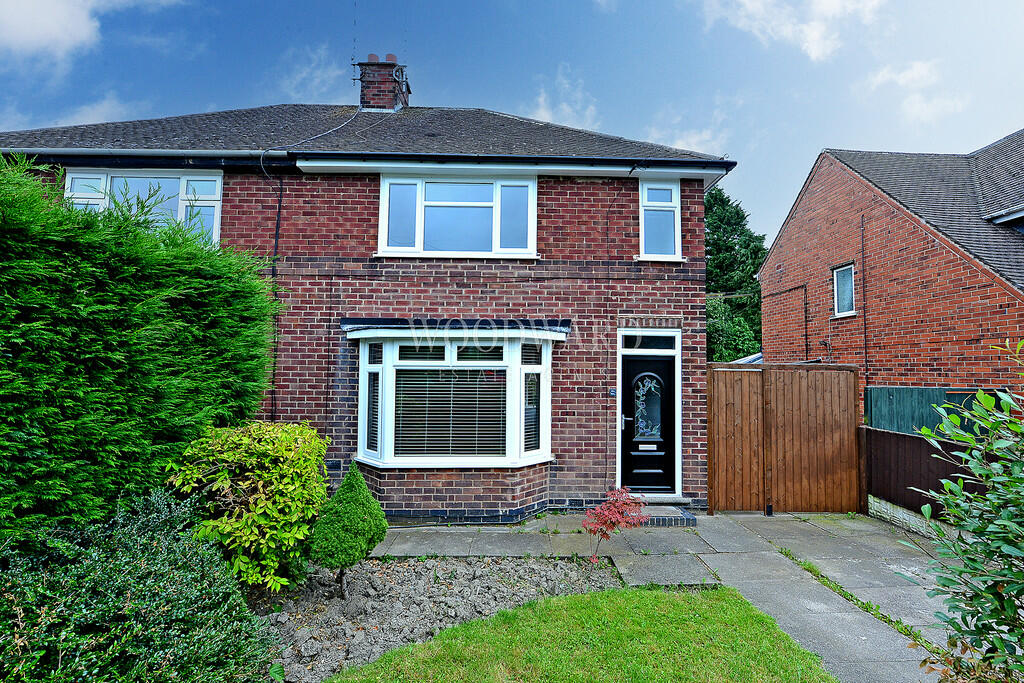
• Semi Detached Property
• Three Bedrooms
• EPC Rating D
• Combi Gas Central Heating
• Double Glazing
• Driveway and Garage
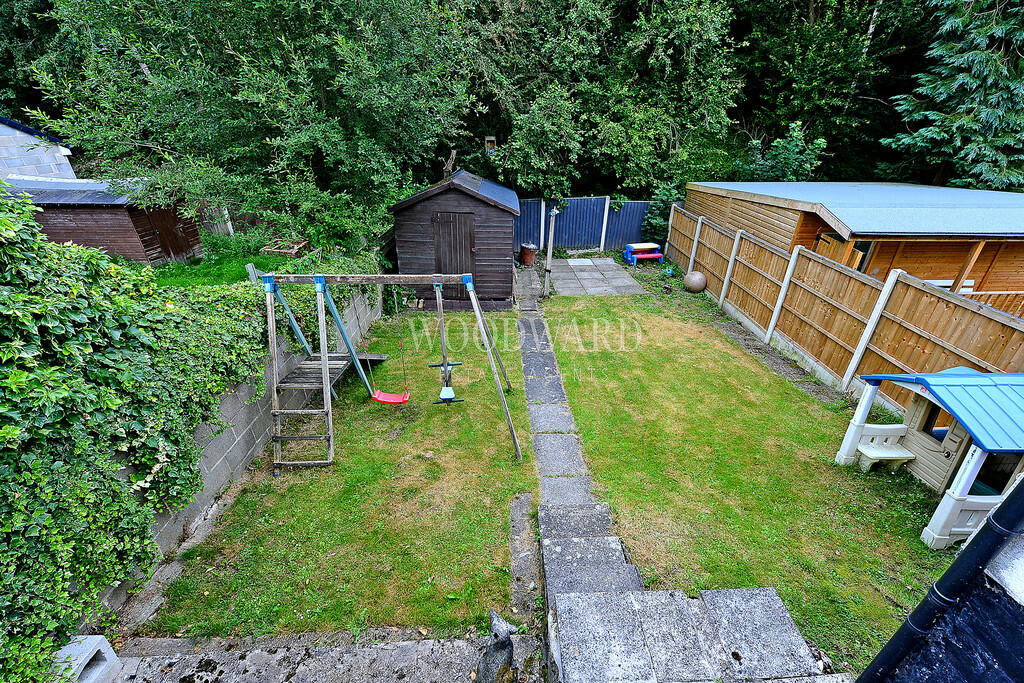
• Enclosed Rear Garden
• No Chain
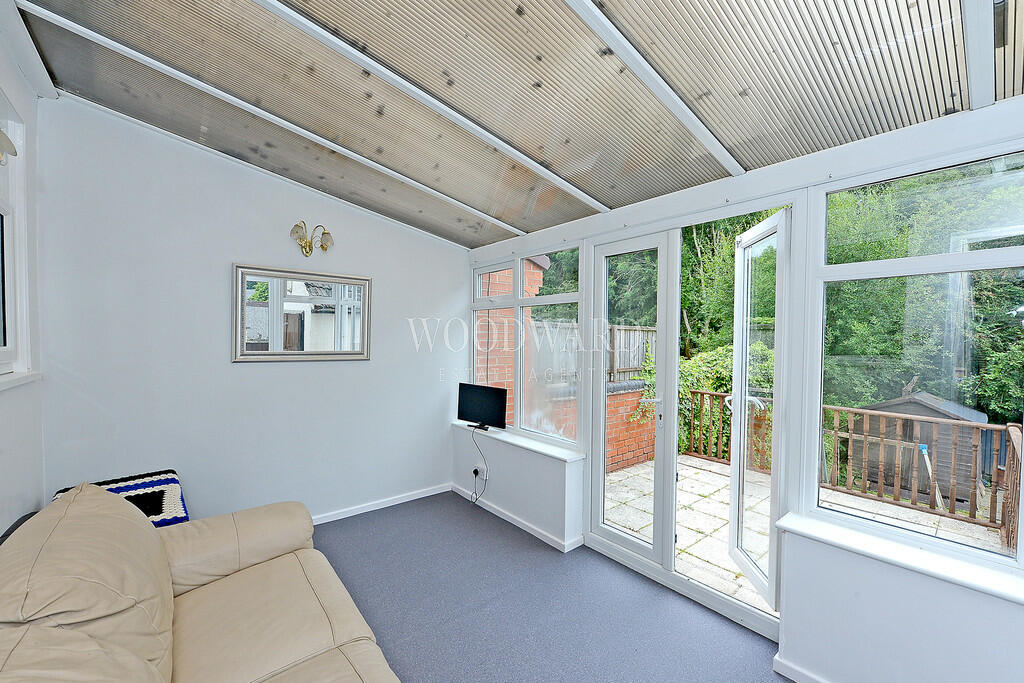
• Conservatory
• Viewing Recommended
Location:
• Nearest Station: N/A
• Distance to Station: N/A
Agent Information:
• Address: -
Full Description:
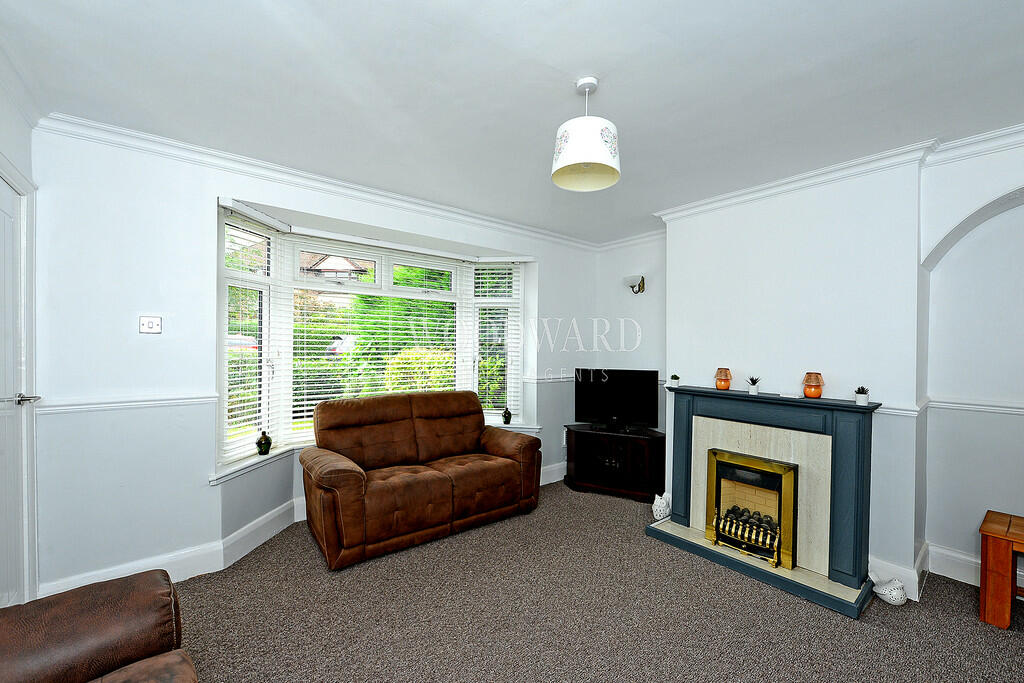
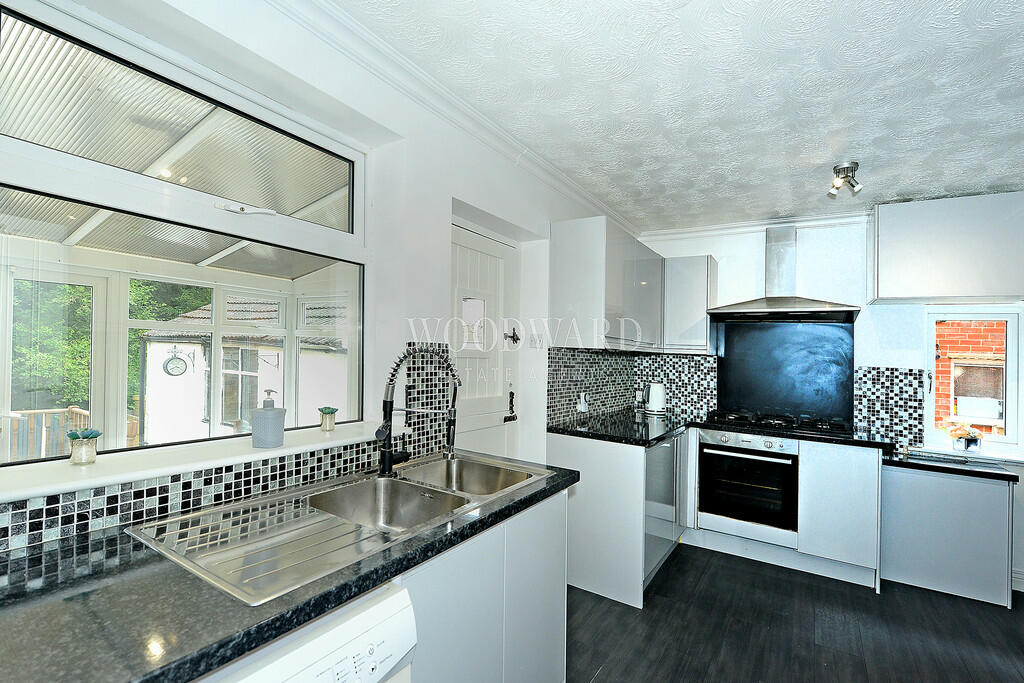
FANTASTIC FAMILY HOME! Lake Avenue is offered to the market with no chain. This three bedroom semi-detached property situated in highly sought after location benefits from conservatory, bathroom/WC and shower room/WC, off road parking and garage. Call Woodward Estate Agents today to arrange a viewing on ! ENTRANCE HALL Double glazed front door, laminate flooring, radiator and stairs to first floor. LIVING ROOM 14' 7" x 13' 6" (4.46m x 4.12m) (Measured into Bay window) Double glazed Bay fronted window, living flame gas fire with Adams style surround, marble effect inset and matching hearth. Radiator, dado rail, coving and TV point. KITCHEN 12' 11" x 8' 6" (3.94m x 2.60m) Laminate wood flooring. A range of base and wall units with rolled top work surfaces and tiled splash backs. Double stainless steel sink and drainer unit with mixer tap, integrated electric oven, five ring gas hob with extractor fan over, integrated fridge/freezer and plumbing for washing machine. Double glazed windows to side and rear, under stairs storage space and stable style rear entrance door. BATHROOM/WC 4' 3" x 8' 6" (1.32m x 2.60m) Panelled bath with electric shower over, pedestal wash hand basin and low level WC. Partially tiled wall covering, radiator and double glazed obscured window to the rear. CONSERVATORY 12' 9" x 8' 2" (3.90m x 2.51m) Two wall lighting points, double glazed French doors to the rear and double glazed side entrance door. FIRST FLOOR LANDING Double glazed window to the side and loft access. BEDROOM ONE 10' 7" x 9' 5" (3.25m x 2.89m) (Max measurements) Double glazed window to the front and radiator. BEDROOM TWO 9' 8" x 11' 4" (2.95m x 3.46m) Double glazed window to rear and radiator. BEDROOM THREE 7' 10" x 8' 5" (2.39m x 2.57m) Double glazed window to the rear and radiator. SHOWER ROOM/WC 6' 9" x 5' 10" (2.08m x 1.79m) (Maximum measurement) Wood effect flooring, shower cubicle with mains rainfall shower, vanity wash hand basin and low level WC. Partially Aqua boarded wall covering, heated towel rail, wall mounted combi boiler, extractor fan and double glazed obscured window to front. OUTSIDE To the front of the property there is a driveway for two cars. To the rear of the property there is a raised patio area with steps to lawn, shed, outside tap and wall and fenced boundaries. GARAGE having double doors and windows to the front and side.