Lakeside Gardens, Merthyr Tydfil
About this home
Property Details: • Type: Detached Bungalow • Tenure: N/A • Floor Area: N/A
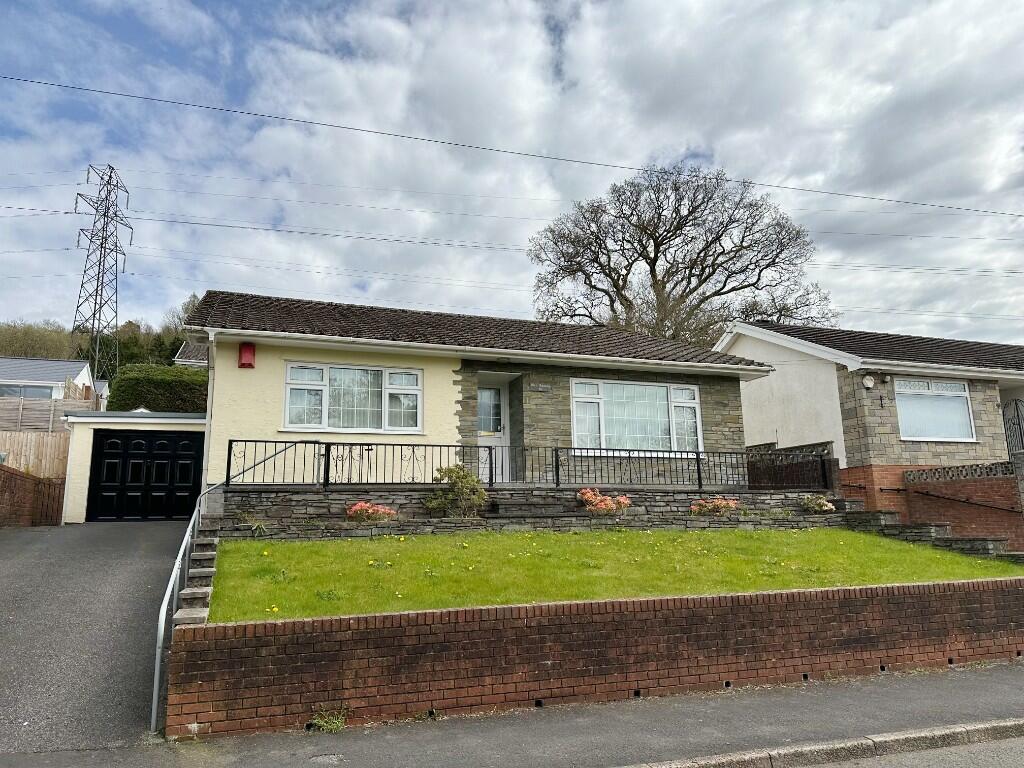
Key Features: • DETACHED BUNGALOW • WITH SIDE DRIVEWAY LEADING TO GARAGE • PLEASANTLY SITUATE ON SOUGHT AFTER DEVELOPMENT • WITHIN WALKING DISTANCE OF CYFARTHFA PARK • SHORT DISTANCE OF TOWN CENTRE WITH LOCAL TRANSPORT LINKS • WELL MAINTAINED - ALLOWS FOR SOME UPDATING TO YOUR OWN SPECIFICATION • 3 BEDROOMS • COUNCIL TAX BAND D • ENERGY RATING D • NO ONWARD CHAIN
Location: • Nearest Station: N/A • Distance to Station: N/A
Agent Information: • Address: 51 Glebeland Street, Merthyr Tydfil, CF47 8AT
Full Description: We are pleased to bring to the market this detached bungalow located on the always popular development of Lakeside Gardens. This sought residential area is a short distance from the Town with other local amenities including a bus stop near by, there is also the attraction of Cyfarthfa Park which is a short walk away.
A 3 bedroom bungalow; well maintained throughout and available for sale with no Onward chain! Located on the perimeter road of the close, there is the benefit of off road parking to the side along with a garage, Set back from the road by a front garden. At the rear there is a pleasant and low maintenance garden.
ENTRANCE HALL uPVC Double glazed front door.
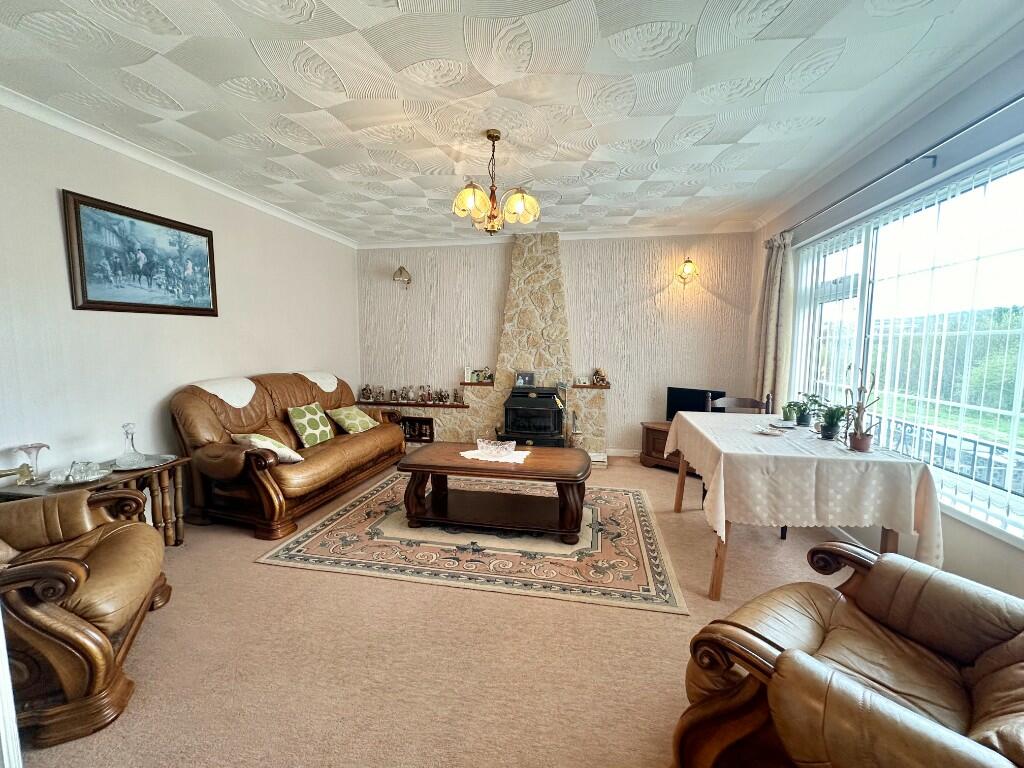
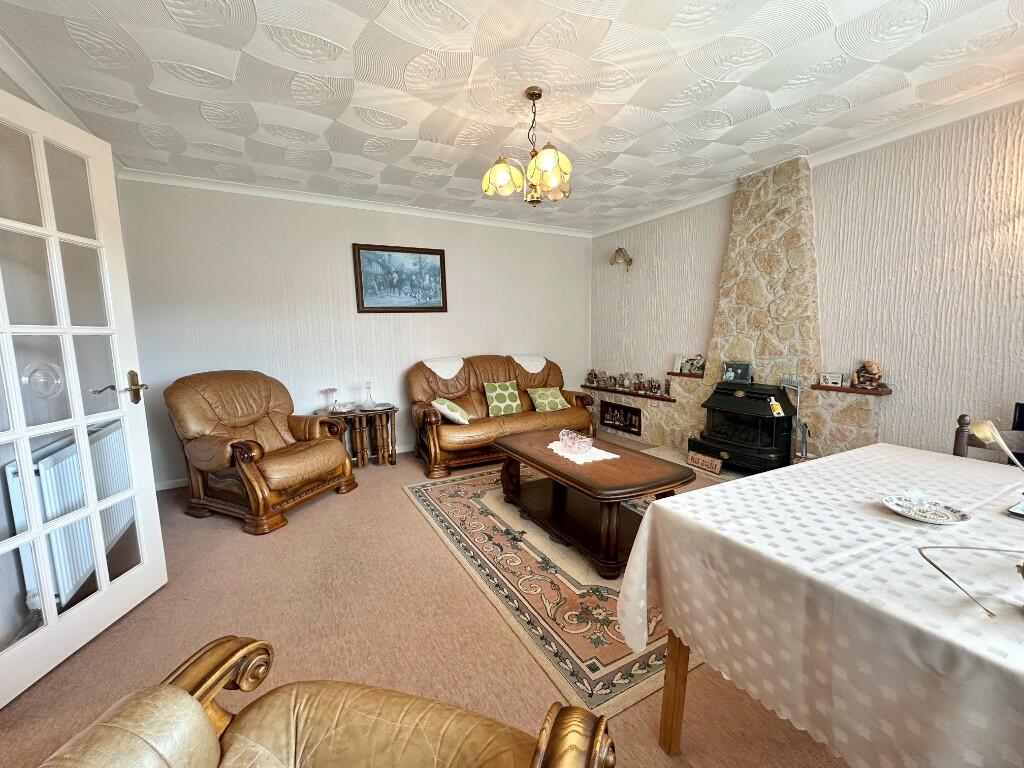
LOUNGE 4.3m x 4.3m Carpeted floor, decorative stone fireplace and surround, large window to front.
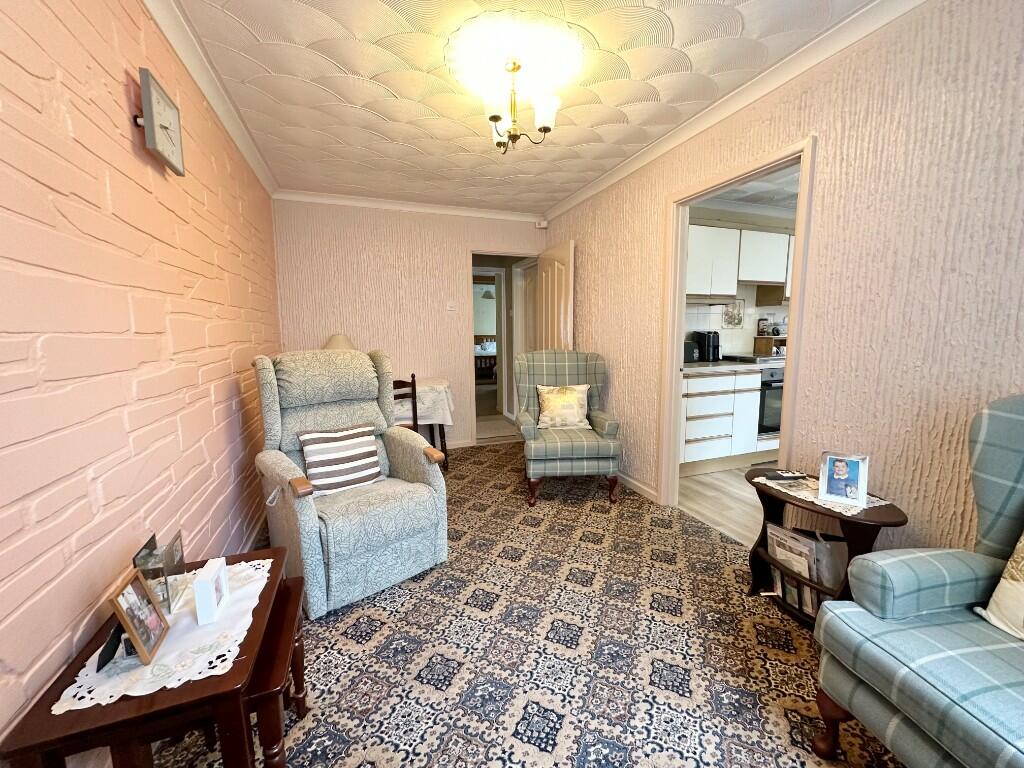
SITTING/DINING ROOM 4.2m x 2.5m Carpeted floor.
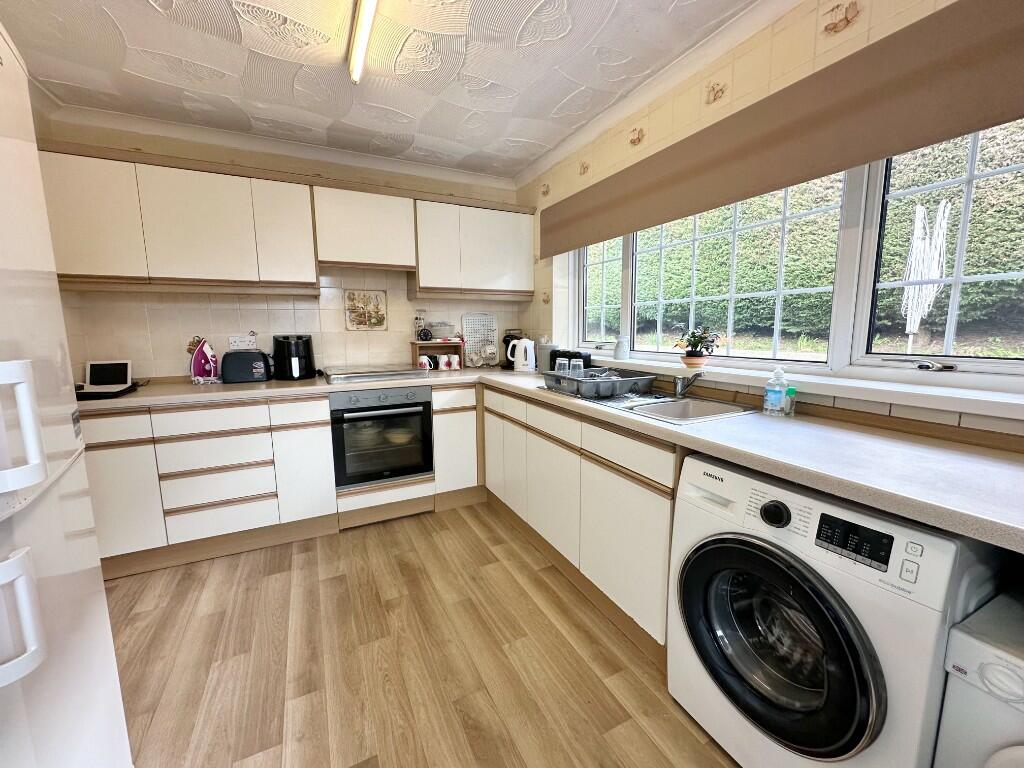
KITCHEN 3.7m x 2.7m Fitted units, electric oven and gas hob, cooker extractor fan, space with plumbing for appliances, uPVC double glazed door through to rear entrance.
REAR LOBBY
NUMBER 1 BEDROOM 3.5m x 2.9m Carpeted floor, large fitted wardrobes.
NUMBER 2 BEDROOM 2.8m x 3.2m Carpeted floor, large fitted wardrobes.
NUMBER 3 BEDROOM 3.8m x 3m Carpeted floor, fitted wardrobe/storage.
SHOWER/WC. 2.4m x 1.4m Wet room shower with anti slip flooring, white suite, tiled walls. Airing cupboard.
OUTSIDE Front lawn garden to forecourt/pathway. Side driveway provides off street parking, Garage. Rear garden has paved pathways to a patio area, lawned garden. Outbuilding/garden storage -workshop.
SERVICES All Main Services. Gas Central Heating. uPVC Double Glazing. Note: Services & appliances should be confirmed upon viewing. These are not tested by this office.
COUNCIL TAX BAND D