Lamb Close, Hatfield
About this home
Property Details: • Type: End of Terrace • Tenure: FREEHOLD • Floor Area: 958 sqft
Key Features: • Four Bedroom End Of Terrace House • Completely Chain Free • Newly Fitted Kitchen • Redecorated Throughout • Two Reception Rooms • Separate Utility Room • Front And Rear Gardens • Potential To Extend (STPP) • Gas Central Heating • Double Glazed Throughout
Location: • Nearest Station: Hatfield Station • Distance to Station: 0.8712157889595131 miles
Agent Information: • Address: 11 Market Place, Hatfield, AL10 0LJ
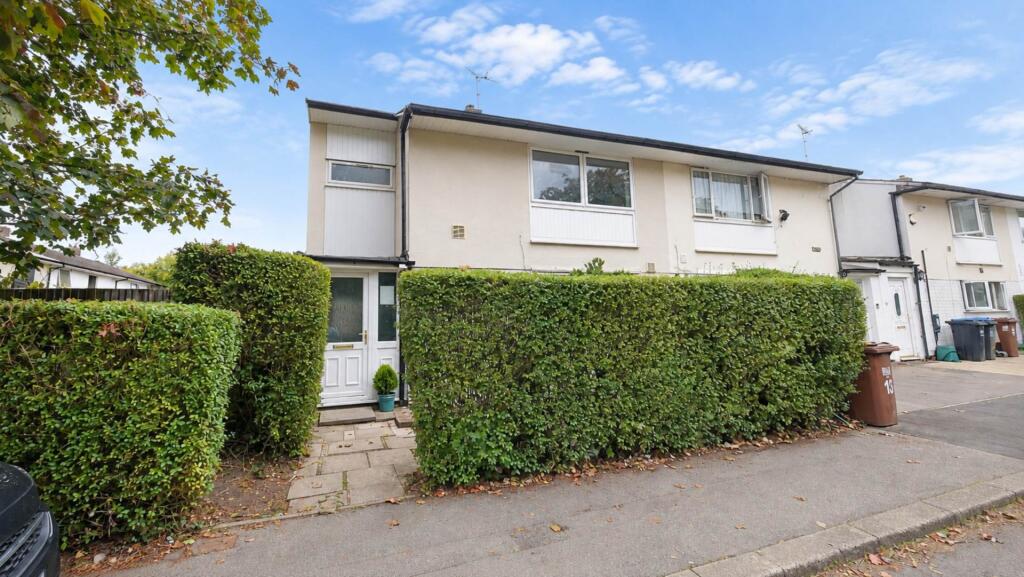
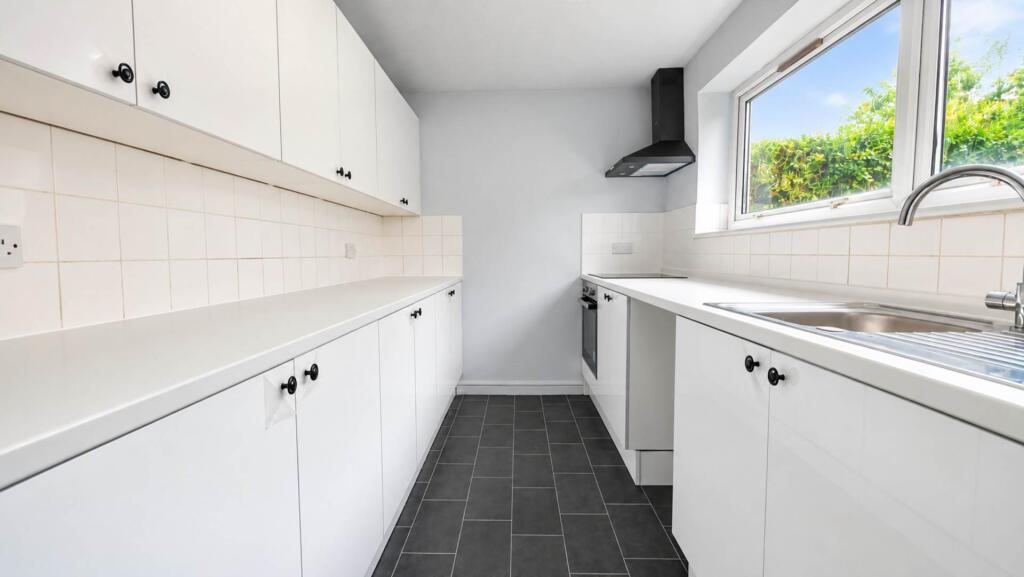
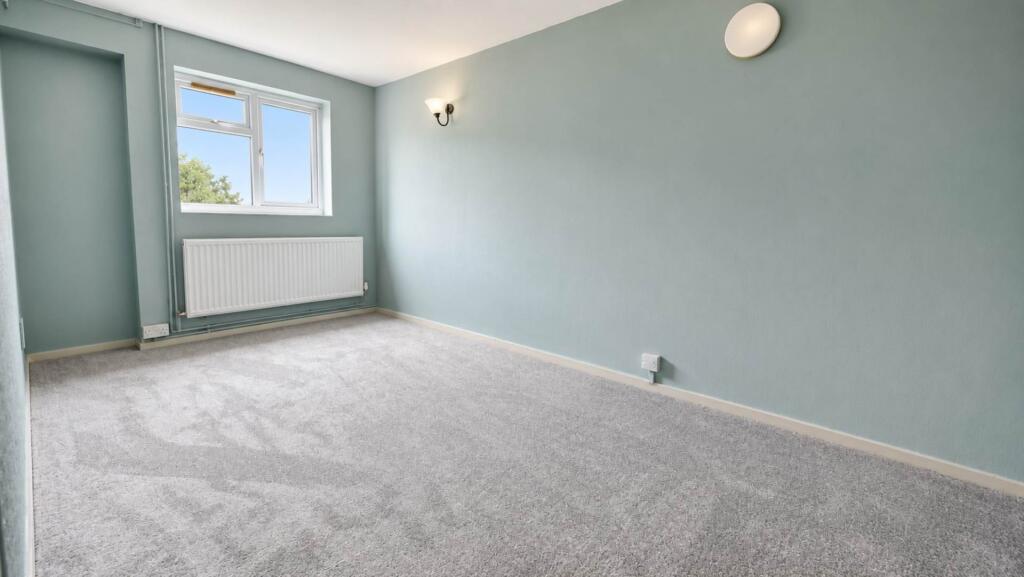
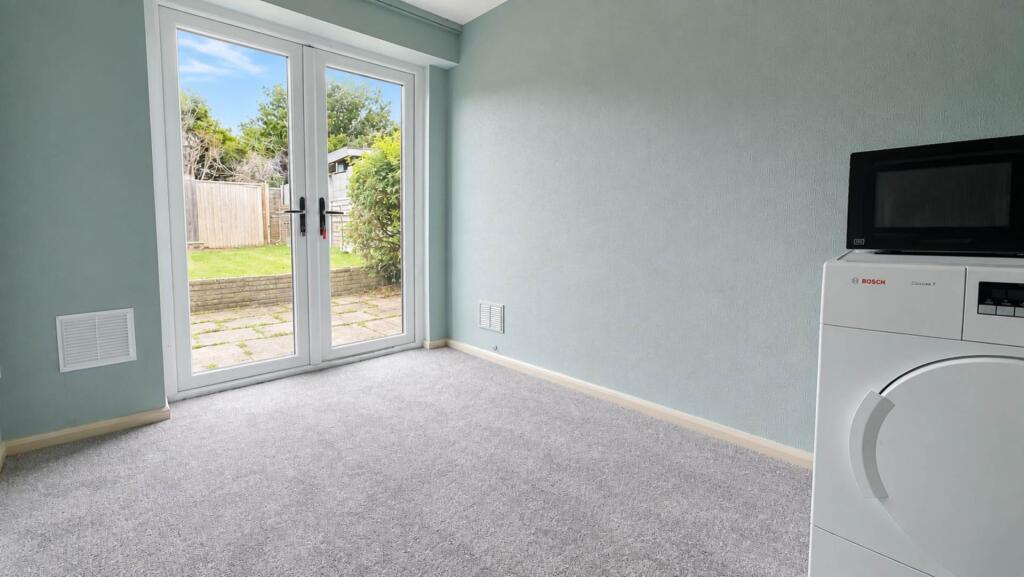
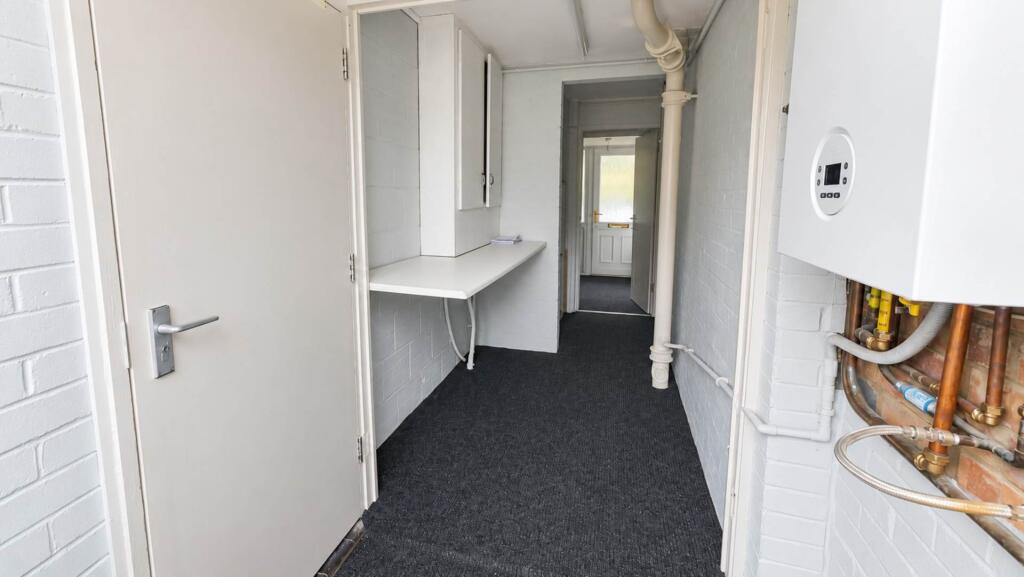
Full Description: A fantastic opportunity to purchase this four bedroom end of terrace family home, ideally situated on Lamb Close, conveniently positioned close to Hatfield town centre and a range of local amenities, shops and transport links.<br /> The property is offered completely chain free and has recently benefited from a new kitchen and redecoration throughout, making this an excellent opportunity for buyers looking for a home that is ready to move into whilst still offering scope for further improvement and personalisation.<br /><br /> The ground floor provides a welcoming entrance hall with access to all downstairs accommodation, including a well proportioned living room, separate reception room/bedroom four, kitchen and useful utility room. The first floor offers three further bedrooms, a family bathroom and separate WC.<br /><br /> The newly fitted kitchen is positioned to the front of the property and features an induction hob, fan oven with extractor, stainless steel sink and work surfaces, with a window providing natural light. The living room overlooks the rear garden, whilst the additional reception room offers excellent versatility and could be utilised as a fourth bedroom, home office, playroom or additional reception space.<br /><br /> A particularly useful addition is the separate utility room, providing space for a fridge/freezer and additional worktop space, with direct access to the rear garden.<br /><br />Upstairs, there are three bedrooms, including a generous main bedroom with built in storage, a second bedroom with two storage cupboards and a further third bedroom. The family bathroom is fully tiled and complemented by a separate WC.<br /><br /> Externally, the property benefits from both front and rear gardens. The rear garden comprises a patio area leading onto a level lawn, providing a pleasant outdoor space for entertaining, relaxing and family use.<br /><br /> There is also potential to extend the property (STPP) providing an exciting opportunity for buyers looking to add further space and value in the future.<br /><br /> Further benefits include gas central heating and double glazing.<br /><br />An early viewing is highly recommended to appreciate the accommodation, location and potential this property has to offer.<br /><br /><b>Ground Floor</b><br /><br /><b>Entrance Hall</b><br />The property is entered via the entrance hall, which provides access to all ground floor accommodation and features carpeted flooring with lino flooring to the kitchen/utility areas. Stairs rise to the first floor, with useful understairs storage, radiator and doors leading to the living room, kitchen, utility room and reception room/bedroom four.<br /><br /><b>Kitchen</b><br />The kitchen is positioned to the front aspect and features lino flooring, work surfaces, tiled splashbacks and a stainless steel sink. Integrated appliances include an induction hob and fan oven with extractor fan above. A front facing window provides plenty of natural light.<br /><br /><b>Living Room</b><br />A well proportioned reception room situated to the rear of the property, featuring carpeted flooring, radiator and a rear facing window overlooking the garden. A comfortable and versatile principal living space.<br /><br /><b>Utility Room</b><br />A useful separate utility room with lino flooring, worktop space and room for a fridge/freezer. A glazed door provides direct access to the rear garden, making this a practical space for everyday family living.<br /><br /><b>Reception Room/Bedroom Four</b><br />A versatile additional reception room which could also be utilised as a fourth bedroom, home office, playroom or additional family space. The room benefits from carpeted flooring, radiator and double glazed double door opening to the rear garden.<br /><br /><b>First Floor</b><br /><br /><b>Landing</b><br />The first floor landing is carpeted and provides access to all three bedrooms, the family bathroom and separate WC.<br /><br /><b>Bedroom One</b><br />A well proportioned main bedroom featuring carpeted flooring, radiator, front facing window and useful built in storage.<br /><br /><b>Bedroom Two</b><br />A good sized second bedroom with carpeted flooring, radiator, rear facing window and the added benefit of two useful storage cupboards.<br /><br /><b>Bedroom Three</b><br />A further bedroom situated to the rear of the property, featuring carpeted flooring, radiator and rear facing window.<br /><br /><b>Main Bathroom</b><br />The fully tiled family bathroom benefits from lino flooring and comprises a bath with shower attachment and wash hand basin. A frosted front facing window provides natural light and privacy, with radiator.<br /><br /><b>Separate WC</b><br />A useful separate WC comprising a low level WC and wash hand basin, with a frosted side facing window providing natural light and privacy.<br /><br /><b>Rear Garden</b><br />The rear garden provides a pleasant and level outdoor space, comprising a patio area leading onto a lawn. The garden offers excellent potential for outdoor dining, entertaining and family use, with direct access from the utility room.<br /><br /><b>Material Information</b><br />Part A<br />Council Tax Band: C <br />Freehold <br /><br /><br />Part B<br />Type: House<br />Physical Characteristics: Terraced<br />Construction Type: Standard<br />Rec Rooms: 1 Bedrooms: 3/4 Bathrooms: 1 Kitchens: 1<br />Parking: On Street <br /> EV Charger No<br /> <br />Mobile Signal: Great<br />Are the following Services connected:<br />Electricity Yes <br />Renewable / Batteries No <br />Gas Yes <br />Water Yes <br />Telephone Yes <br />Broadband Yes <br />Drainage Yes <br />Does the property have Central Heating Yes <br />What Fuel does it use: Gas<br /><br /><br />Part C<br />Are there any known safety issues: No If Yes What:<br />Has the property been adapted for accessibility: No <br />Is the property in a Conservation area: No <br />Is the property a listed building: No <br />Are there any planning applications, which of approved would affect the property: No <br />Is the access road made up and adopted: No <br />Is the property affected by any rights of way: No <br />Are there any proposals or disputes which affect the property (either with an individual or public body): No <br />Are there any shared or communal facilities: No <br />Are there any covenants affecting the property: No <br />Are there any preservation orders affect the property: No <br />Has the property been extended: No <br />Was planning permission granted: <br />Did it comply with Building Regs: <br />copies of the planning permission available: <br />What was the date of the extension: <br />Have you carried out any alteration to the property: No<br />Has the Property ever Flooded? No<br /> Are there any flooding risks? No <br />Is there any coastal erosion risk: No <br />Has there been any mining in the area: No <br />Has Japanese Knotweed ever been identified at the property or adjoining land: No <br /><br />Other:<br />To your knowledge is there anything else that has occurred at the property that would affect the transactional decision of the average buyer: No <br /><br />Are there any material issues with the property that any potential should be aware of: No <br /><br /><br /><br /><br /><br /><b>Notice</b><br />Please note we have not tested any apparatus, fixtures, fittings, or services. Interested parties must undertake their own investigation into the working order of these items. All measurements are approximate and photographs provided for guidance only.