For Rent
£693/mo
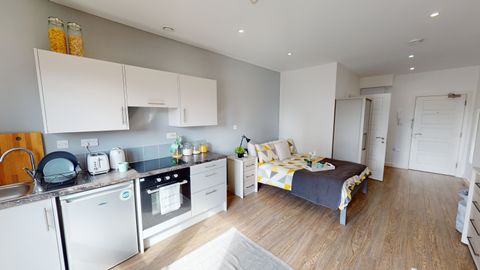
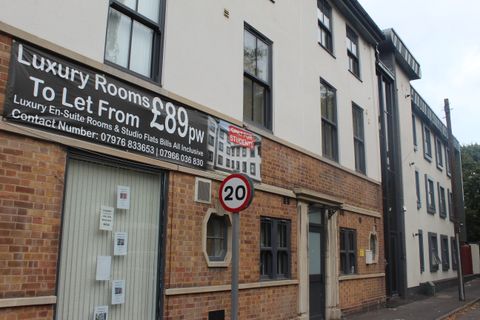
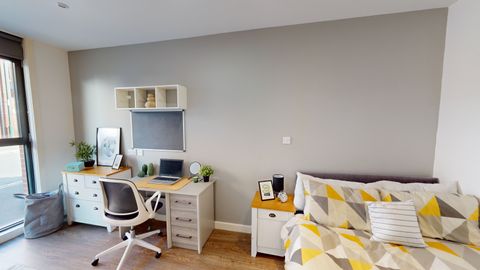
Studio 4, St Marks Court, 12-14 St Marks Street, City Centre, Nottingham NG3, Room to rent
Nottingham
Listed by Zoopla Agent


Only details supplied with this listing are shown. Ask the listing contact to confirm measurements, taxes and costs.
Property Details: - Type: Semi-detached house - Bedrooms: 3 - Bathrooms: 1
Agent: Lesley Greaves Estate and Lettings - Gedling Phone: 0115 774 4703
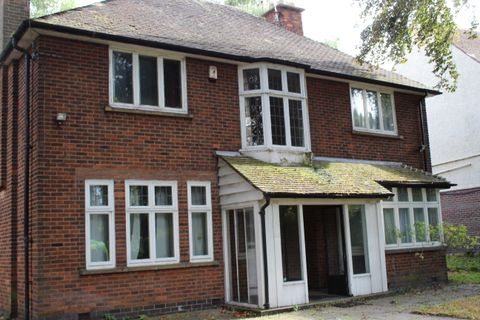
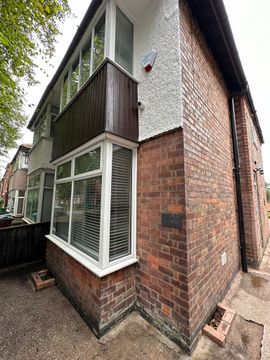
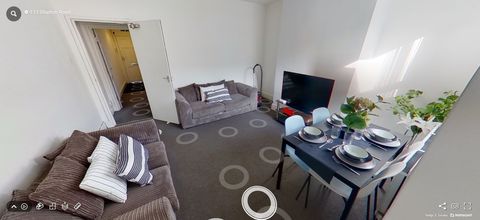
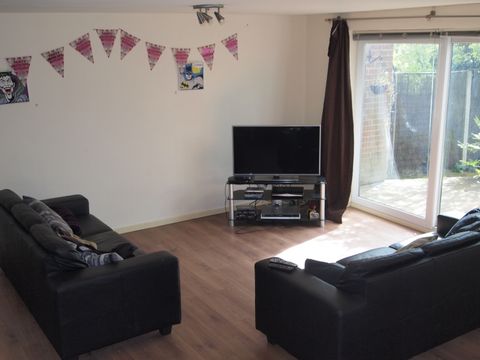
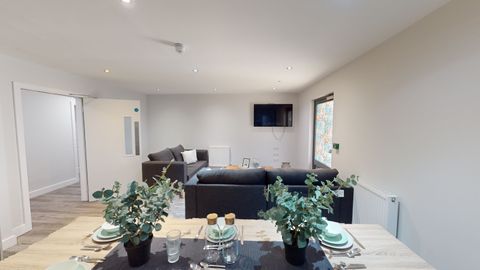
<strong></strong> <strong></strong> Three Bedroom Home in a Popular Residential Location <br/><br/><strong></strong> <strong></strong> This spacious three bedroom semi-detached home offers fantastic potential for buyers looking to modernise and create a home to their own taste. Situated within a sought-after location, it's just a short stroll from the scenic Gedling Country Park, local shops, excellent school catchments and fantastic transport links into the City Centre.<br/><br/>To the ground floor, the entrance hall leads into a spacious lounge diner spanning the full depth of the property, filled with natural light and featuring patio doors opening onto the rear garden. The kitchen offers a range of units, whilst a separate laundry room and useful pantry provide additional storage and practicality.<br/><br/>To the first floor are two generous double bedrooms and a versatile third bedroom, ideal for use as a dressing room, nursery or home office. The accommodation is served by a shower room and separate WC.<br/><br/>Outside, the property enjoys off-road parking to the front. To the rear is a mature enclosed garden featuring lawned areas, planted borders, patio seating space and a useful garden shed, offering excellent potential for outdoor entertaining and family use. <br/><br/><strong></strong> <strong></strong> Freehold<br/>Council tax band A <br/><br/><strong>HALLWAY</strong> <strong>8' 9" x 4' 7" (2.68m x 1.41m)</strong> <br/><br/><strong>LOUNGE/DINER</strong> <strong>21' 8" x 10' 6" (6.61m x 3.22m)</strong> <br/><br/><strong>KITCHEN</strong> <strong>9' 11" x 8' 10" (3.03m x 2.70m)</strong> <br/><br/><strong>LAUNDRY</strong> <strong>ROOM</strong> <strong>6' 2" x 5' 8" (1.90m x 1.73m)</strong> <br/><br/><strong>HALLWAY</strong> <strong>3' 5" x 3' 5" (1.06m x 1.05m)</strong> <br/><br/><strong>LANDING</strong> <strong>8' 11" x 5' 1" (2.74m x 1.57m)</strong> <br/><br/><strong>BEDROOM</strong> <strong>ONE</strong> <strong>13' 0" x 10' 7" (3.98m x 3.25m)</strong> <br/><br/><strong>BEDROOM</strong> <strong>TWO</strong> <strong>11' 0" x 8' 5" (3.36m x 2.59m)</strong> <br/><br/><strong>BEDROOM</strong> <strong>THREE</strong> <strong>9' 8" x 8' 11" (2.97m x 2.74m)</strong> <br/><br/><strong>SHOWER</strong> <strong>ROOM</strong> <strong>5' 7" x 4' 7" (1.72m x 1.41m)</strong> <br/><br/><strong>WC</strong> <strong>4' 7" x 2' 8" (1.40m x 0.82m)</strong>
If the interactive map is unavailable, open the supplied location in maps.
Open location in mapsThe pin uses coordinates supplied with this listing. Confirm the exact location with the listing contact.
Added and updated dates describe the Mirror record. Source publication and verification dates are shown separately when known; none establishes time on market. Confirm current price and availability with the listing contact.
View original listing