
For Sale
£595,000
Acorn Drive, Ashbourne
4 bd
3 ba
Detached house
Ashbourne
Listed by Bagshaws - Ashbourne
Only details supplied with this listing are shown. Ask the listing contact to confirm measurements, taxes and costs.
Property Details: • Type: Detached Bungalow • Tenure: N/A • Floor Area: N/A
Key Features:
Location: • Nearest Station: N/A • Distance to Station: N/A
Agent Information: • Address: Regents House, 34b High Street, Tutbury Burton on Trent Staffordshire DE13 9LS
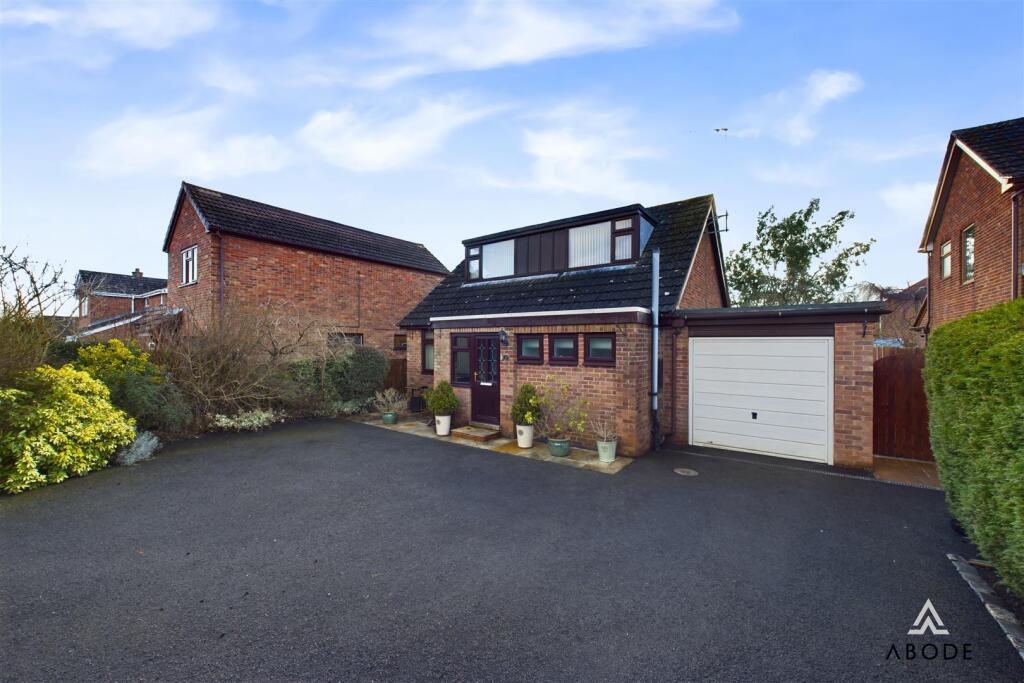
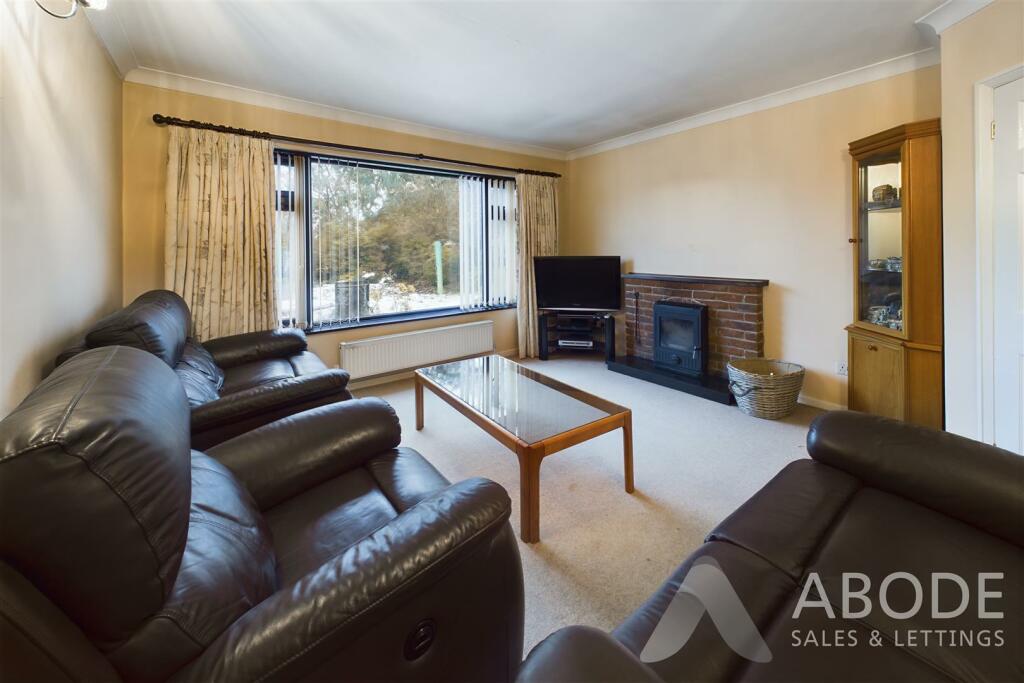
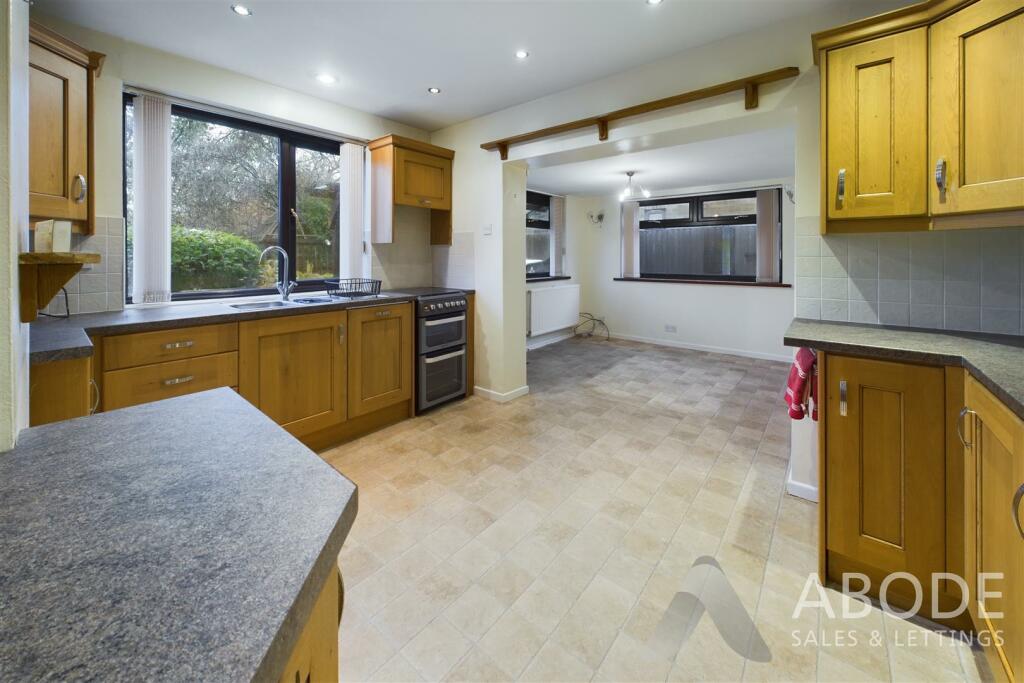
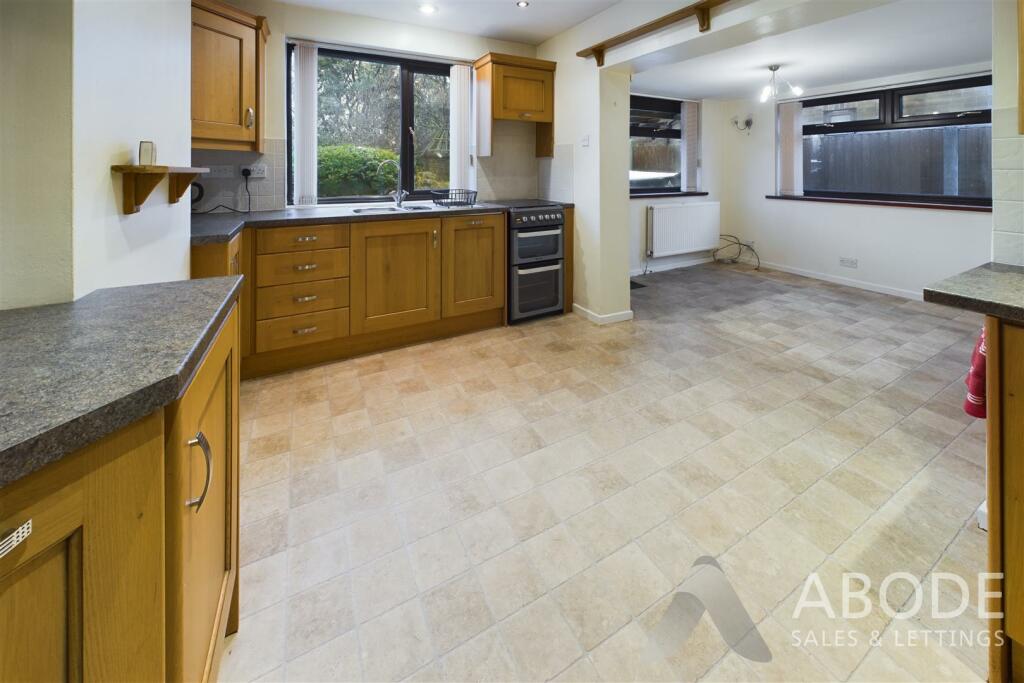
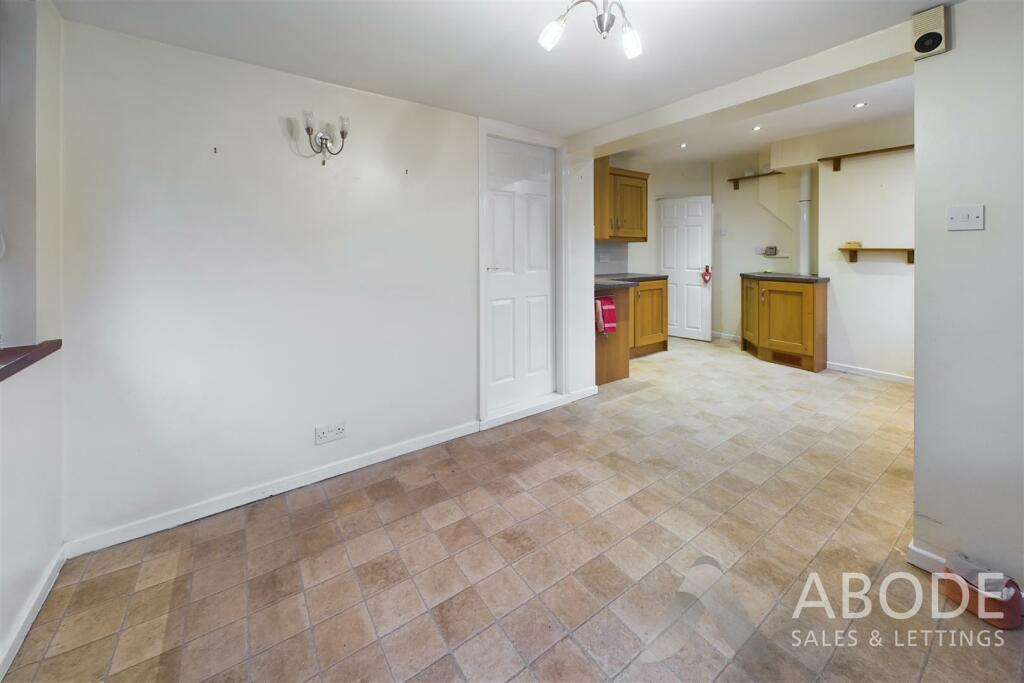
Full Description: **** THREE BEDROOM DETACHED PROPERTY ON A GOOD SIZE PLOT IN QUIET CUL DE SAC **** Well presented home offering a porch and hall, lounge with log burner, fitted kitchen with dining area, utility room and a bathroom, further reception room on the ground floor or bedroom 3. The first floor offers two double bedrooms and a shower room. Ample parking, single garage and a mature garden with lawn, greenhouse and sheds. NO CHAIN.Porch - Entrance door into the hall with door into the hall.Hall - Stairs to the first floor, radiator and doors to -Lounge - Feature brick fireplace with log burner, upvc double glazed window onto the garden and a radiator.Kitchen Diner - Fitted wall mounted, base and drawer units with work surfaces and a sink and drainer. Integrated dishwasher and fridge, space for a cooker and further appliances, upvc double glazed window onto the garden. The dining area offers window and doors onto the garden, radiator and door to the garage,Utility Room - Fitted cupboard, work surfaces appliance space and plumbing for a washing machine, storage cupboard and door to the bathroom.Bathroom - Panel enclosed bath with a shower and shower screen, vanity sink unit with fitted storage and wash hand basin, low flush wc, radiator and upvc double glazed window.First Floor Landing - Doors to -Bedroom - Wardrobes, cupboards and eaves storage cupboards, radiator and upvc double glazed window.Bedroom - Eaves storage cupboards, radiator and upvc double glazed window.Shower Room - Corner shower cubicle, vanity sink unit with wash hand basin and storage, low flush wc, chrome heated towel radiator and upvc double glazed window.Outside - Ample parking to the front and a single garage. Side gated access to the enclosed rear garden offering a lawn, seating areas, mature plants and shrubs, greenhouse and sheds.BrochuresLambourne Avenue, Ashbourne, DE6 1BPBrochure
If the interactive map is unavailable, open the supplied location in maps.
Open location in mapsThe pin uses coordinates supplied with this listing. Confirm the exact location with the listing contact.
Added and updated dates describe the Mirror record. Source publication and verification dates are shown separately when known; none establishes time on market. Confirm current price and availability with the listing contact.
View original listing


