Lampern Crescent, Billericay, CM12
Property facts
- Property type
- Semi-Detached
- Bedrooms
- 1
- Bathrooms
- 1
- Taxes (as supplied)
- Band: C
Only details supplied with this listing are shown. Ask the listing contact to confirm measurements, taxes and costs.
About this home
Property Details: • Type: Semi-Detached • Tenure: N/A • Floor Area: N/A
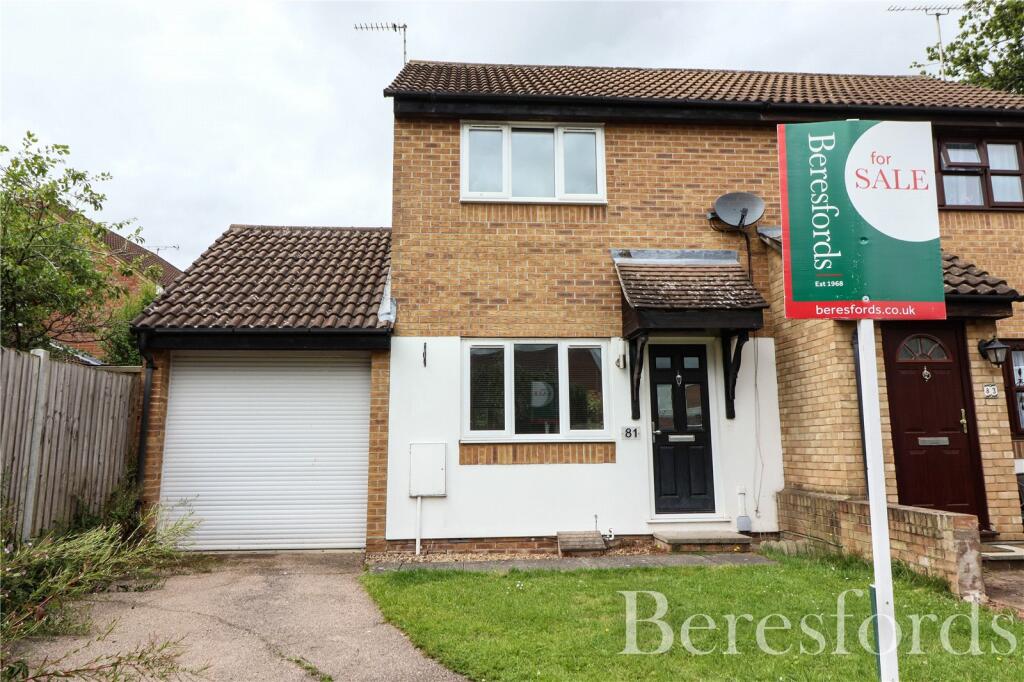
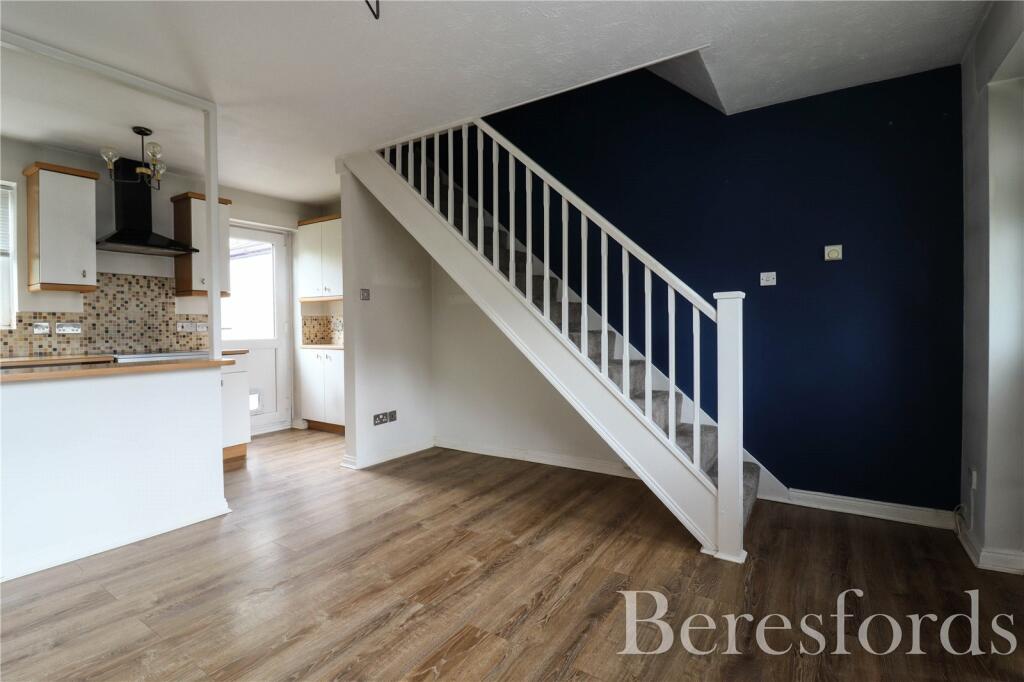
Key Features: • Ideal first purchase • One bedroom semi-detached house • Open-plan living space • Re-fitted bathroom • Own driveway and garage • Enclosed rear garden • Near Stock Brook Country Club
Location: • Nearest Station: N/A • Distance to Station: N/A
Agent Information: • Address: 129 High Street, Billericay, CM12 9AH
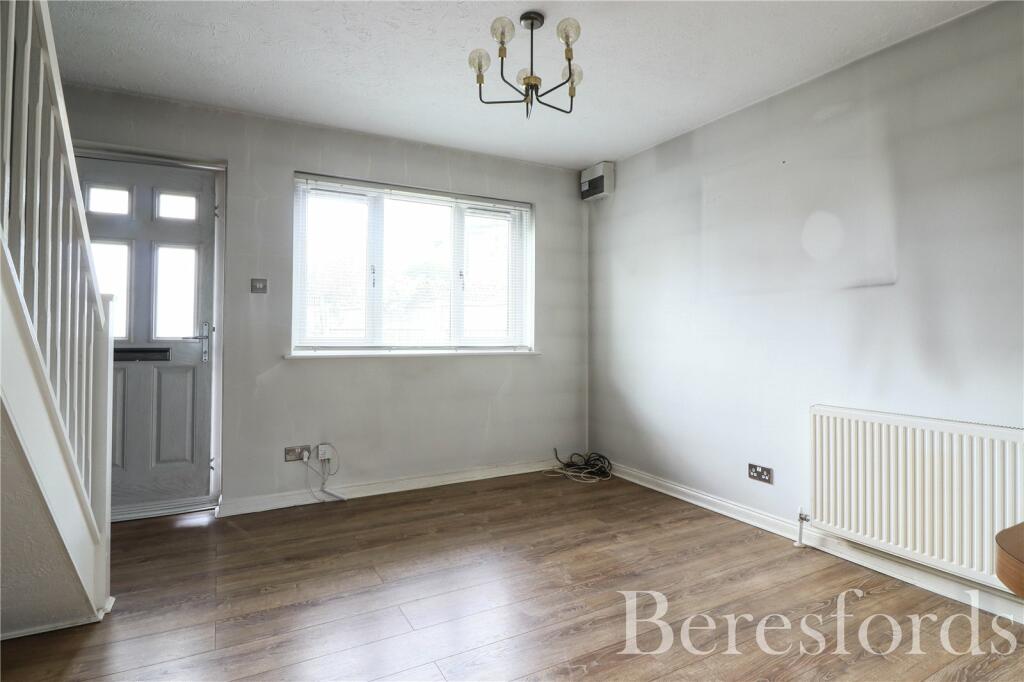
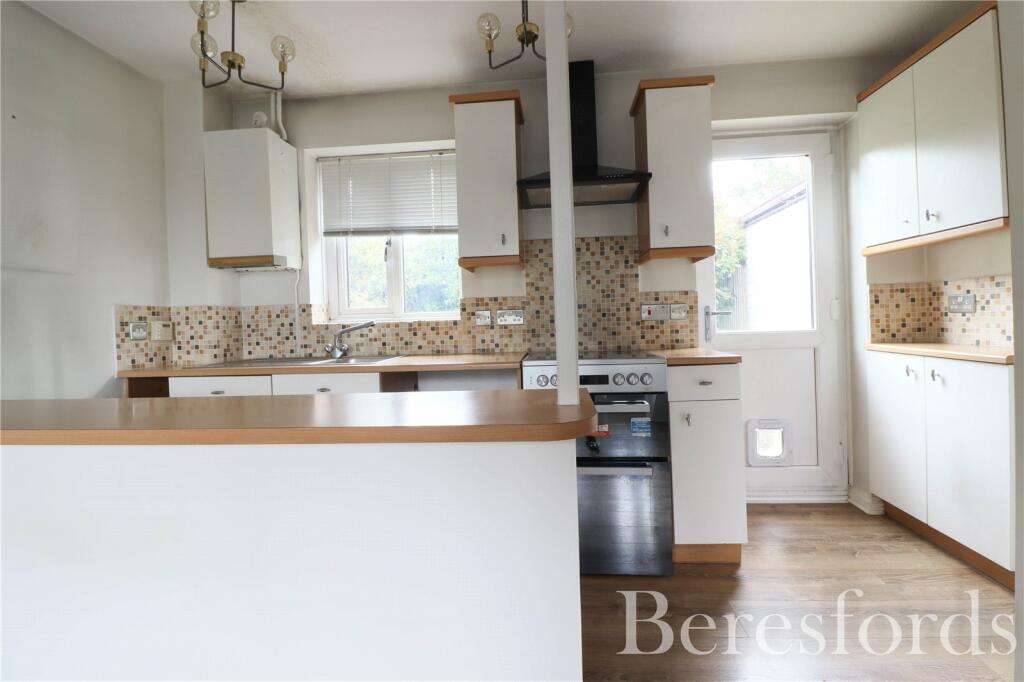
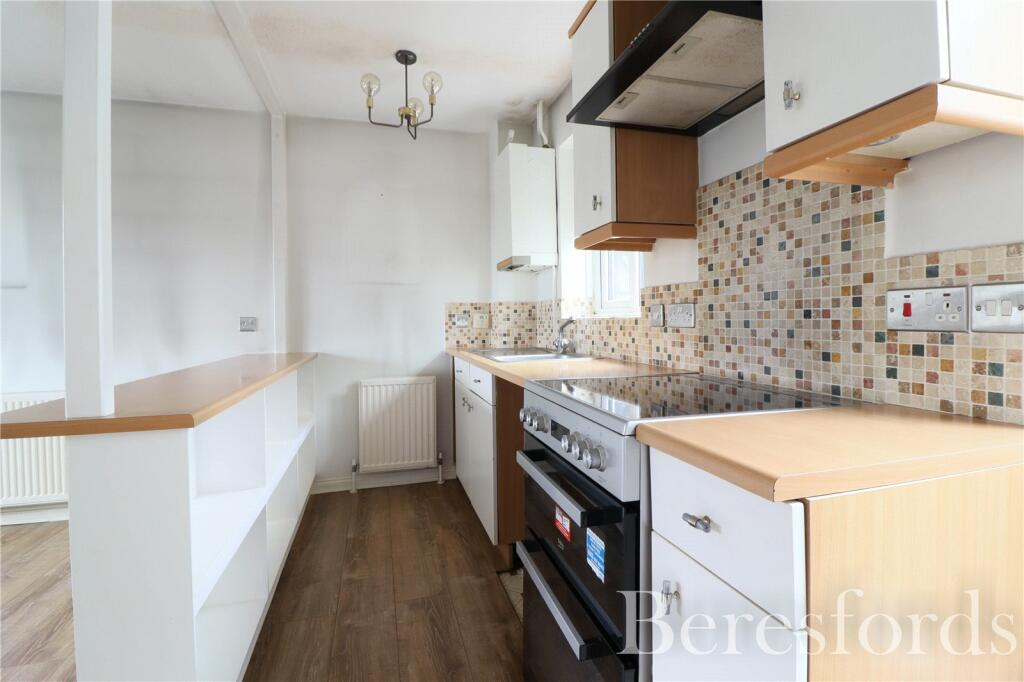
Full Description: Located on the popular Arundel Heights development is this one bedroom semi-detached house with the benefit of own driveway and garage. The house is located in a small cul-de-sac and is within close proximity of Stock Brook Manor Golf & Country Club.The entrance leads into a spacious open-plan lounge/dining room with balustrade staircase to the first floor. There is a breakfast bar area open to the kitchen which is fitted with a range of units with complimentary work surfaces, space for appliances, storage shelves and door to the rear garden. The first floor features built-in cupboards off the landing area. The bedroom is of a generous size and the bathroom has been re-fitted with a white suite including shower unit above the bath, glazed shower panel, vanity unit and extensively tiled walls and heated towel rail.An independent driveway leads to the attached garage which has a personal door to the rear leading to the garden. The rear garden features a paved patio, lawn area and fencing to boundaries.There are nearby bus routes to Billericay High Street and also to Chelmsford City Centre (approx. 8 miles). Nearby Stock village offers nice country pubs and Billericay High Street offers a Waitrose store, wide choice of shops, bars and restaurants. Property Information: Gas central heating, double glazing. Ref: NBC240179.Lounge / Dining Room12' 0" x 12' 10"Kitchen12' 10" x 4' 10"LandingBedroom10' 11" x 9' 8"BathroomBrochuresParticulars
Features & amenities
Location
If the interactive map is unavailable, open the supplied location in maps.
Open location in mapsThe pin uses coordinates supplied with this listing. Confirm the exact location with the listing contact.
Listing information
- Original source
- www.rightmove.co.uk
- Added to Mirror
- Record updated
Added and updated dates describe the Mirror record. Source publication and verification dates are shown separately when known; none establishes time on market. Confirm current price and availability with the listing contact.
View original listing