Property Details:
• Type: Detached
• Tenure: Freehold
• Floor Area: N/A
Key Features:
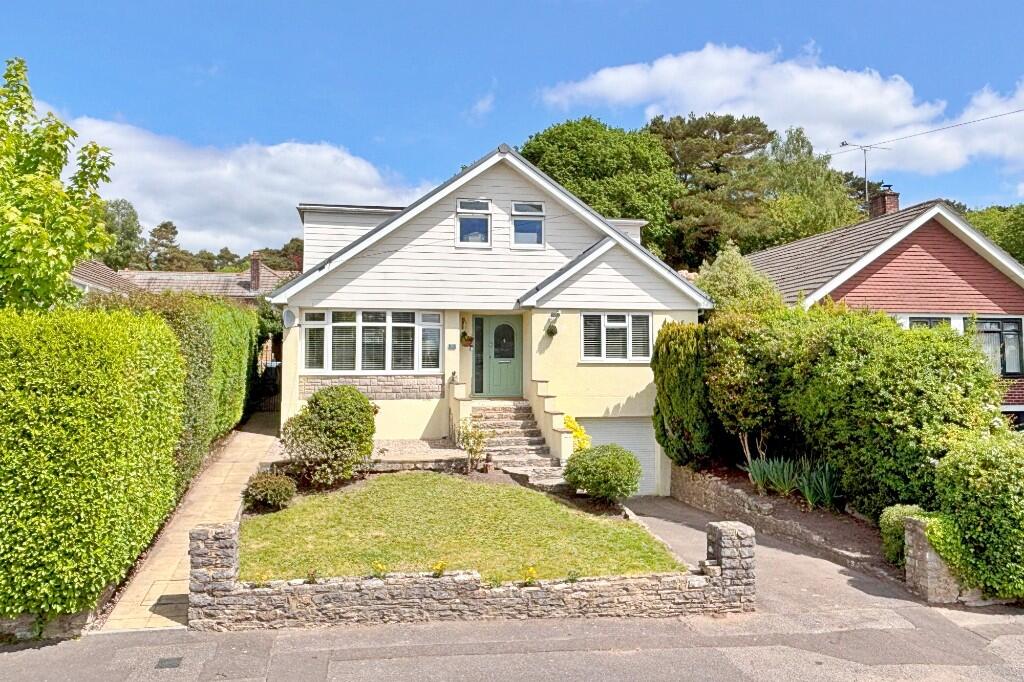
• Beautifully presented detached chalet home
• 4/5 bedrooms
• Main bedroom with en-suite and walk-in wardrobe
• Modern kitchen
• Sitting room and separate dining/garden room
• Family room/5th bedroom
• Large covered outdoor entertaining area
• Secluded garden with summer house
Location:
• Nearest Station: N/A
• Distance to Station: N/A
Agent Information:
• Address: Covering Poole & Bournemouth
Full Description:
Location
The property is in a desirable location situated along Lancaster Drive. Broadstone village centre is a little over ½ a mile away providing a good range of shops and amenities. It is also in sought after school catchment with Corfe Hills located close by.
Property Description
The property is a detached chalet style home offering bright, spacious and well presented accommodation. The flexible layout offers great versatility and features a large outdoor living area.
The accommodation briefly comprises a spacious entrance hall with stairs rising to the first floor. The sitting room has a bay window to the front aspect enjoying an elevated outlook. There is a separate family room/ fifth bedroom.
The modern kitchen offers a good range of base and eye level units with marble effect worktops, a ceramic sink, plus a fitted dishwasher and a range cooker with canopy over. The separate utility room provides further storage and space and plumbing for a washing machine and tumble dryer. Along the rear of the property is a garden/dining room with floor to ceiling windows and a sliding patio door gives access to the outdoor living space.
Furthermore, on the ground floor is the fourth bedroom, cloakroom with WC and wash basin.
Upstairs is a large landing. The main bedroom is particularly spacious and includes a walk-in wardrobe and en suite shower room. Bedrooms 2 and 3 both include built in wardrobes and a dressing table. The main family bathroom has a four piece suite.
Outside
There is driveway parking leading to the integral garage with an electric rolling door.
The front garden is laid to lawn with planted borders and a side path and gate lead to the rear garden.
The rear garden enjoys a good degree of seclusion bound by mature planted borders. The garden is laid mainly to lawn. There is a timber summer house with power and light set adjacent to a raised deck.
Additional Information
Council tax band: E
Hardwick Estate Agents would like to point out that all measurements and indications of plot size set out in these particulars are approximate and are for guidance only. We have not tested any apparatus, equipment, systems or services etc and cannot confirm that they are in full for efficient working order or fit for purpose. No assumption should be made as to compliance with planning consents or current usage. Nothing in these particulars is intended to indicate that any carpets or curtains, furnishings or fittings, electrical goods (whether wired or not), gas fires or light fitments, or any other fixtures not expressly included form any part of the property being offered for sale. Whilst we endeavour to make our sales particulars accurate and reliable, if there is any point which is of particular importance to you, please contact us and we will be happy to confirm the position to you.BrochuresBrochure 1