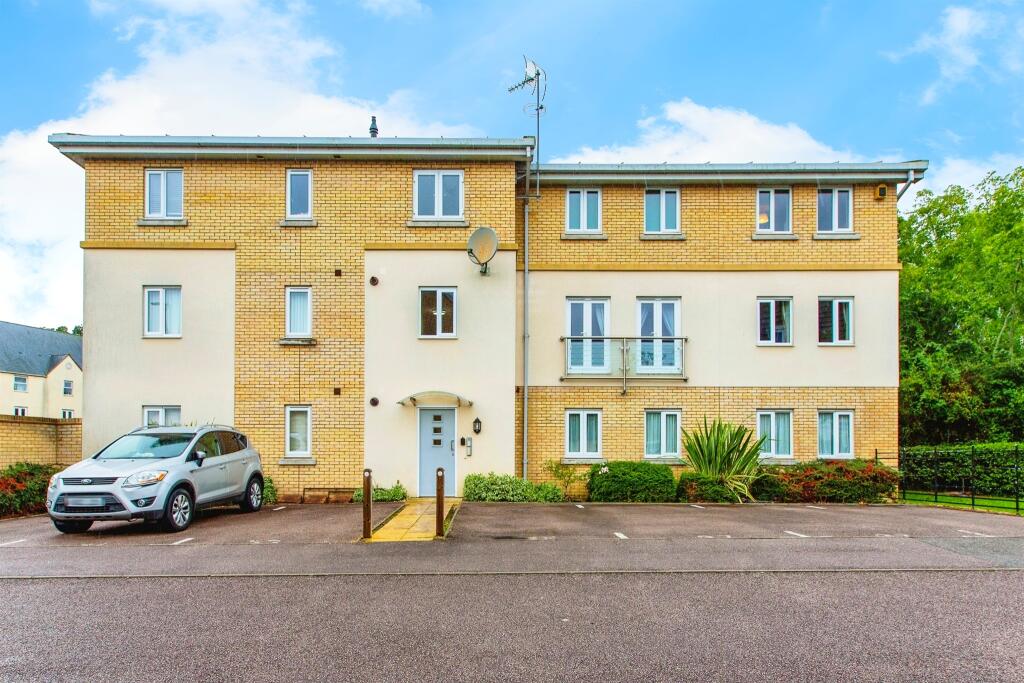

Lancaster Gate, Upper Cambourne, Cambridge
About this home
Property Details: • Type: Flat • Tenure: N/A • Floor Area: N/A
Key Features: • Master with En-Suite • Two Juliet Balconies • 21" Kitchen/ Dining/ Family Room • Walking Distance to Local Schools and Amenities • Recently Decorated Throughout • Easy Access to Major Transport Links
Location: • Nearest Station: N/A • Distance to Station: N/A
Agent Information: • Address: 13 High Street, Great Cambourne, Cambourne, CB23 6JX
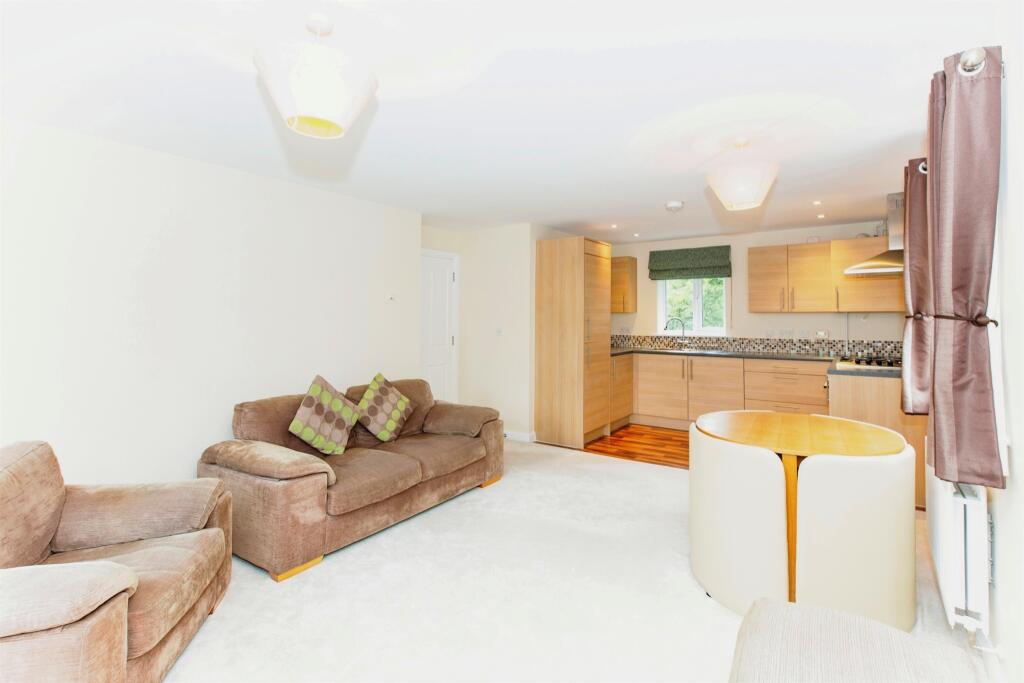
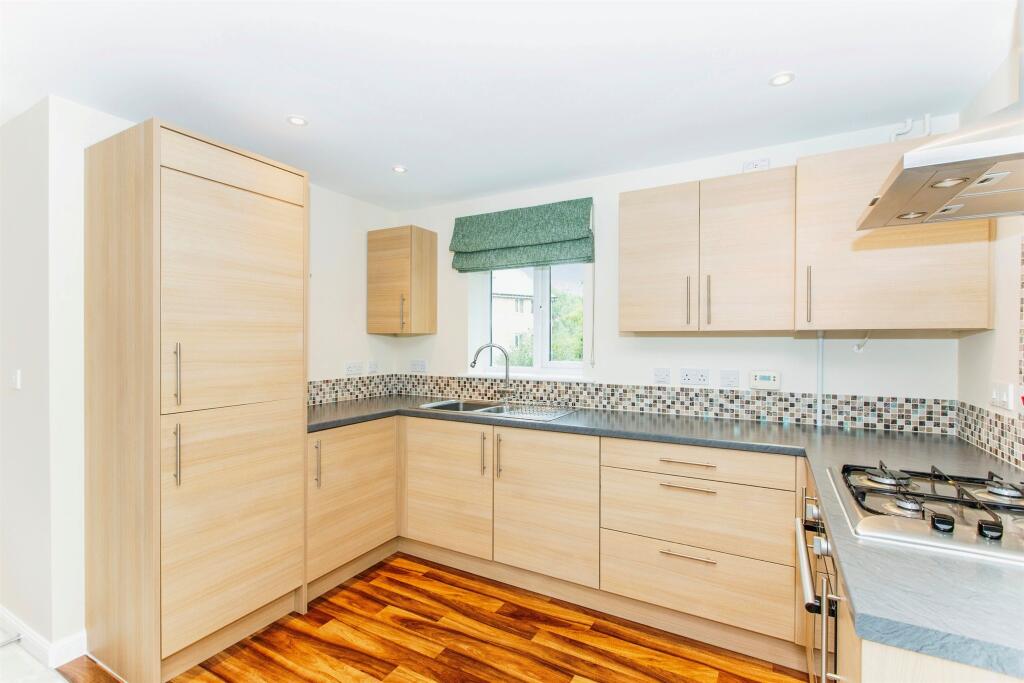
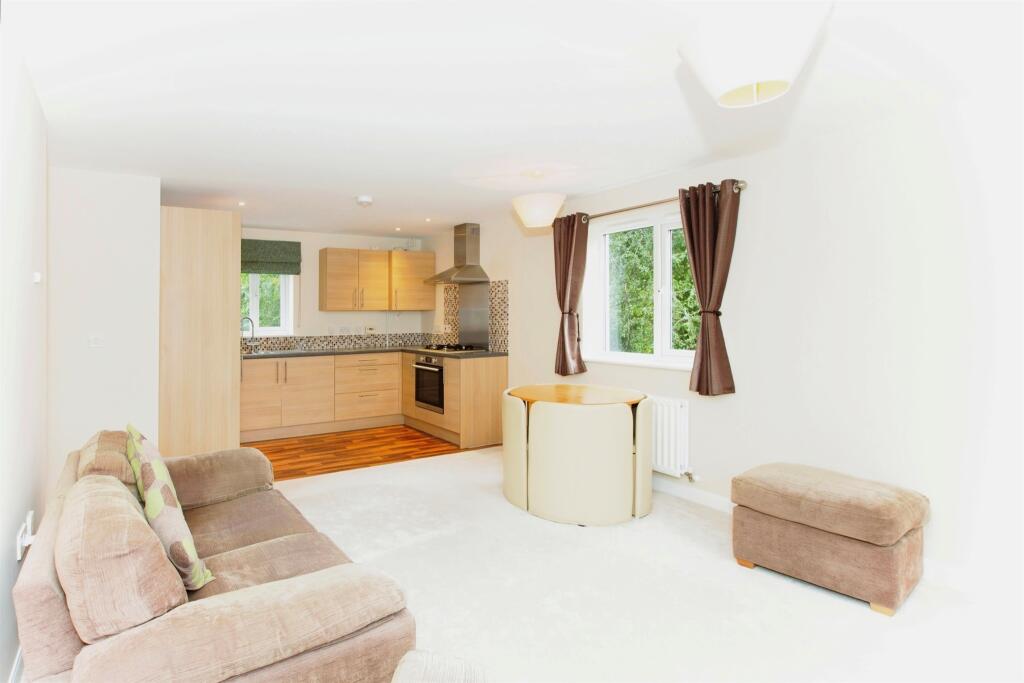
Full Description: SUMMARY*First Floor Apartment * Immaculate Condition Throughout * Communal Gardens * Allocated Parking Space * Newly Fitted Carpets Throughout * Open Plan layout *DESCRIPTIONIn Upper Cambourne this stunning apartment is located perfectly. Close to local Schools and Amenities. This immaculately presented home also boasts being on the doorstep to local bus stops and Nature Trail. Public transport is very well connected within the area and major road links take you into Cambridge in approximately 20 minutes. The nearest main line train station is St Neots, approximately 8.5 miles away, where you can get a direct train to Kings Cross within 43 minutes.First FloorEntrance Hall2 built-in cupboards with window to rear, leading to;Kitchen/ Dining/ Family Room - 21.79" x 14.13" Max (8.40m x 4.59m Max)The fitted kitchen offers a range of matching wall and base units. Open plan layout with windows to front, side and rear. Family Bathroom - 6.72" x 6.26" (3.65m x 3.40m)Three-piece suit compromising of a bath, low-level WC, hand wash basin and window to rear.Master Bedroom - 8.67" Max x 11.67" Max (4.14m Max x 5.05m Max)Built-in wardrobe with Juliet balcony to front. En-Suite Recently renovated, the En-suite compromises of a shower cubicle, low-level WC and wash hand basin. Bedroom 2 - 7.41" x 11.73" (3.17m x 5.20m)Juliet balcony to front.OutsideGenerous Communal wrap around garden to rear and side. One allocated parking space to front.We currently hold lease details as displayed above, should you require further information please contact the branch. Please note additional fees could be incurred for items such as leasehold packs.1. MONEY LAUNDERING REGULATIONS: Intending purchasers will be asked to produce identification documentation at a later stage and we would ask for your co-operation in order that there will be no delay in agreeing the sale. 2. General: While we endeavour to make our sales particulars fair, accurate and reliable, they are only a general guide to the property and, accordingly, if there is any point which is of particular importance to you, please contact the office and we will be pleased to check the position for you, especially if you are contemplating travelling some distance to view the property. 3. The measurements indicated are supplied for guidance only and as such must be considered incorrect. 4. Services: Please note we have not tested the services or any of the equipment or appliances in this property, accordingly we strongly advise prospective buyers to commission their own survey or service reports before finalising their offer to purchase. 5. THESE PARTICULARS ARE ISSUED IN GOOD FAITH BUT DO NOT CONSTITUTE REPRESENTATIONS OF FACT OR FORM PART OF ANY OFFER OR CONTRACT. THE MATTERS REFERRED TO IN THESE PARTICULARS SHOULD BE INDEPENDENTLY VERIFIED BY PROSPECTIVE BUYERS OR TENANTS. NEITHER SHARMAN QUINNEY NOR ANY OF ITS EMPLOYEES OR AGENTS HAS ANY AUTHORITY TO MAKE OR GIVE ANY REPRESENTATION OR WARRANTY WHATEVER IN RELATION TO THIS PROPERTY.BrochuresPDF Property ParticularsFull Details